
Location
Agent Comments
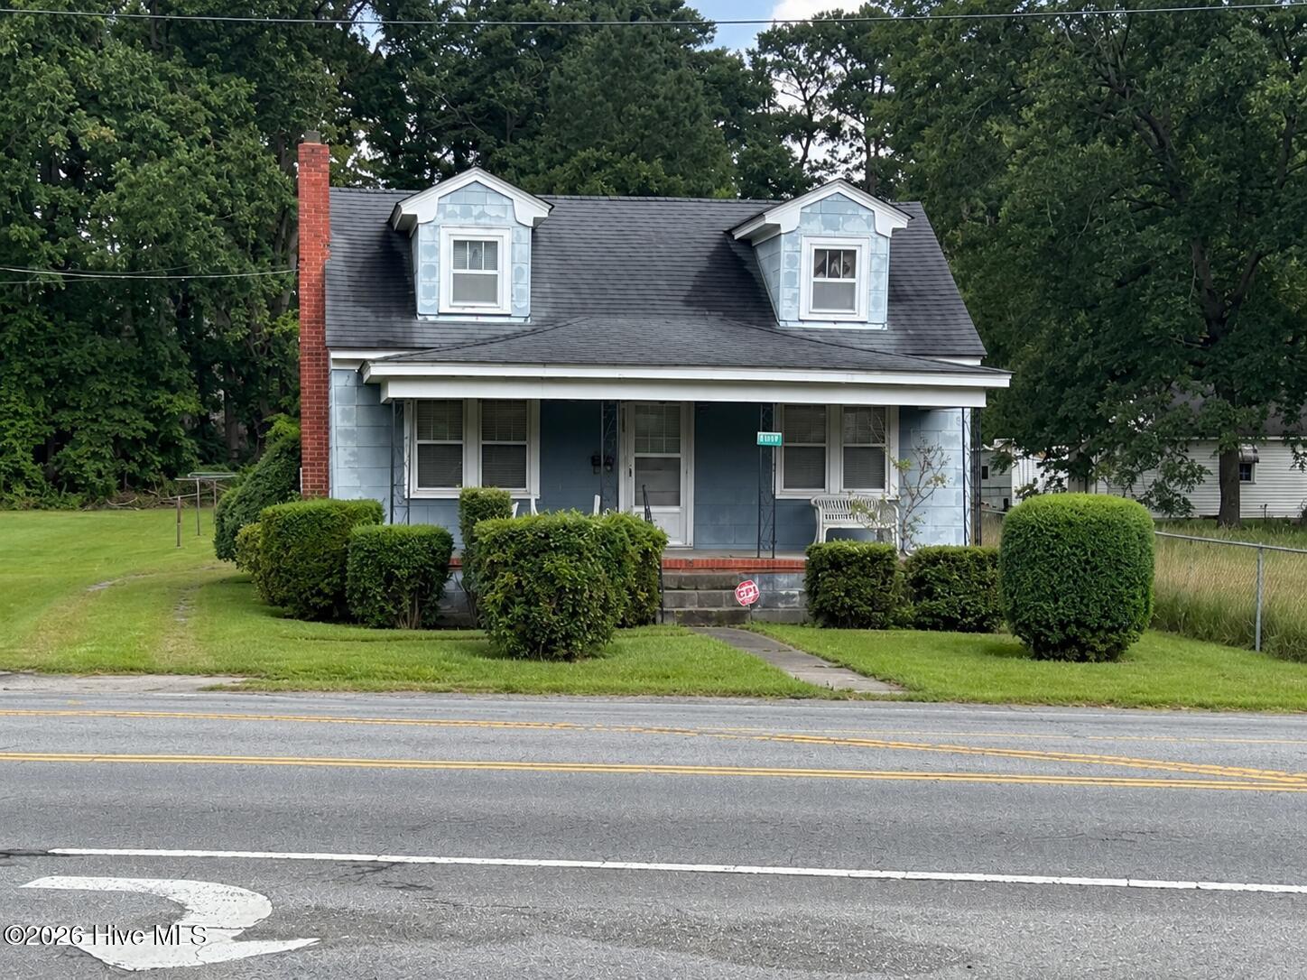
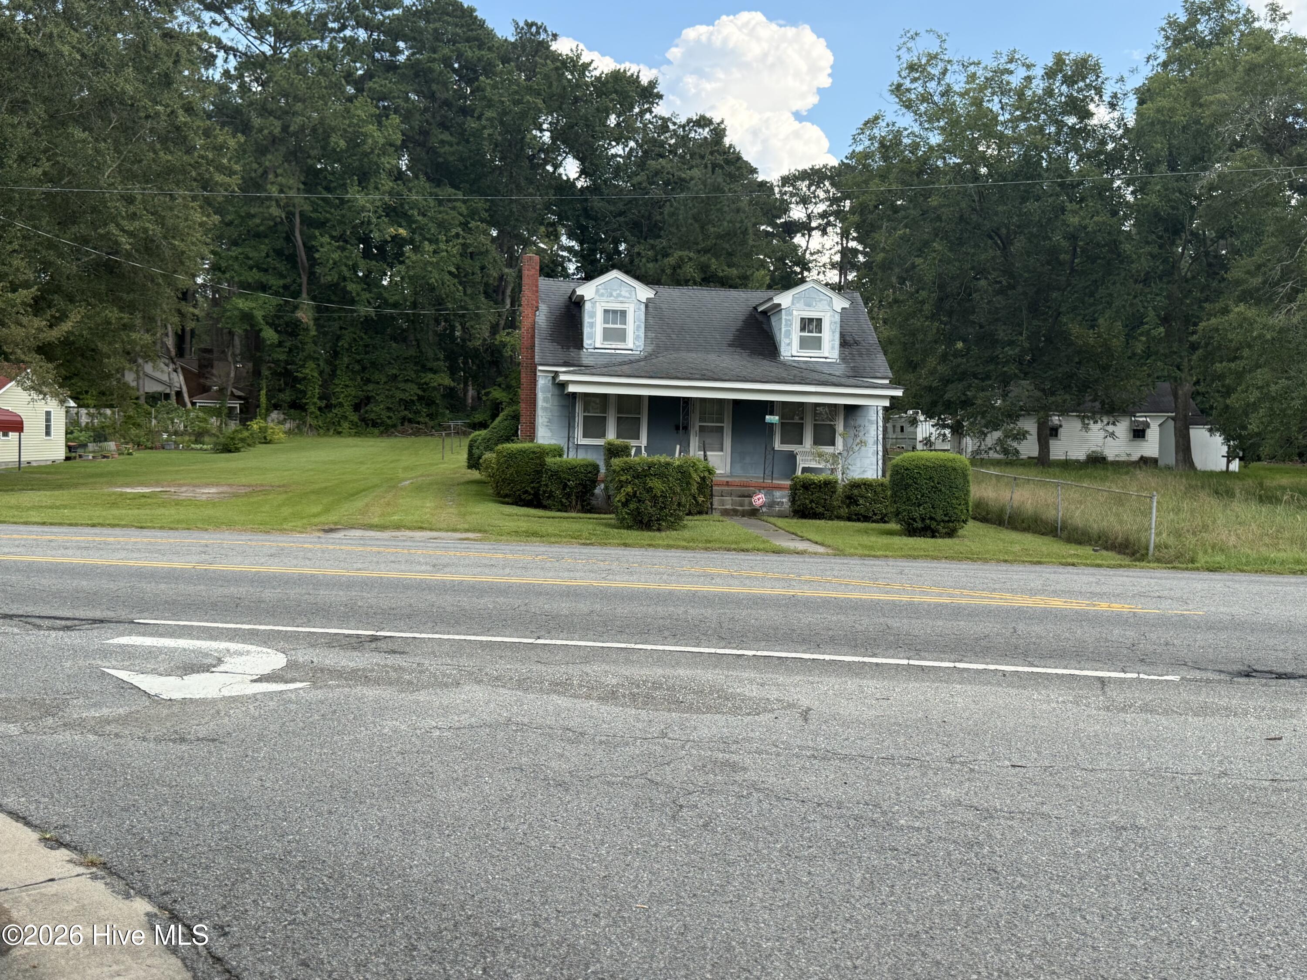
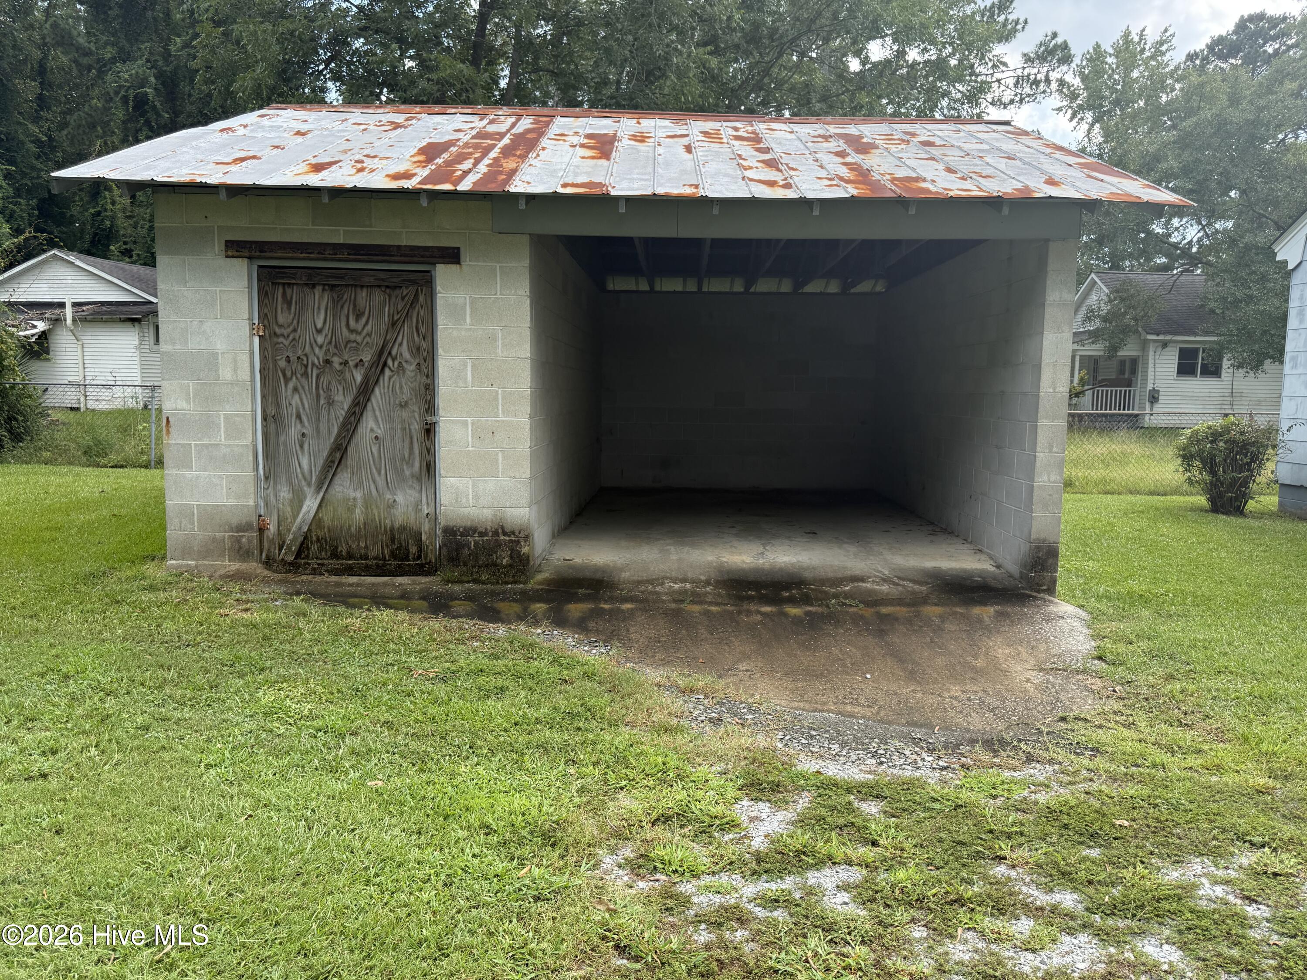
Charming 3-Bedroom Home on a Spacious 0.62-Acre Property - AS-IS Sale! Welcome to 1435 Highland Drive, Washington, NC ! This charming 3-bedroom, 1-bathroom home offers approximately 1,459 square feet of living space, classic character, and plenty of potential to make it your own. Situated on a generous 0.33-acre lot, the property features attractive blue siding, a welcoming covered front porch, a brick chimney, and dormer windows that add to its timeless appeal. Inside, the spacious layout provides a great starting point for buyers looking to personalize a home and bring their vision to life. Outside, enjoy a large, level yard with mature trees and plenty of room for gardening, outdoor gatherings, recreation, or simply relaxing. The property also includes convenient off-street parking. Even more exciting, the sellers are including the adjacent 0.29-acre vacant parcel as part of the sale, bringing the total property size to approximately 0.62 acres! This additional land offers even more room to explore the possibilities. Conveniently located within Washington city limits, the property is close to shopping, restaurants, the hospital, and the beautiful city waterfront. Property Highlights: • 3 bedrooms • 1 full bathroom • Approximately 1,459 square feet of living space • Approximately 0.33-acre homesite plus an adjacent 0.29-acre vacant parcel • Approximately 0.62 acres combined • Spacious, level yard with mature trees • Welcoming covered front porch • Classic architectural details and curb appeal • Convenient off-street parking • Desirable Washington, NC location A Wonderful Opportunity to Make It Your Own! Offered AS-IS, this property is an excellent opportunity for buyers, investors, or anyone looking for a home with character, extra land, and room to add value. With some TLC and a little imagination, this property could become something truly special. Don't miss the chance to explore the possibilities this property has to offer! Schedule your showing today and come see the potential for yourself!
Amenities
- Gas Cooktop
- Electric Oven
- Refrigerator
Additional Features
- County: Beaufort
- Days on Market: 0
- Exterior: Shutters - Functional
- Pool: No
- Tax Number: 42346
- Waterfront Features: None
- Water/Sewer: Natural Gas Connected, Water Connected
- Year Built: 1948
- Property Type: Residential
- Property Sub Type: Single Family Residence
- Tax Year: 2025
- Tax Amount: $1,203.59
- Unit Type: 3 Bedroom
Financial
- Short Sale: Standard
Interior Features
- Cool System: Wall/Window Unit(s), Ceiling Fan(s)
- Floors: Carpet, Laminate, Hardwood
- Heat System: Floor Furnace, Space Heater, Natural Gas
- Interior: Ceiling Fan(s), Blinds/Shades
- Room Type: Bedroom 1, Bedroom 2, Bedroom 3, Living Room, Dining Room, Dining Area, Bathroom 1
- Total Rooms: 6
- Levels: One
- Heating Fuel: Natural Gas
- Full Baths: 1
- 1/2 Baths: 0
- Furnished: Unfurnished
- Water Heater: Natural Gas
- Attic Description: Access Only
- Basement Description: None
Exterior Features
- Exterior: Shutters - Functional
- Fuel Tanks: None
- Parking: None, Unpaved, Off Street
- Roof: Asbestos Shingle,Shingle,Composition
- Siding: Composition, Vinyl Siding
- Waterfront Feature: None
- Is New Construction: No
- Construction: Composition,Vinyl Siding,Wood Frame
- Foundation: Slab
- Water Source: County Water
- Septic or Sewer: County Sewer
- Utilities: Natural Gas Connected,Water Connected
- Garage Spaces: 0
- Parking Spaces: 0
- Fencing: Chain Link,Partial
- Exterior: Composition,Vinyl Siding
- Patio/Deck Description: Front Porch,Rear Porch
- Is Horse Property: No
- Zoning: R-15
- Building Total Area (Sq.Ft): 1459
- Road Description: Paved
- Road Improvements: See Remarks
- View Description: None
Location
- Street Number: 1435
- County: Beaufort
- Latitude: 35.553045
- Longitude: -77.030384
- Marketing City: Washington
Listed by: TAMARA Whitaker from EXP Realty LLC - C.