
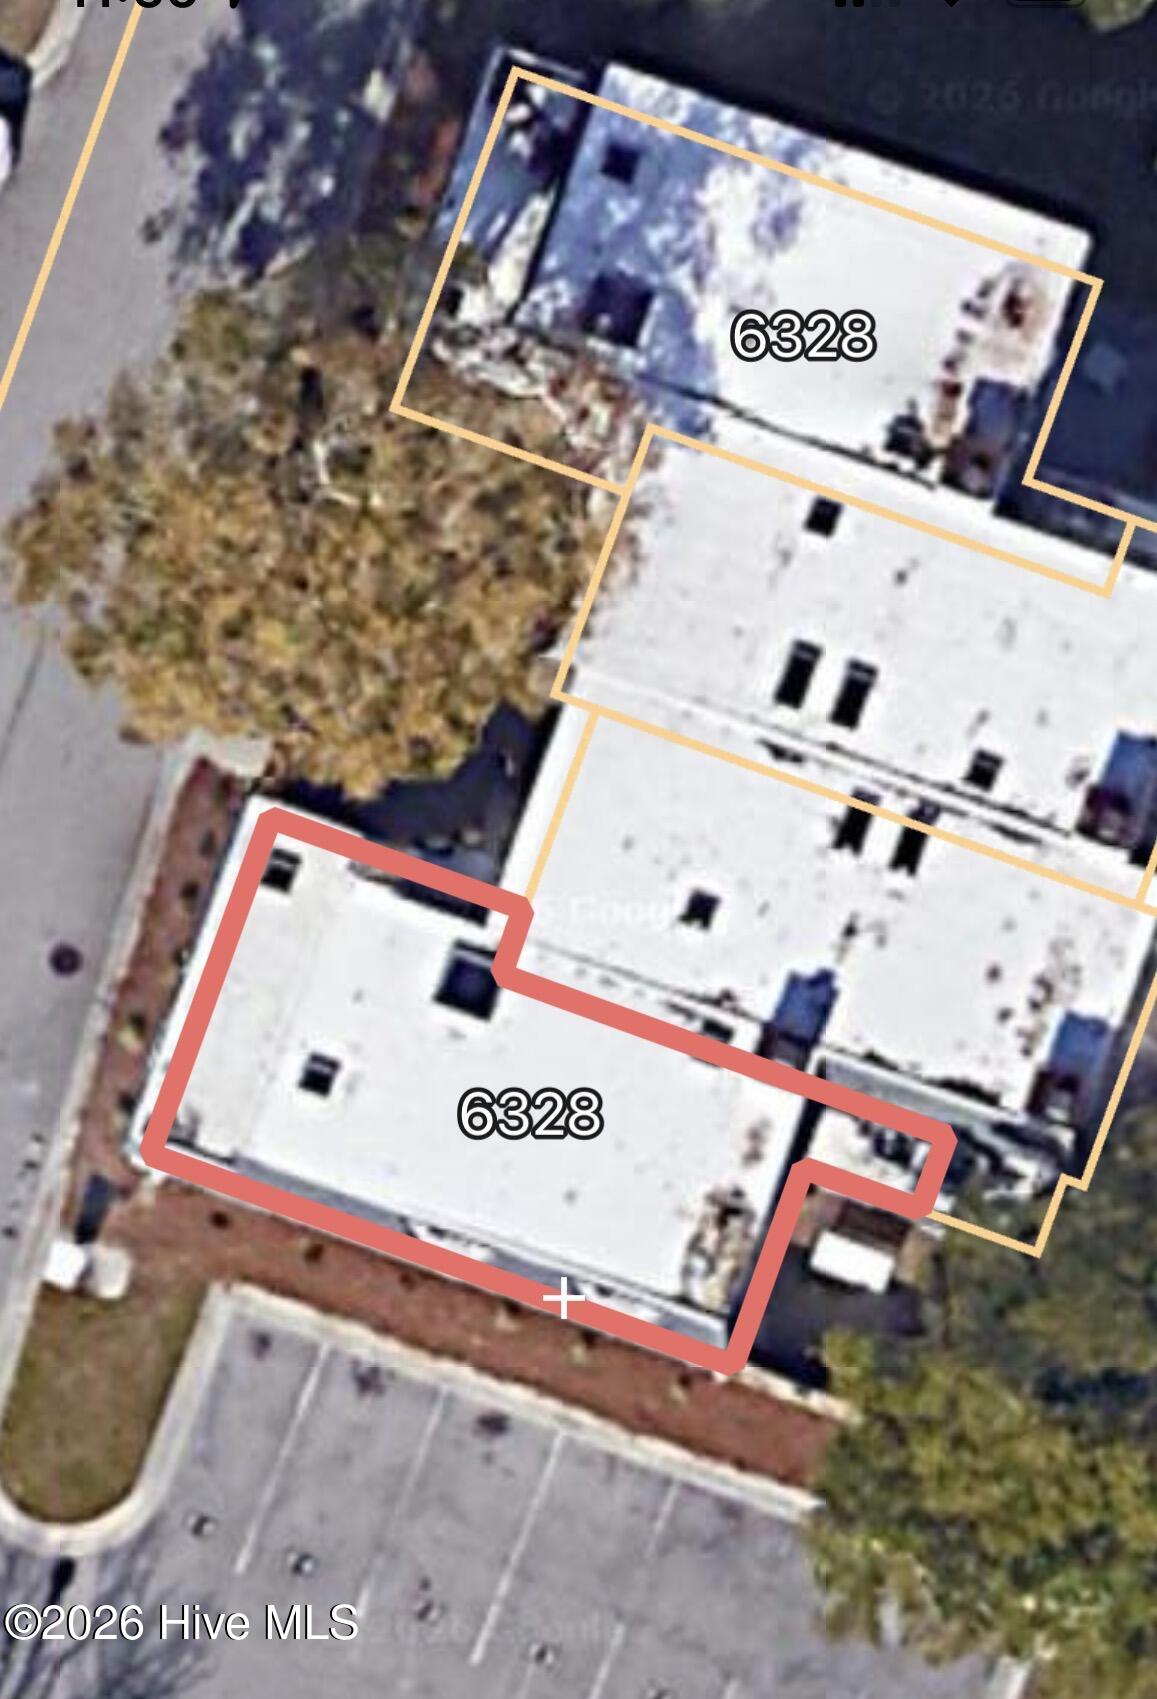

Location
Agent Comments
This spacious 3-bedroom, 3-full-bath end-unit townhome in Hanover Place has been recently updated and is move-in ready. The kitchen features soft-close cabinetry, granite countertops, and a built-in granite bar. All three bathrooms have been updated, and LVP flooring runs throughout the home. Additional improvements include freshly painted walls, a large sliding glass door replaced within the past two years, and a completely rebuilt rear wood deck. Conveniently located just minutes from Wrightsville Beach, Mayfaire, UNCW, shopping, and dining. A great location with plenty of updates and low-maintenance living.
Amenities
- Washer
- Refrigerator
- Dryer
- Disposal
- Dishwasher
- Electric Range
Additional Features
- Association Amenities: Maintenance Common Areas,Maintenance Grounds,Maintenance Structure,Management,Master Insure,Pest Control,Taxes,Trash
- County: New Hanover
- Days on Market: 1
- Exterior: Cluster Mailboxes,End Unit
- Pool: Yes
- Pool Features: None
- Tax Number: R05616-004-001-017
- Water/Sewer: Sewer Connected, Water Connected
- Year Built: 1991
- Property Type: Residential
- Property Sub Type: Townhouse
- Tax Year: 2025
- Tax Amount: $2,088.59
- HOA Fees: $3,953.04
- Unit Type: 3 Bedroom
Financial
- Short Sale: Standard
Interior Features
- Cool System: Central Air
- Floors: LVT/LVP, Tile
- Heat System: Electric, Heat Pump
- Interior: Master Downstairs, Entrance Foyer, Blinds/Shades, Gas Log
- Room Type: Living Room, Dining Area, Master Bedroom, Bedroom 1, Bedroom 2
- Total Rooms: 5
- Levels: End Unit,Two
- Heating Fuel: Electric
- Association Amenities: Maintenance Common Areas,Maintenance Grounds,Maintenance Structure,Management,Master Insure,Pest Control,Taxes,Trash
- Full Baths: 3
- 1/2 Baths: 0
- Furnished: Unfurnished
- Laundry: In Kitchen
- Water Heater: Electric
- Basement Description: None
Exterior Features
- Exterior: Cluster Mailboxes, End Unit
- Fuel Tanks: None
- Parking: Asphalt, Assigned, On Site
- Pool: None
- Roof: Shingle
- Siding: Fiber Cement
- Is New Construction: No
- Construction: Fiber Cement,Wood Frame
- Foundation: Slab
- Water Source: Public
- Septic or Sewer: Municipal Sewer,Cape Fear Public Utility Authority
- Water Provider: Cape Fear Public Utility Authority
- Utilities: Sewer Connected,Water Connected
- Garage Spaces: 0
- Parking Spaces: 2
- Fencing: Privacy,Partial
- Exterior: Fiber Cement
- Patio/Deck Description: Open,Patio,Rear Porch
- Zoning: MD-17
- Building Total Area (Sq.Ft): 1450
- Road Description: Paved
- Road Improvements: See Remarks
- View Description: None
Location
- Directions: Military Cutoff to right Wrightsville Ave. Take 1st left into the parking lot. Building is 1st one on the left. Go past the building and turn left into the parking lot. F1 spaces are on the right.
- Street Number: 6328
- County: New Hanover
- Latitude: 34.219374
- Longitude: -77.833573
- Marketing City: Wilmington
Listed by: Caroline B Watkins from BlueCoast Realty Corporation.