

Location
Agent Comments
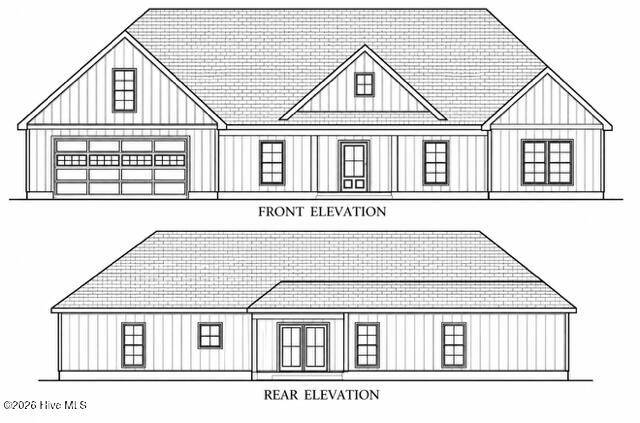
Welcome home to this beautifully crafted new construction by Zeagler Built Homes in the desirable CloudSpring Subdivision! Thoughtfully designed with quality finishes and attention to detail throughout, this home offers a wonderful combination of comfort, style, and functionality. The inviting open-concept living area features beautiful hardwood flooring, a spacious kitchen with custom cabinetry, granite countertops, and a large island perfect for gathering. The primary suite offers a relaxing retreat with a walk-in closet and beautifully appointed bath featuring a tiled shower. Enjoy additional living space with a finished bonus room, ideal for a home office, recreation room, or flex space to fit your needs. A screened porch provides the perfect place to unwind, while the finished two-car garage adds convenience and storage. With its attractive finishes, versatile floor plan, and exceptional craftsmanship, this home is one you won't want to miss!
Amenities
- Vented Exhaust Fan
- Electric Cooktop
- Built-In Microwave
- Built-In Electric Oven
- Dishwasher
Additional Features
- Association Amenities: None
- County: Lenoir
- Days on Market: 1
- Pool: No
- Tax Number: 2147483647
- Water/Sewer: Water Connected, Fiber Optic
- Year Built: 2026
- Property Type: Residential
- Property Sub Type: Single Family Residence
- Tax Year: 2026
- Tax Amount: $107.31
- HOA Fees: $120.00
Financial
- Short Sale: Standard
Interior Features
- Cool System: Heat Pump
- Floors: Carpet, Tile, Wood
- Heat System: Heat Pump, Electric
- Interior: Walk-in Closet(s), Entrance Foyer, Ceiling Fan(s), Walk-in Shower, Walk-In Closet(s)
- Room Type: Master Bedroom, Bedroom 2, Bedroom 3, Living Room, Dining Area, Laundry, Bonus Room
- Total Rooms: 7
- Levels: One and One Half
- Heating Fuel: Electric
- Association Amenities: None
- Full Baths: 2
- 1/2 Baths: 0
- Laundry: Laundry Room
- Water Heater: Propane,Tankless
- Attic Description: Scuttle
- Basement Description: None
Exterior Features
- Fuel Tanks: None
- Parking: Garage Faces Front, Concrete, Garage Door Opener, Garage
- Roof: Architectural Shingle
- Siding: Vinyl Siding
- Is New Construction: Yes
- Construction: Vinyl Siding,Wood Frame
- Foundation: Raised,Slab
- Water Source: County Water
- Septic or Sewer: Septic Tank
- Water Provider: North Lenoir Water Corp
- Utilities: Water Connected,Fiber Optic
- Garage Spaces: 2
- Parking Spaces: 4
- Fencing: None
- Exterior: Vinyl Siding
- Patio/Deck Description: Covered,Screened
- Is Horse Property: No
- Zoning: Residential
- Building Total Area (Sq.Ft): 2024
- Road Description: City Street,State Road,Asphalt
- Road Improvements: See Remarks
- View Description: None
Location
- Directions: From Hwy 258N - turn onto Paul's Path Rd and then turn left on Kelly Rd and home will be on the Right
- Street Number: 3108
- County: Lenoir
- Latitude: 35.29795
- Longitude: -77.685258
- Marketing City: Kinston
Listed by: Angie Harrison Potter from Kinston Realty Group.