
Location
Agent Comments
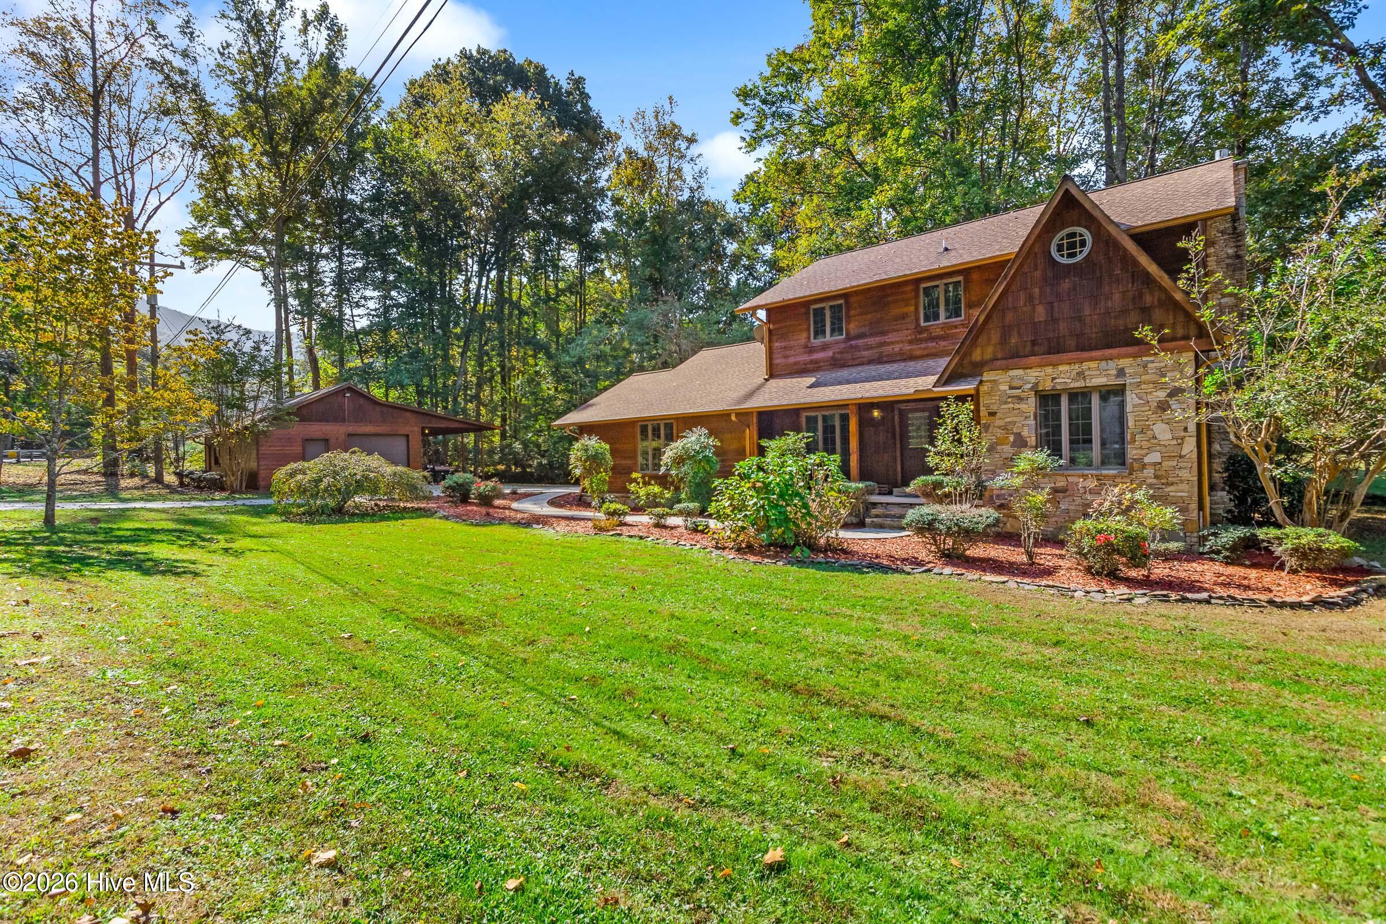
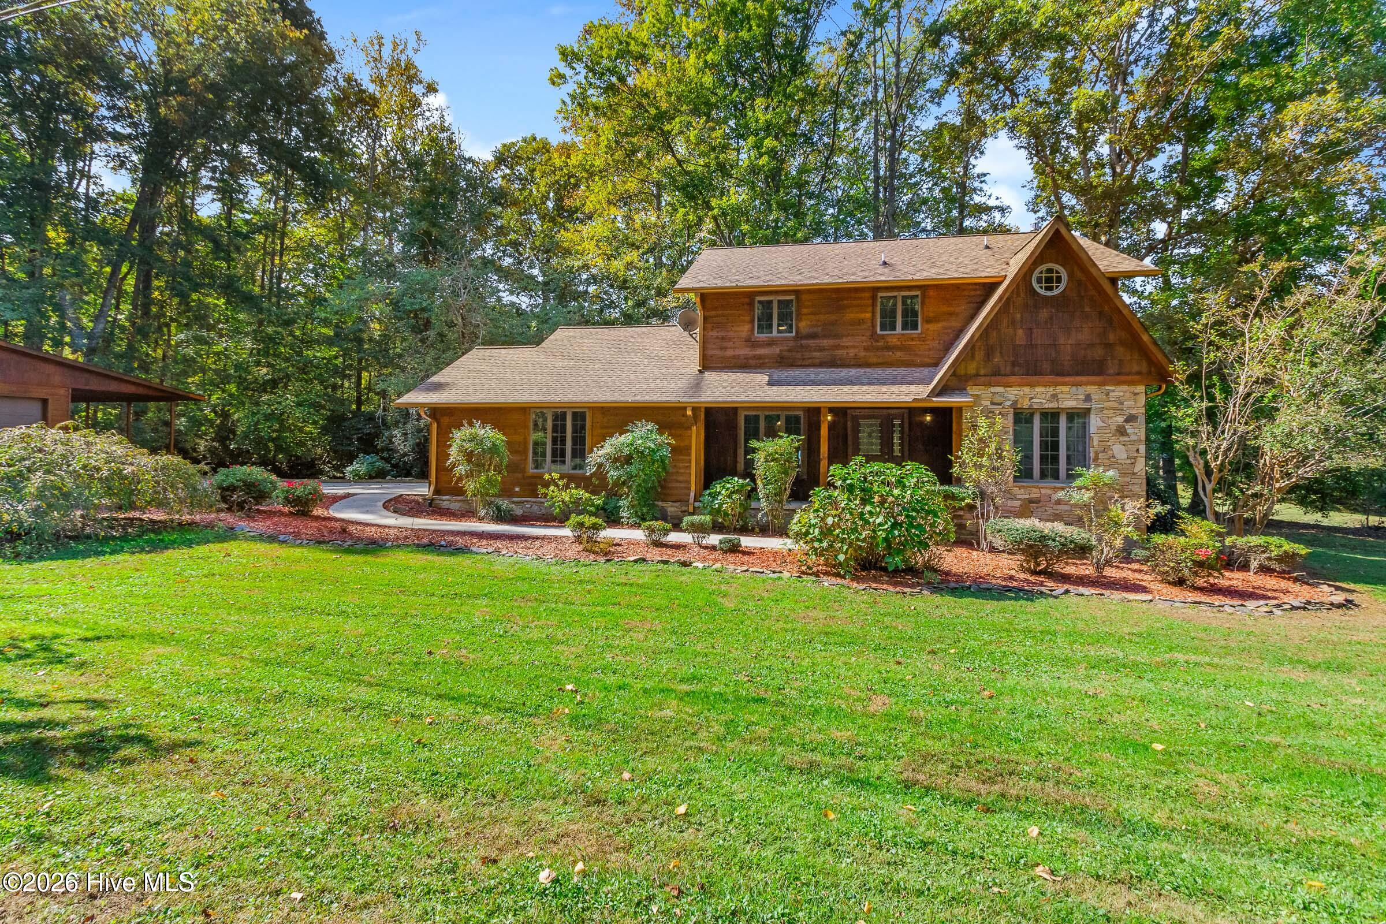
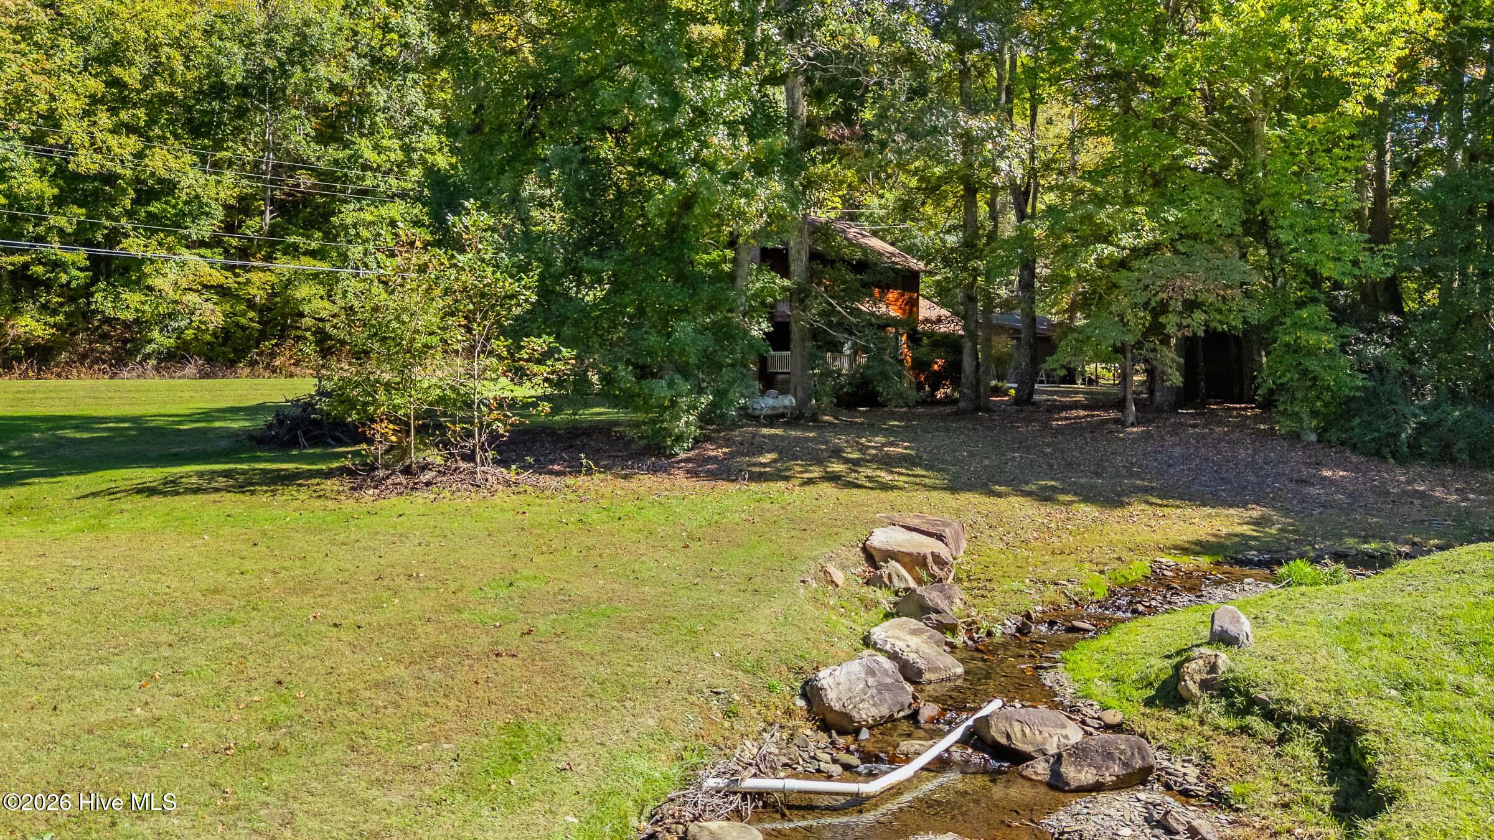
Creek frontage, open pasture, mountain views, and abundant garage and workshop space come together in this distinctive 1.95-acre property in the beautiful Pisgah Valley of Andrews, NC. Mature hardwoods, thoughtfully landscaped grounds, and a flowing creek just beyond the back porch create a peaceful setting, while the gazebo overlooking the water offers an inviting place to relax and enjoy time outdoors. The craftsman-style cabin features 3 bedrooms, 3.5 bathrooms, and a versatile two-story layout with hardwood flooring and carpeting. A stone-faced fireplace anchors the living room, while the formal dining room and walk-in pantry add everyday functionality. The spacious primary suite includes double walk-in closets, a jetted soaking tub, a walk-in shower, and a separate water closet. Freshly stained log siding adds to the home's warm mountain character. For those needing room for vehicles, projects, or equipment, the property offers a double attached garage, a large detached garage with a wood-fired stove, and an additional carport. A matching shed/workshop overlooks the meandering creek, and partially finished walk-in attic space provides additional storage in the main home. Enjoy the open pasture, stroll through the landscaped yard, or gather with family and friends in the gazebo beside the creek. With its scenic surroundings, usable acreage, comfortable living spaces, and exceptional parking and workspace options, this property offers a rare opportunity to enjoy the best of country living in Andrews, North Carolina. Some furniture negotiable. Light deed restrictions.
Additional Features
- County: Cherokee
- Days on Market: 0
- Pool: Yes
- Pool Features: None
- Tax Number: 2147483647
- Water/Sewer: None
- Year Built: 1992
- Property Type: Residential
- Property Sub Type: Single Family Residence
Financial
- Short Sale: Standard
Interior Features
- Cool System: Central Air, Ceiling Fan(s)
- Floors: Carpet, Hardwood
- Heat System: Propane, Fireplace(s), Electric, Forced Air, Heat Pump, Wood Stove
- Interior: Walk-in Closet(s), Entrance Foyer, Solid Surface, Whirlpool, Ceiling Fan(s), Pantry, Walk-in Shower, Blinds/Shades, Gas Log, Walk-In Closet(s), Wood Burning Stove
- Room Type: Breakfast Nook, Living Room, Dining Area, Laundry, Bedroom 1, Bedroom 2, Master Bedroom, Bathroom 4, Dining Room
- Total Rooms: 8
- Levels: Two
- Heating Fuel: Electric,Propane
- Full Baths: 3
- 1/2 Baths: 1
- Furnished: Negotiable
- Water Heater: Electric
- Attic Description: Finished,Storage,Walk-In
- Basement Description: Crawl Space
Exterior Features
- Fuel Tanks: None
- Parking: Attached, Covered, Detached, Concrete, Garage Door Opener, Lighted, Paved, Detached Carport, Enclosed, Garage, Parking Pad, Storage
- Pool: None
- Roof: Shingle
- Siding: Log, Stone
- Is New Construction: No
- Construction: Block,Log,Stone,Wood Frame
- Foundation: Combination,Block,Raised
- Water Source: Well
- Septic or Sewer: Septic Tank
- Utilities: None
- Garage Spaces: 2
- Parking Spaces: 4
- Fencing: None
- Exterior: Log,Stone
- Patio/Deck Description: Open,Covered,Deck,Patio,Porch,Front Porch,Rear Porch
- Is Horse Property: No
- Zoning: None
- Building Total Area (Sq.Ft): 2281
- Road Description: Easement,City Street,State Road,Paved
- Road Improvements: Creek
- View Description: Creek,Water,Creek/Stream,Mountain
Location
- Directions: From downtown Andrews, S on Cherry St, Continue on Bristol, Continue on Pisgah, house on right before bridge.
- Street Number: 3109
- County: Cherokee
- Latitude: 35.168364
- Longitude: -83.828457
- Marketing City: Andrews
Listed by: Poltrock Team from ReMax Mountain Properties.