
Location
Agent Comments
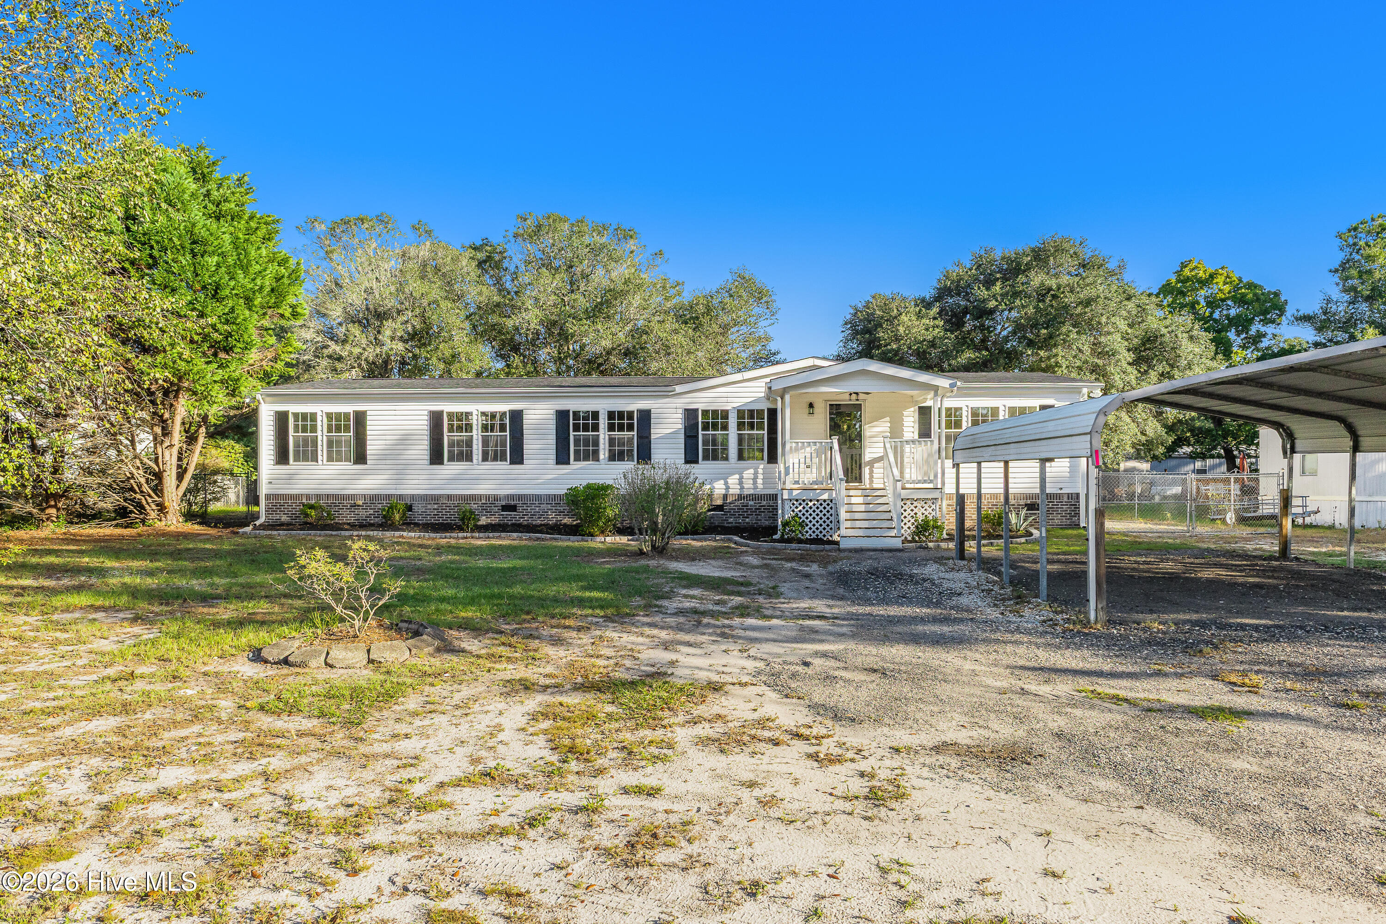
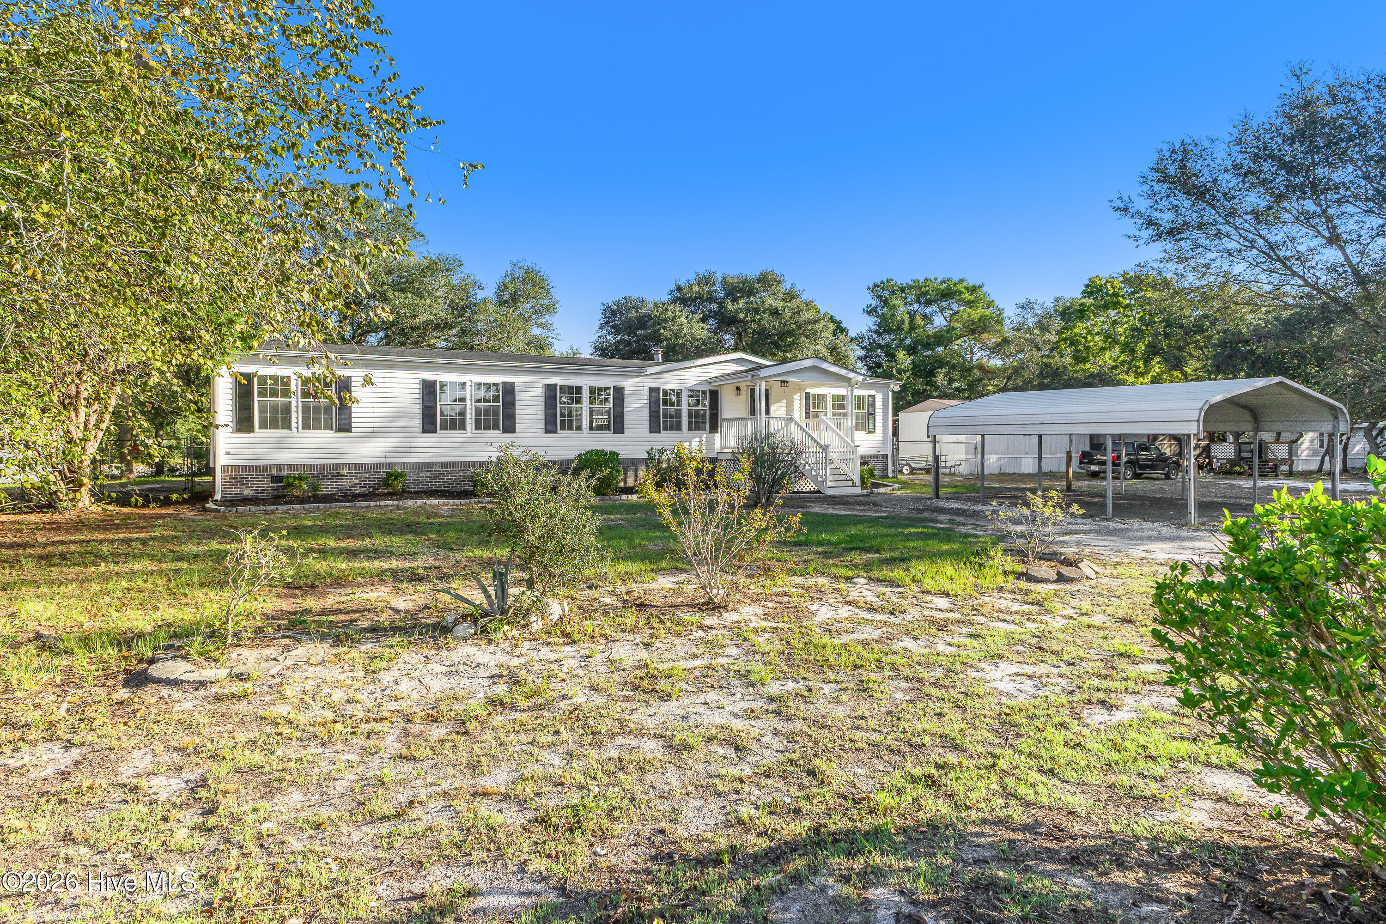
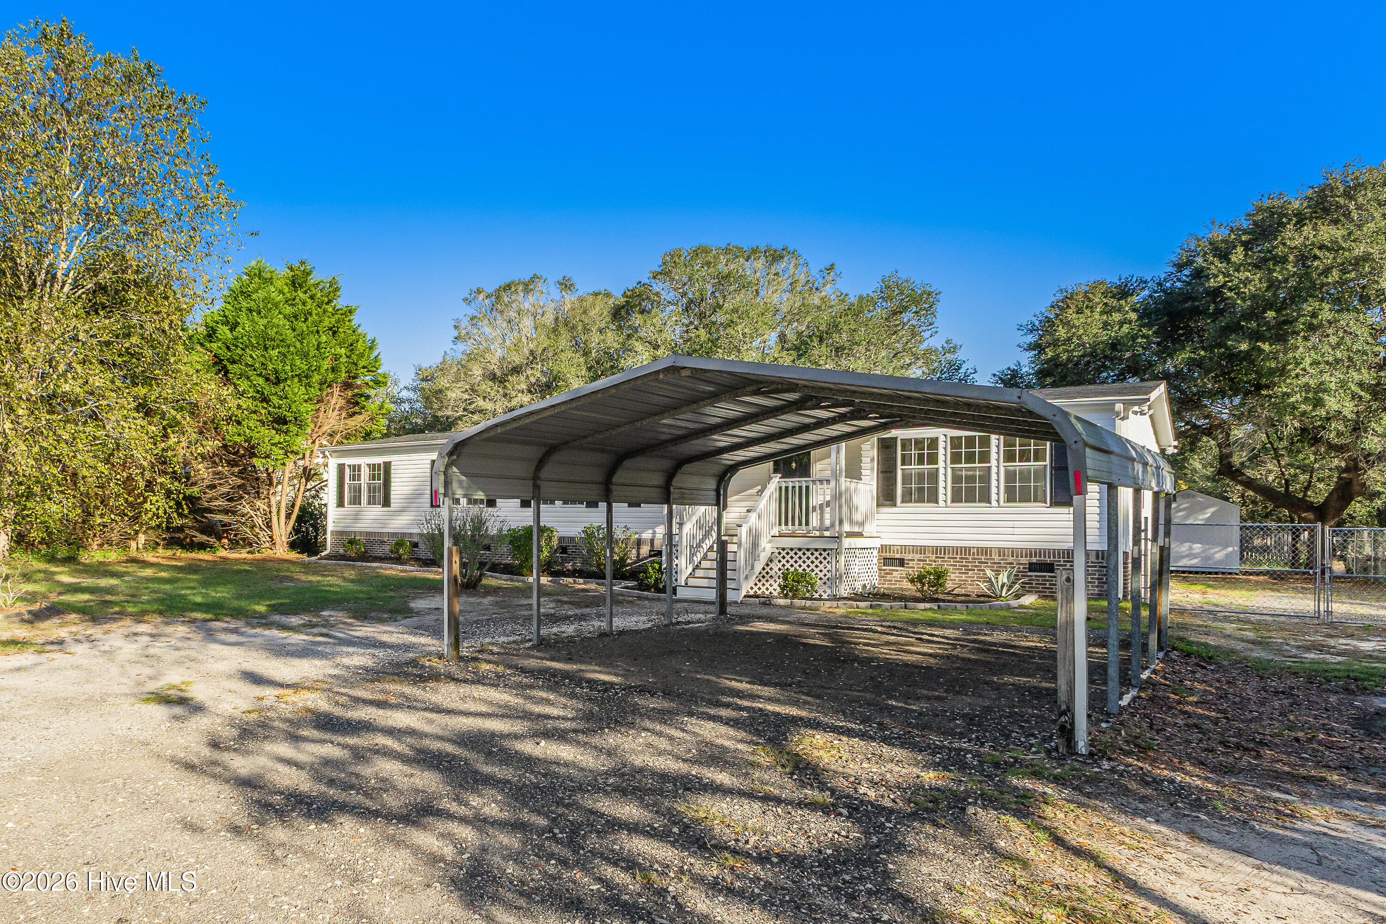
Completely remodeled doublewide inside and out. Located close to Holden Beach and Shallotte, this home comes with 1904 heated square feet and .39 of an acre of land. Interior comes with new paint throughout, new waterproof luxury vinyl plank flooring throughout, new architectural shingled roof on the home and both storage buildings, new bathroom vanities and fixtures throughout and new granite countertops in the kitchen and both bathrooms. The backyard has two storage buildings and a gazebo with an outside swing to enjoy for relaxing evenings. The master bathroom comes with an upgraded large master closet and a Safe Step master shower/tub. The property also comes with a separate private well for the irrigation system for the front and back yard to keep the yard in great condition year around.
Amenities
- Built-In Microwave
- Refrigerator
- Dishwasher
- Electric Range
Additional Features
- Association Amenities: None
- County: Brunswick
- Days on Market: 0
- Exterior: Irrigation System,Other
- Pool: No
- Tax Number: 216jf001
- Water/Sewer: Water Tap Available
- Year Built: 2003
- Property Type: Residential
- Property Sub Type: Manufactured Home
- Tax Year: 2026
- Tax Amount: $745.91
Financial
- Short Sale: Standard
Interior Features
- Cool System: Central Air
- Floors: LVT/LVP
- Heat System: Electric, Forced Air
- Interior: Walk-in Closet(s), Kitchen Island, Ceiling Fan(s), Walk-in Shower, Walk-In Closet(s), See Remarks
- Room Type: Living Room, Master Bedroom, Bedroom 2, Bedroom 3, Dining Area, Laundry
- Total Rooms: 6
- Levels: One
- Heating Fuel: Electric
- Association Amenities: None
- Full Baths: 2
- 1/2 Baths: 0
- Water Heater: Electric
- Basement Description: None
Exterior Features
- Exterior: Irrigation System, Other
- Fuel Tanks: None
- Parking: Detached Carport
- Roof: Shingle
- Siding: Vinyl Siding
- Is New Construction: No
- Construction: Vinyl Siding,Wood Frame
- Foundation: Brick/Mortar,Permanent,Crawl Space
- Water Source: Well
- Septic or Sewer: Septic Tank
- Utilities: Water Tap Available
- Garage Spaces: 0
- Parking Spaces: 0
- Fencing: Chain Link
- Exterior: Vinyl Siding
- Patio/Deck Description: Deck,Patio
- Zoning: Co-R-6000
- Building Total Area (Sq.Ft): 1904
- Road Description: Paved
- Road Improvements: See Remarks
- View Description: None
Location
- Street Number: 1112
- County: Brunswick
- Latitude: 33.943641
- Longitude: -78.275179
- Marketing City: Supply
Listed by: Andrea Ochoa from Collective Realty LLC.