
Location
Agent Comments
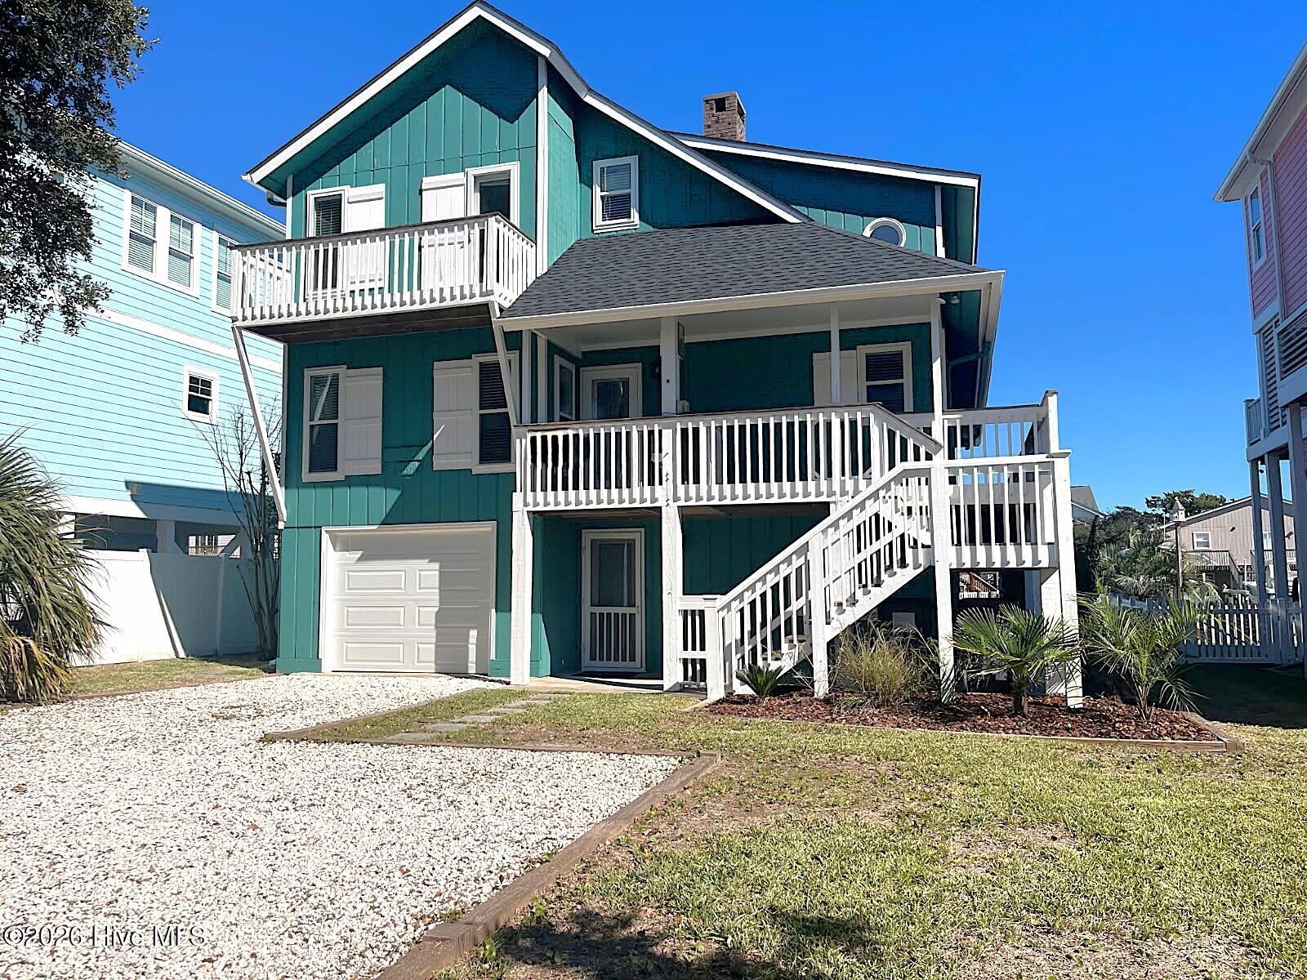
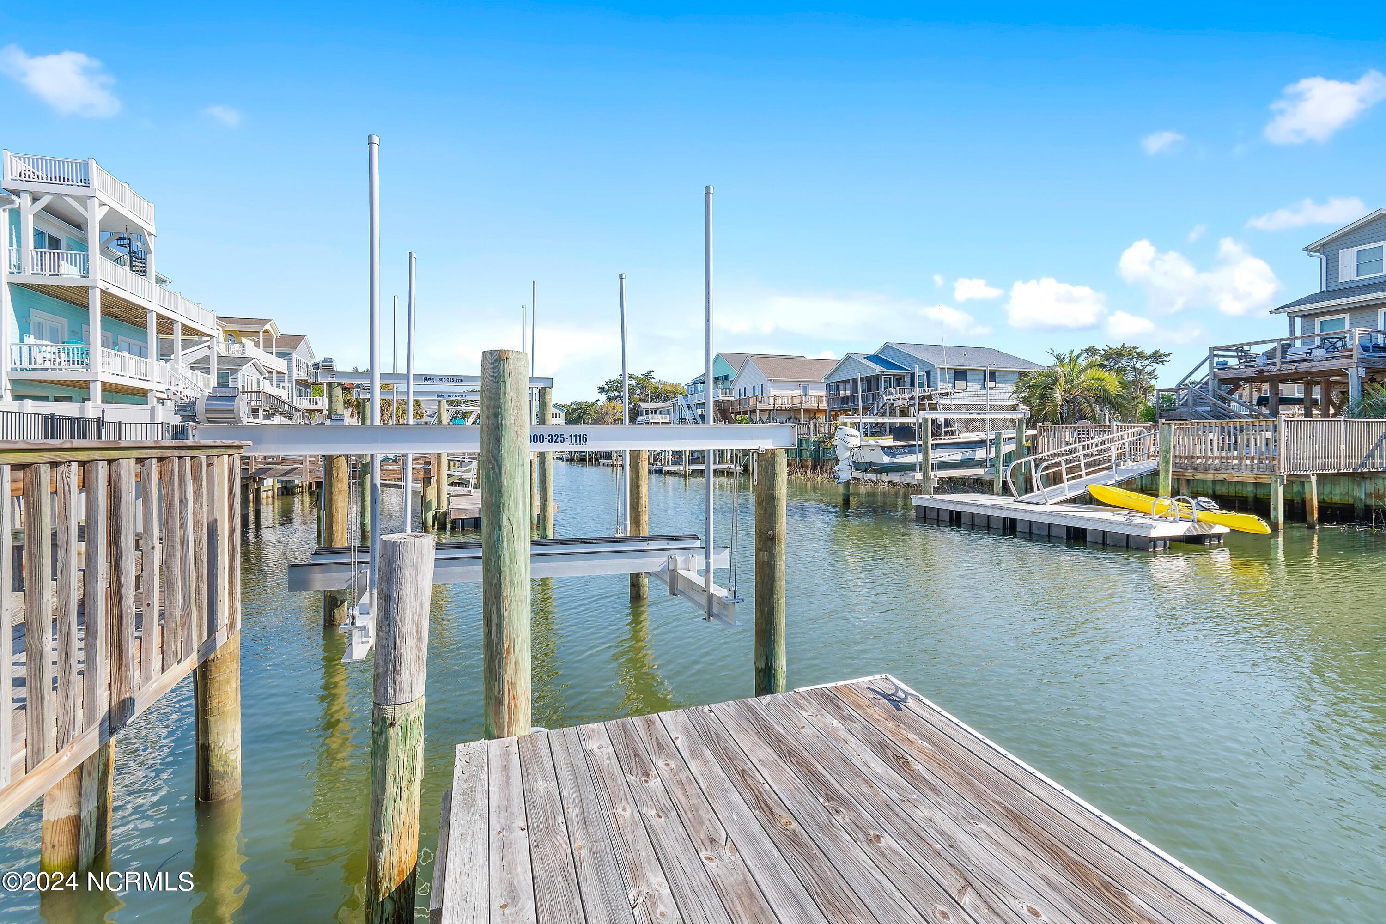
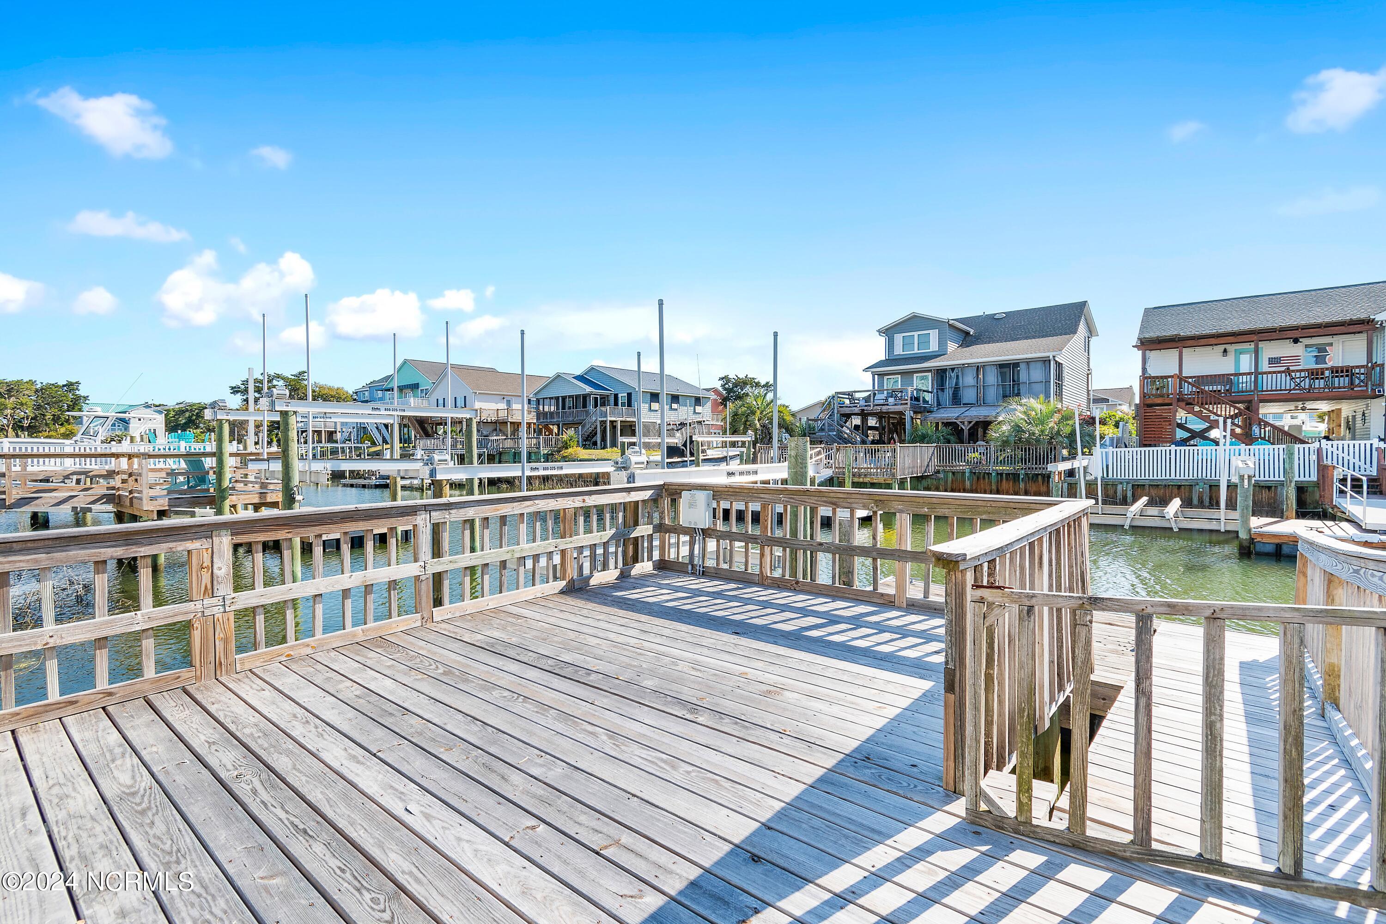
Enjoy the best of coastal living in this recently updated, fully furnished canal front home, offering panoramic water views and direct access to a boating lifestyle. The spacious great room welcomes you with sweeping views of the canal, creating an inviting setting for entertaining, relaxing and enjoying the waterfront scenery. Outside, the private boat dock and boat lift make getting out on the water convenient and effortless. The thoughtfully arranged three- bedroom two- bath home features a desirable first floor primary suite with an en-suite bath. Upstairs, two additional bedrooms share a Jack-and- Jill bathroom, while a versatile sitting room /room /loft provides additional space to unwind, read, or accommodate guests. An added highlight is lower level, featuring a recreation room, garage, and bathroom. Although this area is not included in the home's calculated living area, it offers valuable additional space for games, hobbies, entertaining, or storing boating and beach essentials. With recent updates, furnishings included, panoramic canal views, and a private dock with a boat lift, this property offers an appealing combination of comfort, convenience, and waterfront enjoyment. Whether you're looking for a coastal getaway, a second home, or a place to embrace life on the water,144 Tuna Drive is ready to welcome you !
Amenities
- Built-In Microwave
- Refrigerator
- Range
- Dishwasher
Additional Features
- Association Amenities: Street Lights
- County: Brunswick
- Days on Market: 0
- Exterior: Storm Doors
- Pool: Yes
- Pool Features: None
- Tax Number: 246ad008
- Waterfront Features: Canal Front
- Water/Sewer: Sewer Available, Water Available
- Year Built: 1985
- Property Type: Residential
- Property Sub Type: Single Family Residence
- Unit Type: 3 Bedroom
Financial
- Short Sale: Standard
Interior Features
- Cool System: Central Air
- Floors: LVT/LVP, Vinyl
- Heat System: Electric, Heat Pump
- Interior: Master Downstairs, Vaulted Ceiling(s), furnished, Blinds/Shades
- Room Type: Dining Area, Great Room, Master Bedroom, Bedroom 2, Bedroom 3, Loft
- Total Rooms: 6
- Levels: Two
- Heating Fuel: Electric
- Association Amenities: Street Lights
- Full Baths: 2
- 1/2 Baths: 0
- Furnished: furnished
- Laundry: Laundry Closet
- Water Heater: Electric
- Attic Description: Access Only
- Basement Description: None
Exterior Features
- Exterior: Storm Doors
- Fuel Tanks: None
- Parking: Garage Faces Front, Unpaved, Off Street, On Site
- Pool: None
- Roof: Composition
- Siding: Wood Siding
- Waterfront Feature: Canal Front
- Is New Construction: No
- Construction: Wood Siding,Wood Frame
- Foundation: Other,Pilings
- Water Source: Public
- Septic or Sewer: Municipal Sewer,City/Town
- Water Provider: City/Town
- Utilities: Sewer Available,Water Available
- Garage Spaces: 0
- Parking Spaces: 4
- Fencing: None
- Exterior: Wood Siding
- Patio/Deck Description: Open,Deck,Balcony
- Is Horse Property: No
- Zoning: res
- Building Total Area (Sq.Ft): 1944
- Road Description: City Street,State Road,Paved
- Road Improvements: Canal Front
- View Description: Canal,Ocean
Location
- Directions: right off Holden Beach Bridge, right on Tuna Drive, home is on the right
- Street Number: 144
- County: Brunswick
- Latitude: 33.910973
- Longitude: -78.334196
- Marketing City: Holden Beach
Listed by: Mary B Overocker from Coastal Development & Realty.