
Location
Agent Comments
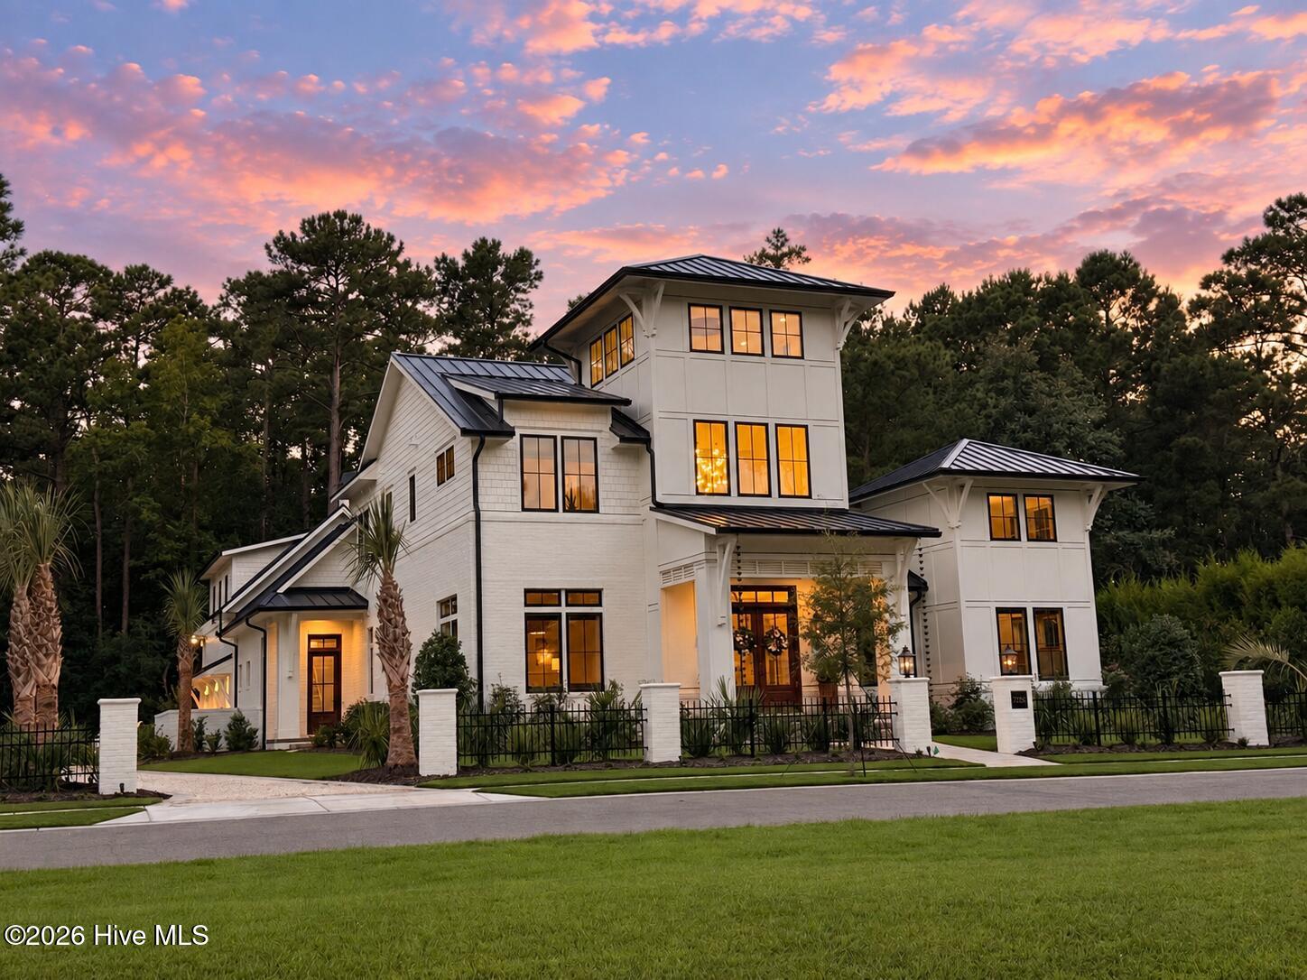
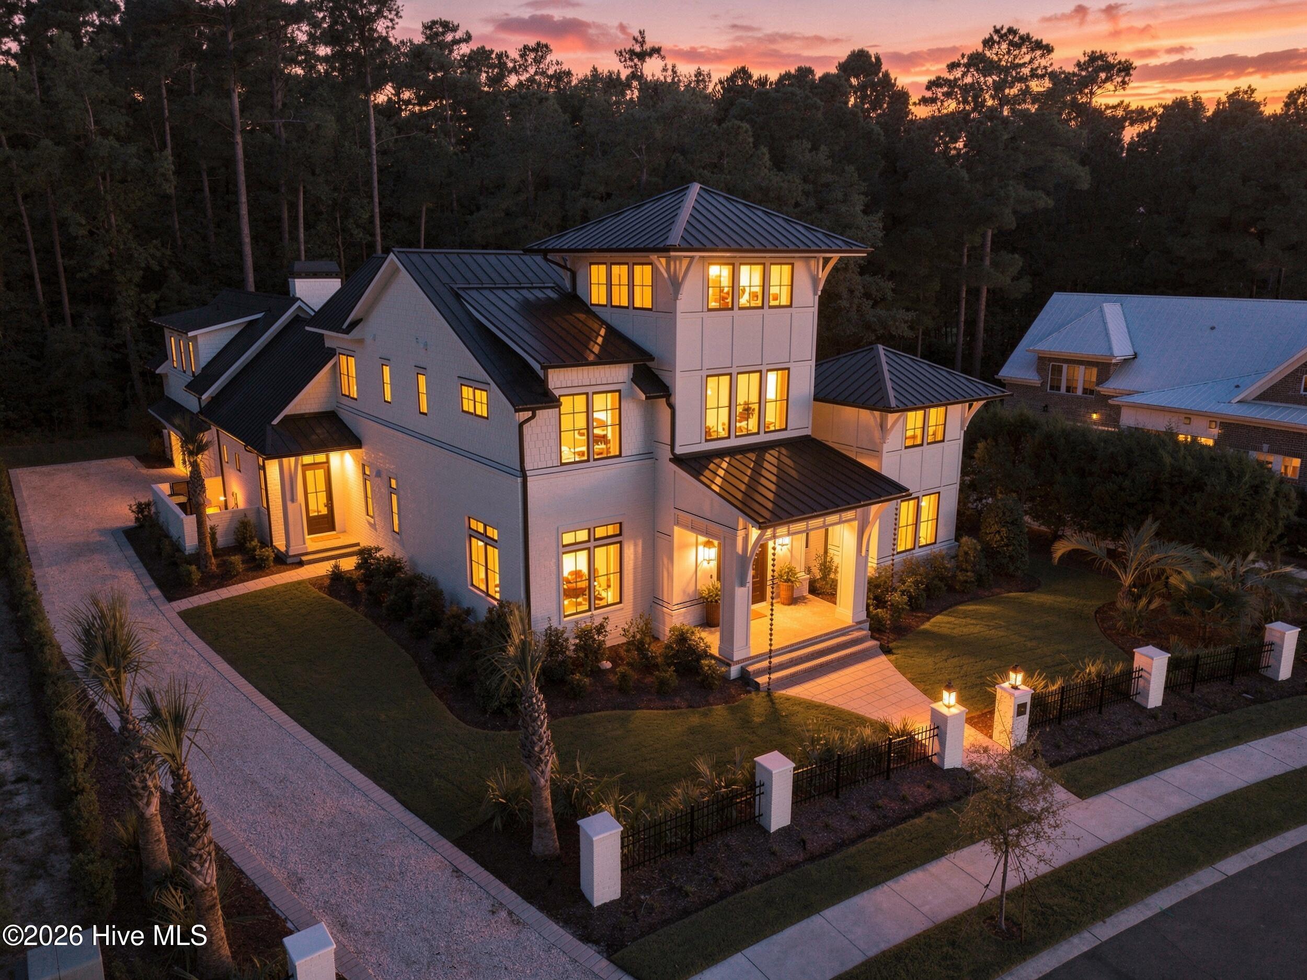
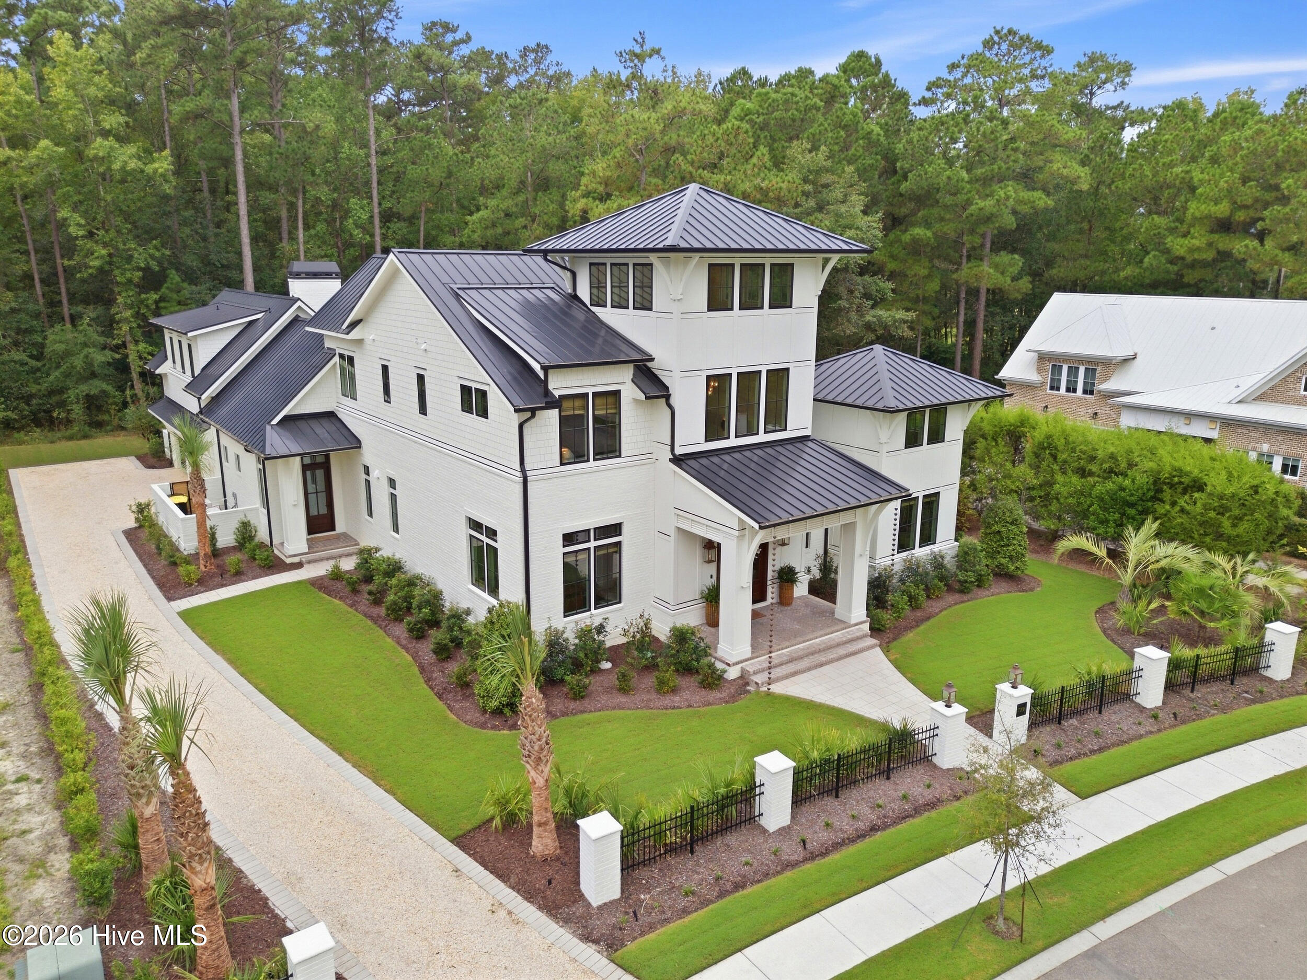
Arguably one of the most exquisite residences in Landfall, this newly completed 2026 home offers over 5,000 square feet of uncompromising luxury on a private 0.71-acre homesite. Surrounded by an emerging collection of exceptional custom residences, it presents a rare opportunity to enjoy the newest generation of Landfall living now, without the delays and uncertainty of building. Gas-burning exterior lanterns and an elegant front walk introduce a breathtaking 34-foot foyer, with 12-foot ceilings throughout the main level and nine-foot ceilings upstairs. Soothing neutral color-drenching creates a serene continuity throughout the five-bedroom, five-bath interior. The dramatic kitchen is centered around an enormous waterfall quartzite island with under-counter lighting, complemented by Thermador appliances, an oversized refrigerator and freezer, and an expansive pantry. Built-in bookcases add architectural character, while a pocket-door office provides a refined private workspace. The family room features a gas fireplace, and the sunroom pairs glorious pool views and a window seat with a wood-burning fireplace with gas assist. The primary suite includes its own window seat, illuminated closet cabinetry and a sumptuous bath with marble vanity and three shower heads, including a rain shower, and a Toto bidet Washlet. A hideaway safe room adds discreet security. A dedicated staircase leads to a private living area, bedroom and full bath, ideal for guests or multigenerational living. Outside, a heated gunite saltwater pool and stately palms create a resort-caliber retreat. The backyard adjoins a protected conservancy line, preserving remarkable privacy. A dog wash and Tesla charger enhance the garage, while a whole-house generator and 400-amp electrical capacity complete this exceptional, ready-to-enjoy residence. Welcome to your lifestyle.
Amenities
- Built-In Electric Oven
- Refrigerator
- Dishwasher
- ENERGY STAR Qualified Appliances
- Cooktop
- Generator
- Water Purifier
Additional Features
- Association Amenities: Basketball Court,Comm Garden,Gated,Maintenance Common Areas,Playground
- County: New Hanover
- Days on Market: 0
- Pool: Yes
- Pool Features: In Ground,Gunite
- Tax Number: R05100-002-144-000
- Water/Sewer: Natural Gas Connected
- Year Built: 2026
- Property Type: Residential
- Property Sub Type: Single Family Residence
- HOA Fees: $4,400.00
- Unit Type: 4 Bedroom Or More
Financial
- Short Sale: Standard
Interior Features
- Cool System: Central Air
- Floors: Tile, Wood
- Heat System: Electric, Heat Pump
- Interior: Master Downstairs, Walk-in Closet(s), High Ceilings, Whole-Home Generator, Bookcases, Kitchen Island, Pantry, Blinds/Shades, Smart Thermostat, Walk-In Closet(s)
- Room Type: Dining Area, Office, Family Room, Master Bedroom, Bedroom 2, Bedroom 3, Bedroom 4, Bedroom 5, Living Room, Sunroom
- Total Rooms: 10
- Levels: Two
- Heating Fuel: Electric
- Association Amenities: Basketball Court,Comm Garden,Gated,Maintenance Common Areas,Playground
- Full Baths: 5
- 1/2 Baths: 0
- Water Heater: Tankless
- Basement Description: None
Exterior Features
- Fuel Tanks: None
- Parking: Garage
- Pool: In Ground, Gunite
- Roof: Metal
- Siding: Brick Veneer, Fiber Cement
- Is New Construction: No
- Construction: Brick Veneer,Fiber Cement,Wood Frame
- Foundation: Slab
- Utilities: Natural Gas Connected
- Garage Spaces: 2.5
- Parking Spaces: 3
- Fencing: Metal/Ornamental,Back Yard
- Exterior: Brick Veneer,Fiber Cement
- Patio/Deck Description: Covered,Patio,Side Porch
- Is Horse Property: No
- Zoning: R-20
- Building Total Area (Sq.Ft): 5011
- Road Description: Private Road
- Road Improvements: See Remarks
- View Description: None
Location
- Street Number: 7206
- County: New Hanover
- Latitude: 34.250402
- Longitude: -77.818116
- Marketing City: Wilmington
Listed by: Kelly Garnett from Kelly Garnett Properties, LLC.