
Location
Agent Comments
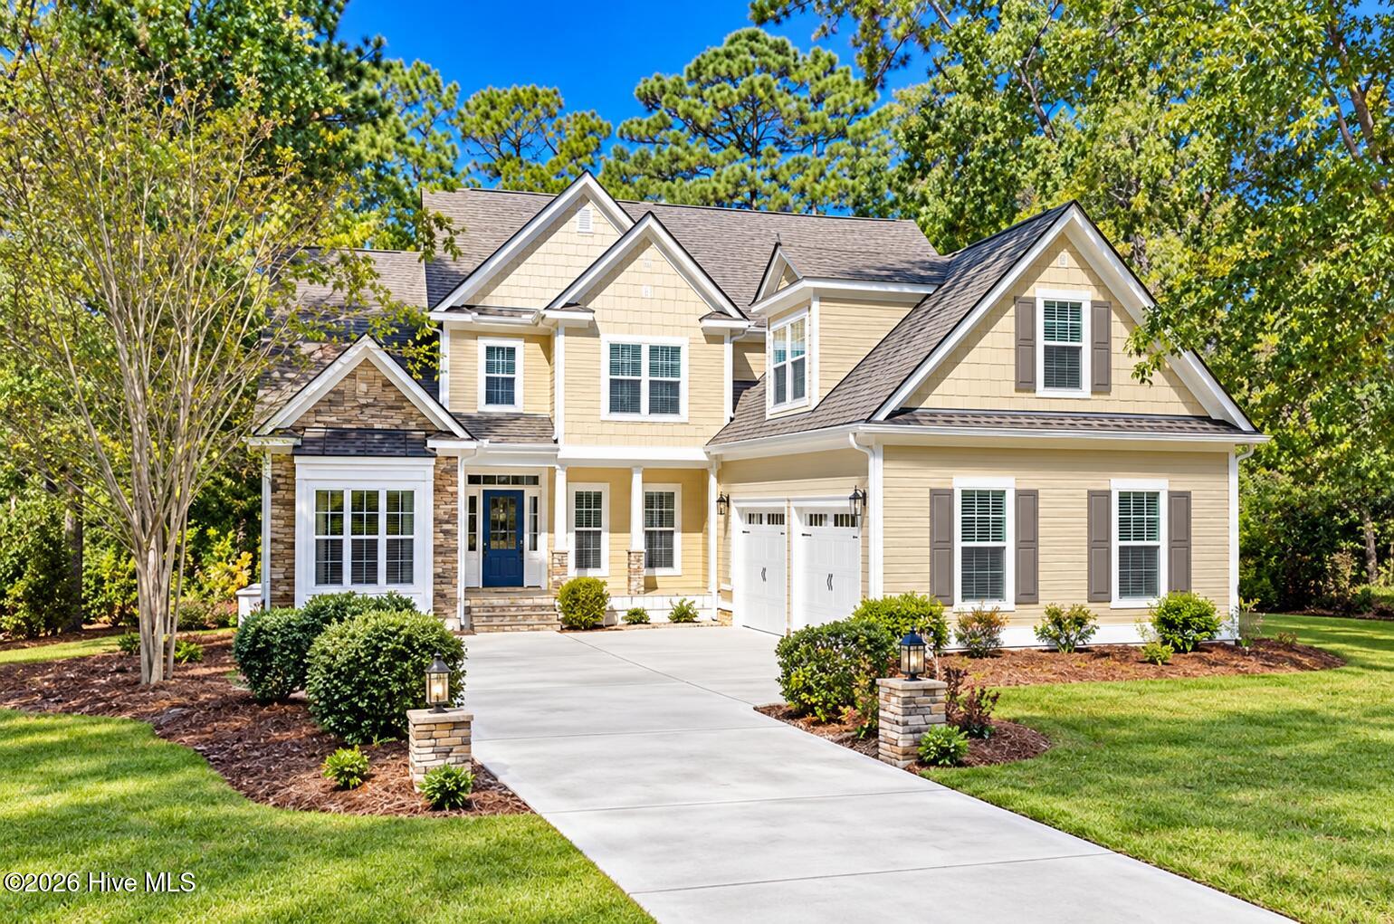
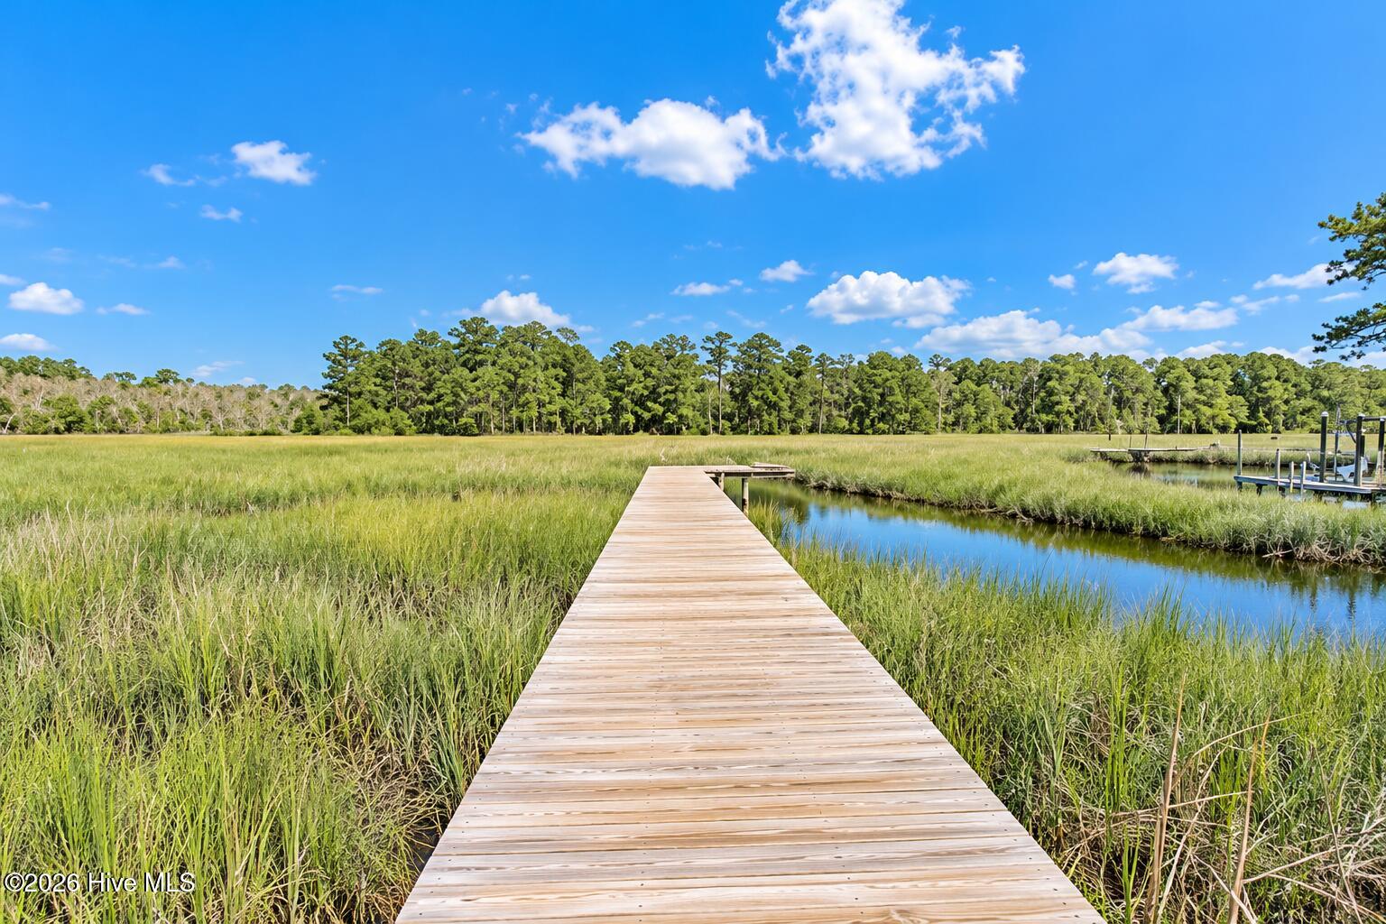
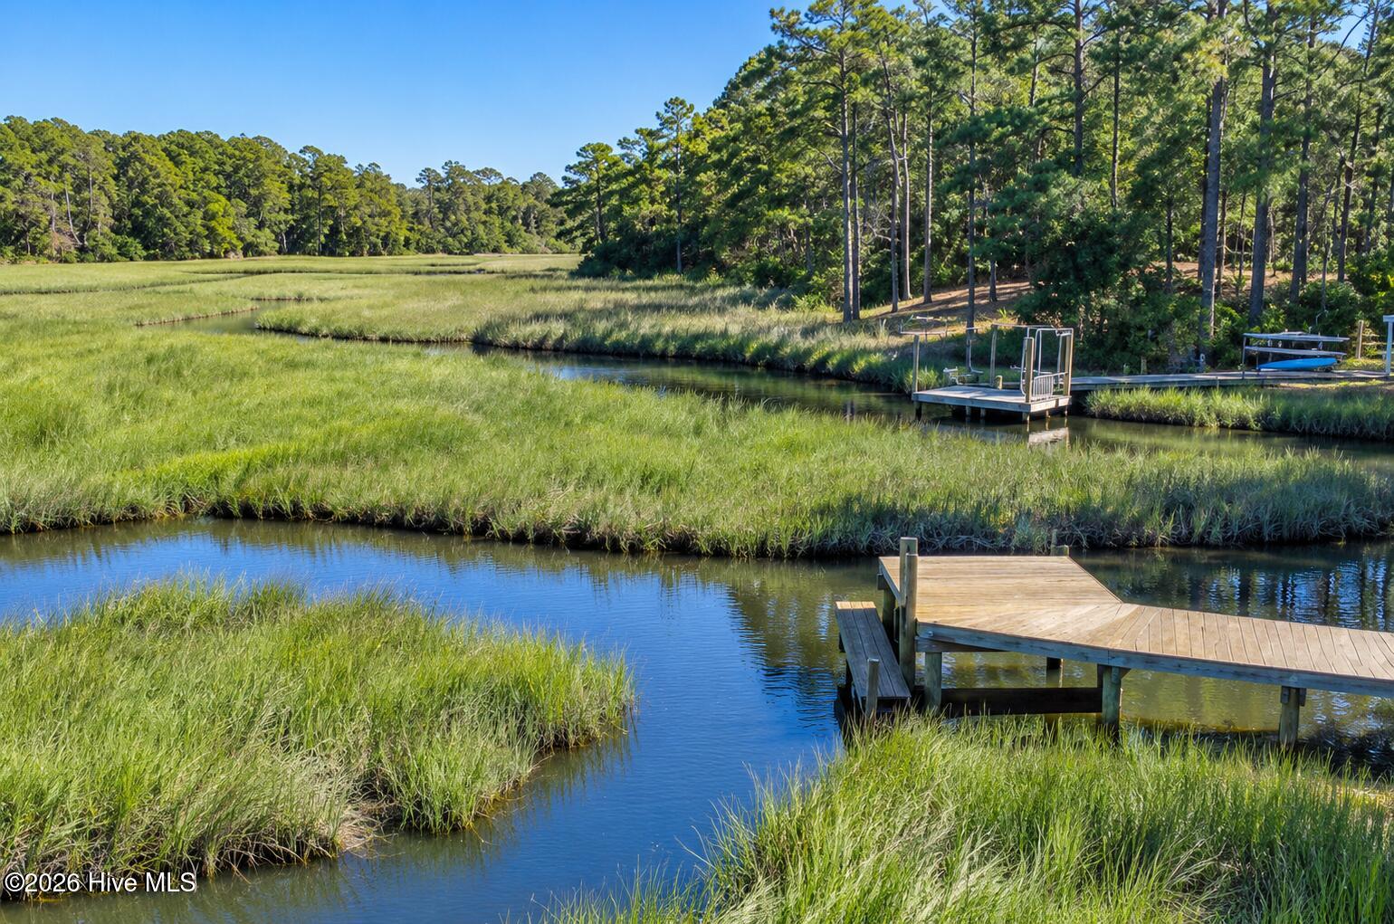
Discover the best of coastal living in Pelican Reef, one of Hampstead's gated waterfront communities. Situated on nearly 3/4 of an acre surrounded by mature hardwoods and natural privacy, this custom-built home offers a private dock and a lifestyle centered around boating, fishing, and enjoying the water. Imagine coming home, stepping onto your boat for an evening of fishing, then returning to rinse off in the outdoor shower before relaxing on your spacious screened porch. Here, the coastal lifestyle isn't reserved for weekends. It's part of everyday living. Inside, beautiful hardwood floors, soaring vaulted ceilings, and thoughtful architectural details create a warm, inviting atmosphere. Custom craftsmanship is evident throughout, from the rounded corners, 7-inch baseboards, 5-inch crown molding, and custom tilework to the elegant double tray ceiling with rope lighting in the primary suite. The well-appointed kitchen features KitchenAid appliances, a gas range, and exceptional storage with three pantries, including a walk-in and two roll-out pantries. Surround sound and a 42-inch gas fireplace with blower add to the home's comfort and appeal. A brand-new FORTIFIED roof and fresh paint provide valuable recent improvements. Residents of gated Pelican Reef enjoy a community swimming pool, clubhouse, fitness center, tennis courts, scenic walking trails, and community day dock. Conveniently located in Hampstead, NC, near Topsail Island beaches, Wilmington, shopping, dining, and golf, this property offers an exceptional combination of privacy, custom craftsmanship, and waterfront convenience. A private dock, room to breathe, and the freedom to enjoy life on the water. This is coastal Carolina living at its finest.
Amenities
- Vented Exhaust Fan
- Gas Cooktop
- Built-In Microwave
- Washer
- Refrigerator
- Ice Maker
- Humidifier
- Dryer
- Dishwasher
- Convection Oven
- Gas Range
Additional Features
- Association Amenities: Waterfront Community,Boat Dock,Clubhouse,Community Pool,Exercise Course,Fitness Center,Game Room,Gated,Jogging Path,Park,Party Room,Playground,RV Parking,RV/Boat Storage,Spa/Hot Tub,Storage,Street Lights,Tennis Court(s),Trail(s),Recreation Nearby,Shopping
- County: Pender
- Days on Market: 0
- Exterior: Outdoor Shower,Irrigation System
- Pool: Yes
- Pool Features: None
- Tax Number: 4215-81-1279-0000
- Waterfront Features: Pier, Salt Marsh
- Water/Sewer: Cable Available, Water Connected
- Year Built: 2013
- Property Type: Residential
- Property Sub Type: Single Family Residence
- Tax Year: 2025
- Tax Amount: $3,595.91
- HOA Fees: $1,280.00
Financial
- Short Sale: Standard
Interior Features
- Cool System: Central Air
- Floors: LVT/LVP, Carpet, Wood, Ceramic Tile
- Heat System: Propane, Electric, Heat Pump
- Interior: Sound System, Master Downstairs, Walk-in Closet(s), Vaulted Ceiling(s), Tray Ceiling(s), High Ceilings, Entrance Foyer, Mud Room, Solid Surface, Kitchen Island, Ceiling Fan(s), Pantry, Walk-in Shower, Blinds/Shades, Built-in Features, Eat-in Kitchen, Gas Log, Surround Sound, Walk-In Closet(s), Wired for Data
- Room Type: Master Bedroom, Bedroom 1, Bedroom 2, Bedroom 3, Dining Room, Dining Area, Living Room, Other, Fnshd Room over Garage
- Total Rooms: 9
- Levels: Two
- Heating Fuel: Electric,Propane
- Association Amenities: Waterfront Community,Boat Dock,Clubhouse,Community Pool,Exercise Course,Fitness Center,Game Room,Gated,Jogging Path,Park,Party Room,Playground,RV Parking,RV/Boat Storage,Spa/Hot Tub,Storage,Street Lights,Tennis Court(s),Trail(s),Recreation Nearby,Shopping
- Full Baths: 3
- 1/2 Baths: 0
- Furnished: Unfurnished
- Laundry: Laundry Room,Utility Sink
- Water Heater: Electric
- Attic Description: Floored,Walk-In
- Basement Description: Crawl Space
Exterior Features
- Exterior: Outdoor Shower, Irrigation System
- Fuel Tanks: None
- Parking: Garage Faces Side, Attached, Covered, Concrete, Garage Door Opener, Lighted, On Site, Paved, Enclosed, Garage, Parking Pad
- Pool: None
- Roof: Architectural Shingle
- Siding: Fiber Cement
- Waterfront Feature: Pier,Salt Marsh
- Is New Construction: No
- Construction: Fiber Cement,Wood Frame
- Foundation: Crawl Space
- Water Source: County Water,Well
- Septic or Sewer: Septic Tank
- Water Provider: Pender County Utilities
- Utilities: Cable Available,Water Connected
- Garage Spaces: 2
- Parking Spaces: 6
- Fencing: None
- Exterior: Fiber Cement
- Patio/Deck Description: Covered,Deck,Enclosed,Patio,Porch,Screened,Front Porch
- Is Horse Property: No
- Zoning: Residential
- Building Total Area (Sq.Ft): 2700
- Road Description: Asphalt
- Road Improvements: Creek,Marsh Front
- View Description: Creek,Marsh,Creek/Stream
Location
- Directions: Hwy 17N to Hampstead. Right into Pelican Reef on Royal Turn Dr. Continue approximate 1 mile to left on Canvasback Point, home 1/4 mi on left.
- Street Number: 115
- County: Pender
- Latitude: 34.432433
- Longitude: -77.613168
- Marketing City: Hampstead
Listed by: Ronel Austin from Coastal Realty Associates LLC.