
Location
Agent Comments
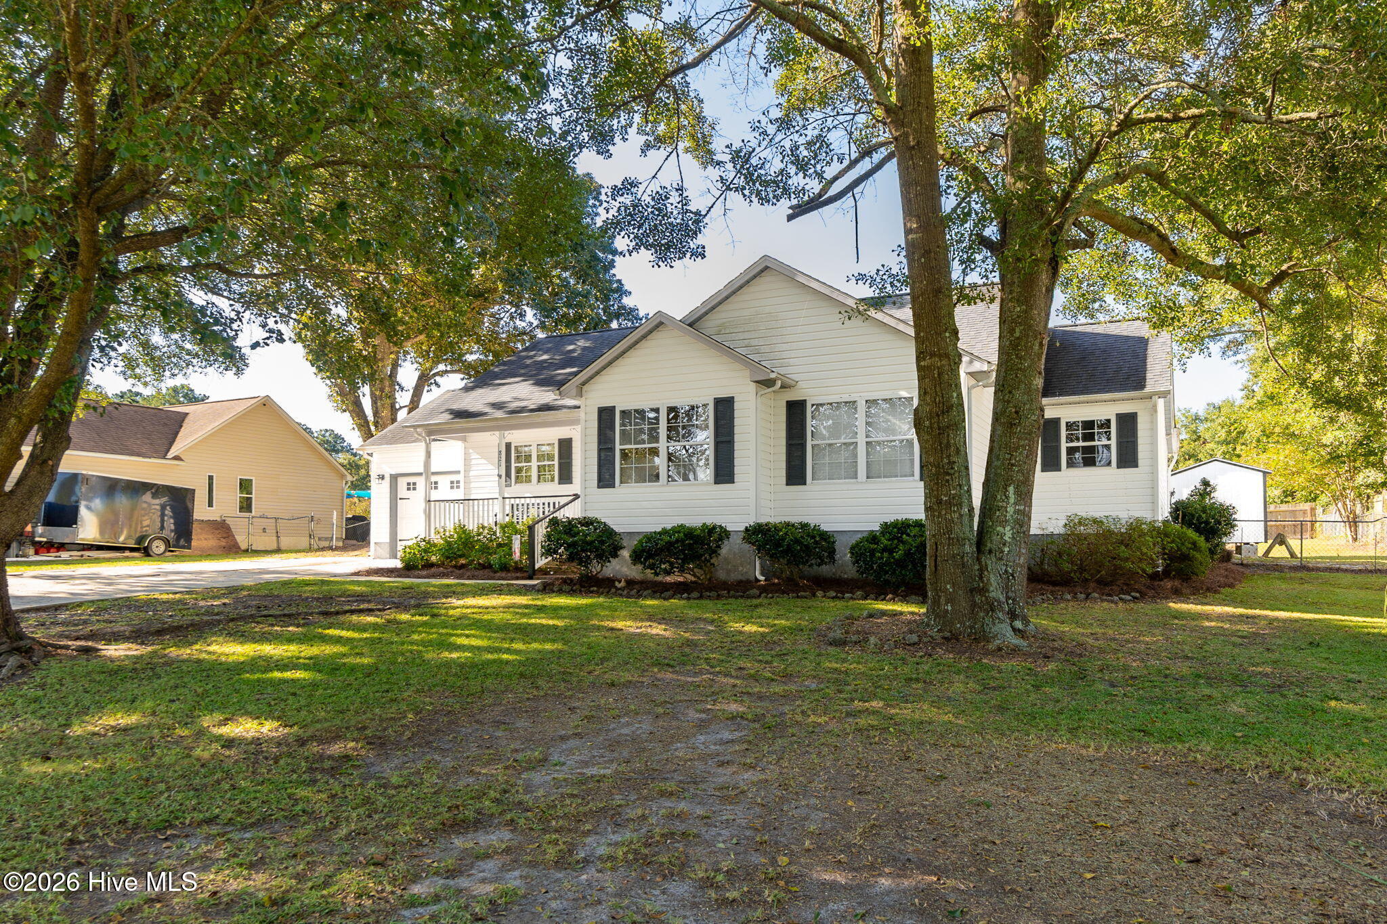
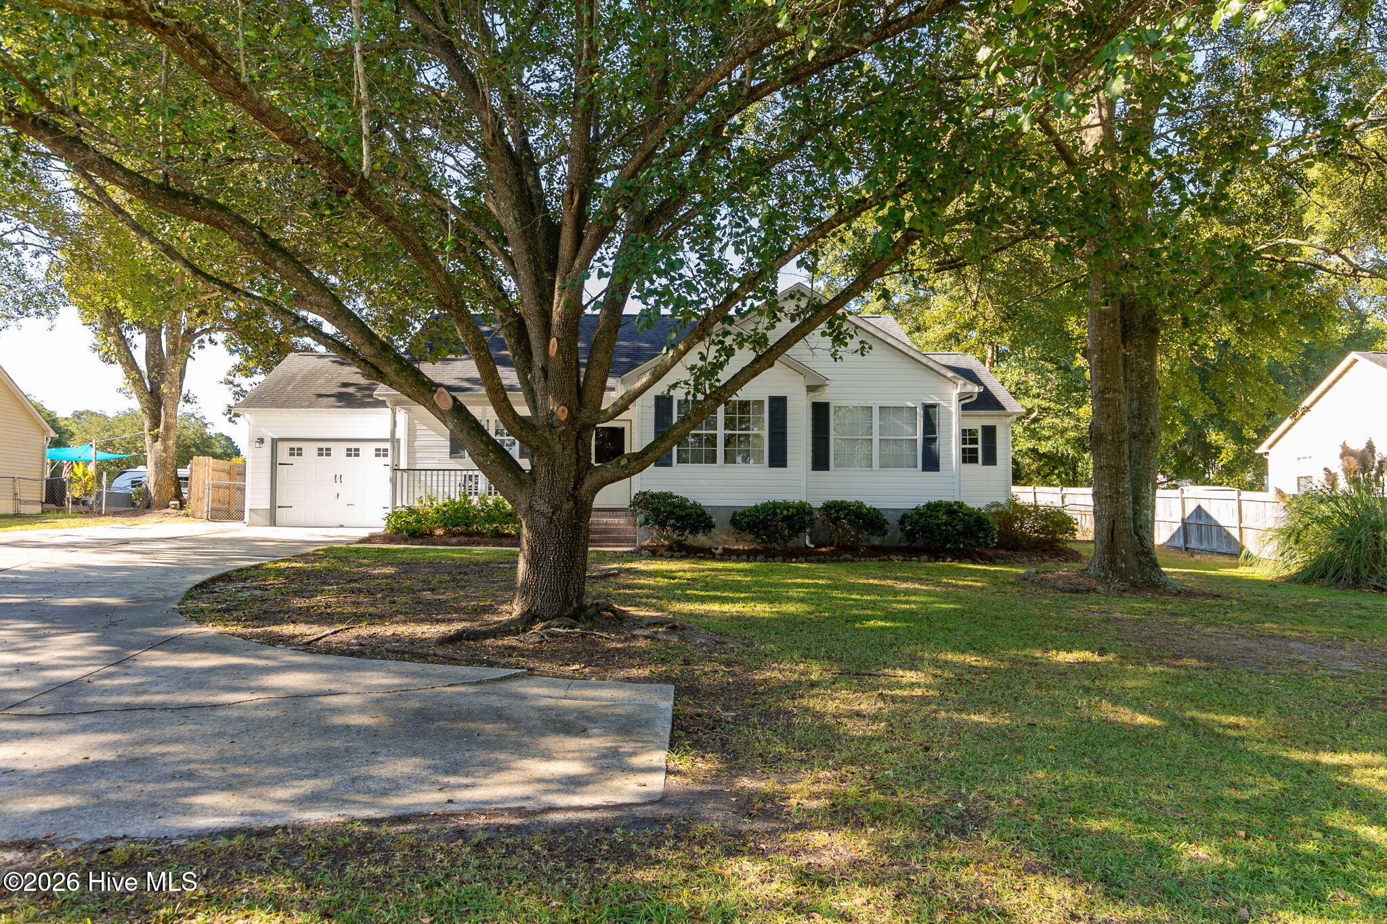
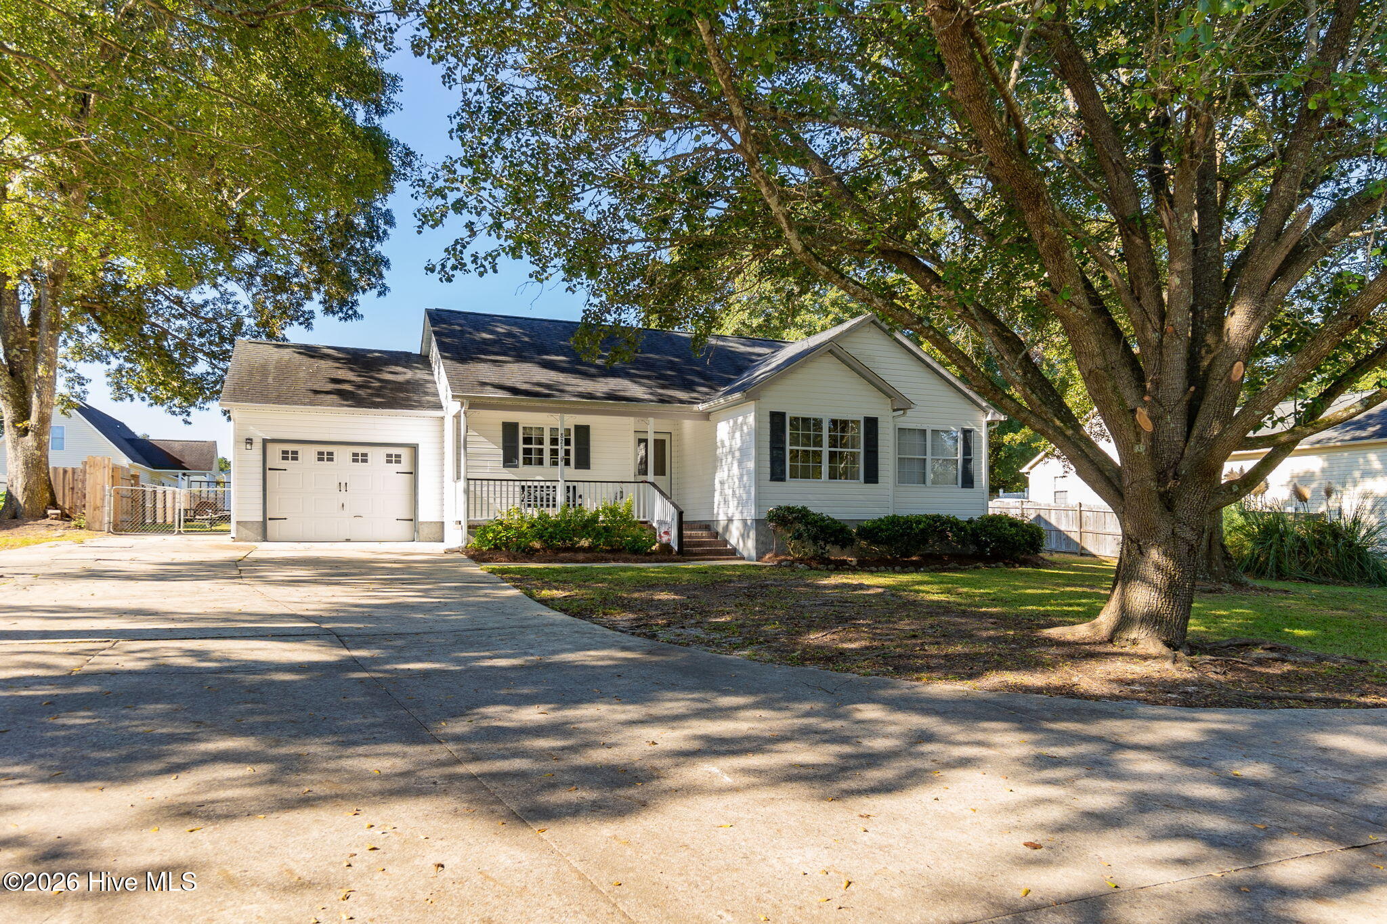
ONE-LEVEL LIVING WITH ROOM TO GROW! Welcome to this move-in-ready 3-bedroom, 2-bath home in Cherry Ridge, featuring an open floor plan and vaulted ceilings that create a bright, airy feel. The inviting kitchen offers a convenient breakfast bar, updated stainless steel appliances, and a charming view of the neighboring horse farm right from the kitchen sink window! The spacious primary suite is a true retreat, complete with a walk-in closet, double vanity, walk-in shower, and relaxing garden tub. Enjoy the finished, heated and cooled garage as a home gym or office. Step outside and discover a WONDERFUL BACKYARD designed for enjoying the outdoors, featuring a fenced yard, patio, deck, screened porch, workshop, and even more space to enjoy! Looking for additional living space or a chance to build equity? A 20' x 20' unfinished addition is already in place, offering exciting potential to expand the home's square footage and customize it to fit your needs. Comfort, outdoor living, and future potential—all in one great home! Close to Crystal Coast beaches, shopping, schools, and Cherry Point. Please see list of all of the upgrades done by Seller in documents.
Amenities
- Electric Oven
- Built-In Microwave
- Refrigerator
- Dishwasher
Additional Features
- Association Amenities: None
- County: Carteret
- Days on Market: 0
- Exterior: Storm Doors
- Pool: No
- Tax Number: 2147483647
- Waterfront Features: None
- Water/Sewer: Other
- Year Built: 1994
- Property Type: Residential
- Property Sub Type: Single Family Residence
- Tax Year: 2025
- Tax Amount: $874.15
Financial
- Short Sale: Standard
Interior Features
- Cool System: Central Air
- Floors: LVT/LVP, Carpet, Tile, Vinyl
- Heat System: Electric, Heat Pump
- Interior: Master Downstairs, Walk-in Closet(s), Vaulted Ceiling(s), Ceiling Fan(s), Pantry, Walk-in Shower, Walk-In Closet(s)
- Room Type: Master Bedroom, Bedroom 2, Bedroom 3, Living Room, Dining Area
- Total Rooms: 5
- Levels: One
- Heating Fuel: Electric
- Association Amenities: None
- Full Baths: 2
- 1/2 Baths: 0
- Furnished: Unfurnished
- Laundry: In Garage,In Hall
- Water Heater: Electric
- Basement Description: None
Exterior Features
- Exterior: Storm Doors
- Fuel Tanks: None
- Parking: Paved
- Roof: Shingle
- Siding: Vinyl Siding
- Waterfront Feature: None
- Is New Construction: No
- Construction: Vinyl Siding,Wood Frame
- Foundation: Slab
- Water Source: Well
- Septic or Sewer: Septic Tank
- Utilities: Other
- Garage Spaces: 1
- Parking Spaces: 2
- Fencing: Privacy,Chain Link
- Exterior: Vinyl Siding
- Patio/Deck Description: Open,Covered,Deck,Patio,Porch,Screened
- Zoning: Residential
- Building Total Area (Sq.Ft): 1352
- Road Description: Maintained
- Road Improvements: See Remarks
- View Description: None
Location
- Directions: Hwy 70 to Roberts Rd. House on Left
- Street Number: 821
- County: Carteret
- Latitude: 34.779923
- Longitude: -76.889988
- Marketing City: Newport
Listed by: Keri Benton from Keller Williams Crystal Coast.