
Location
Agent Comments
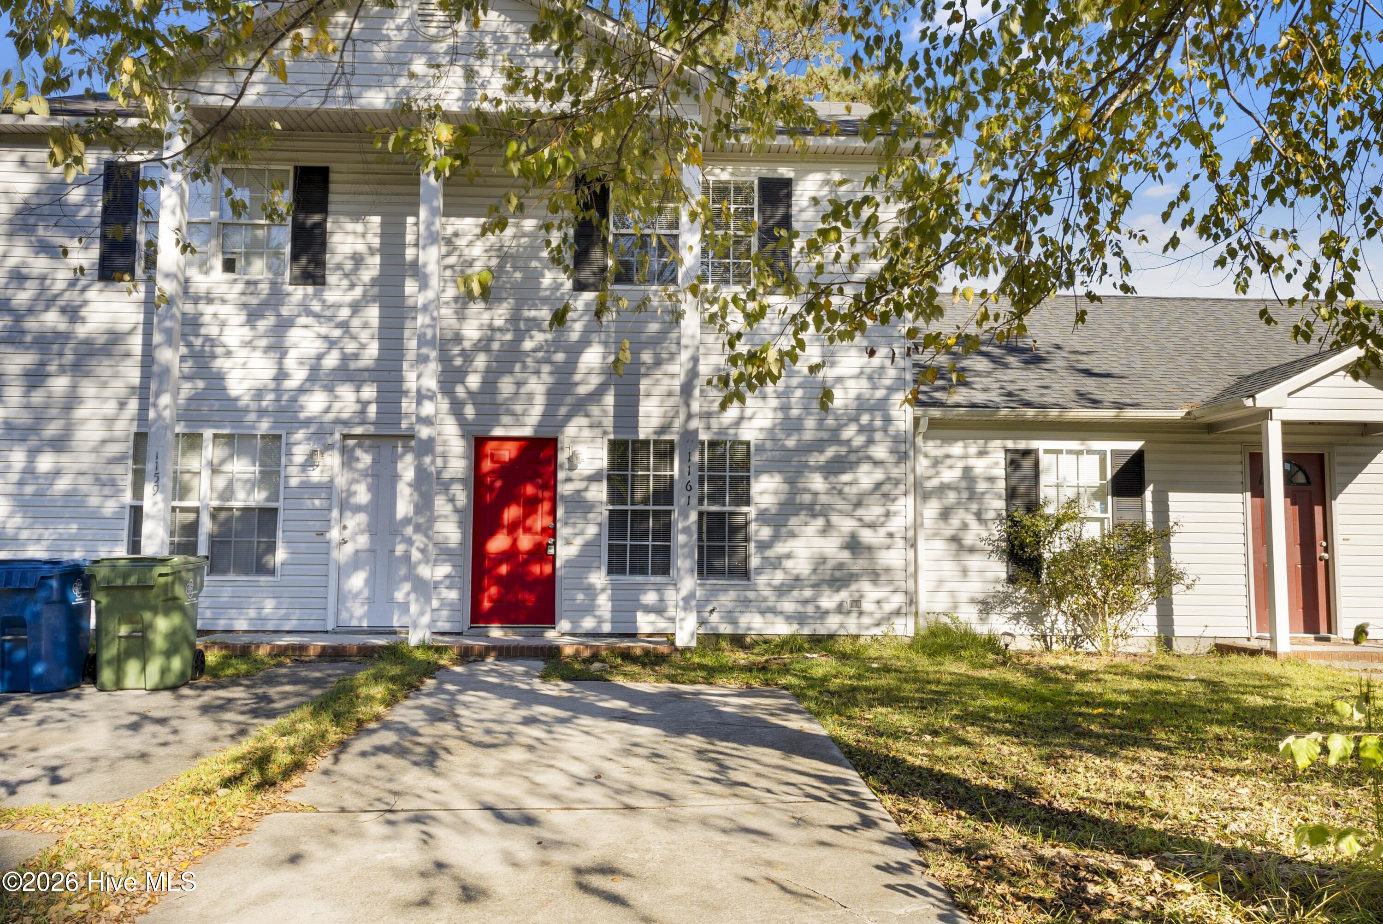
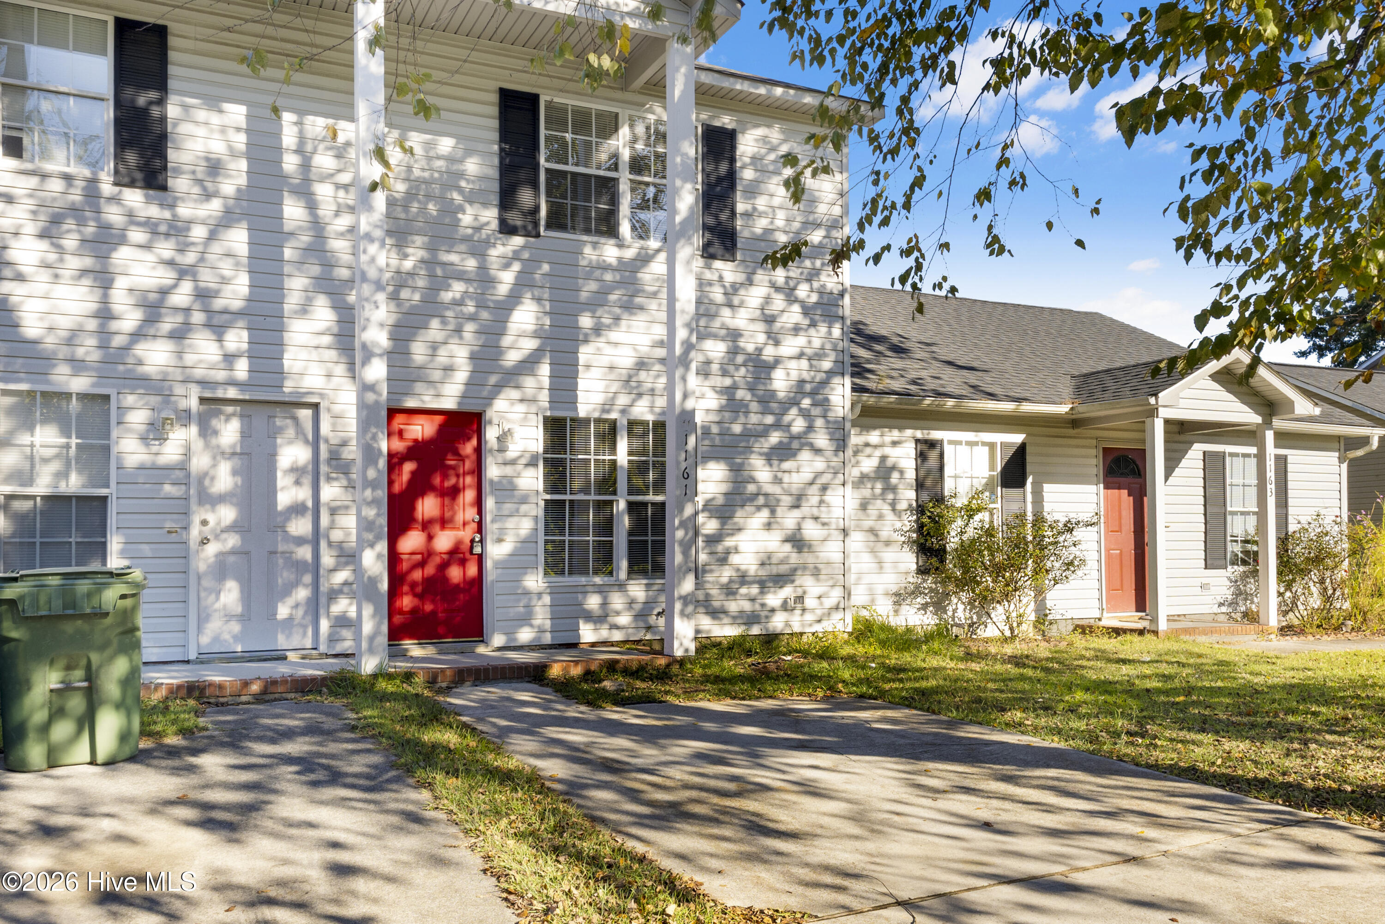
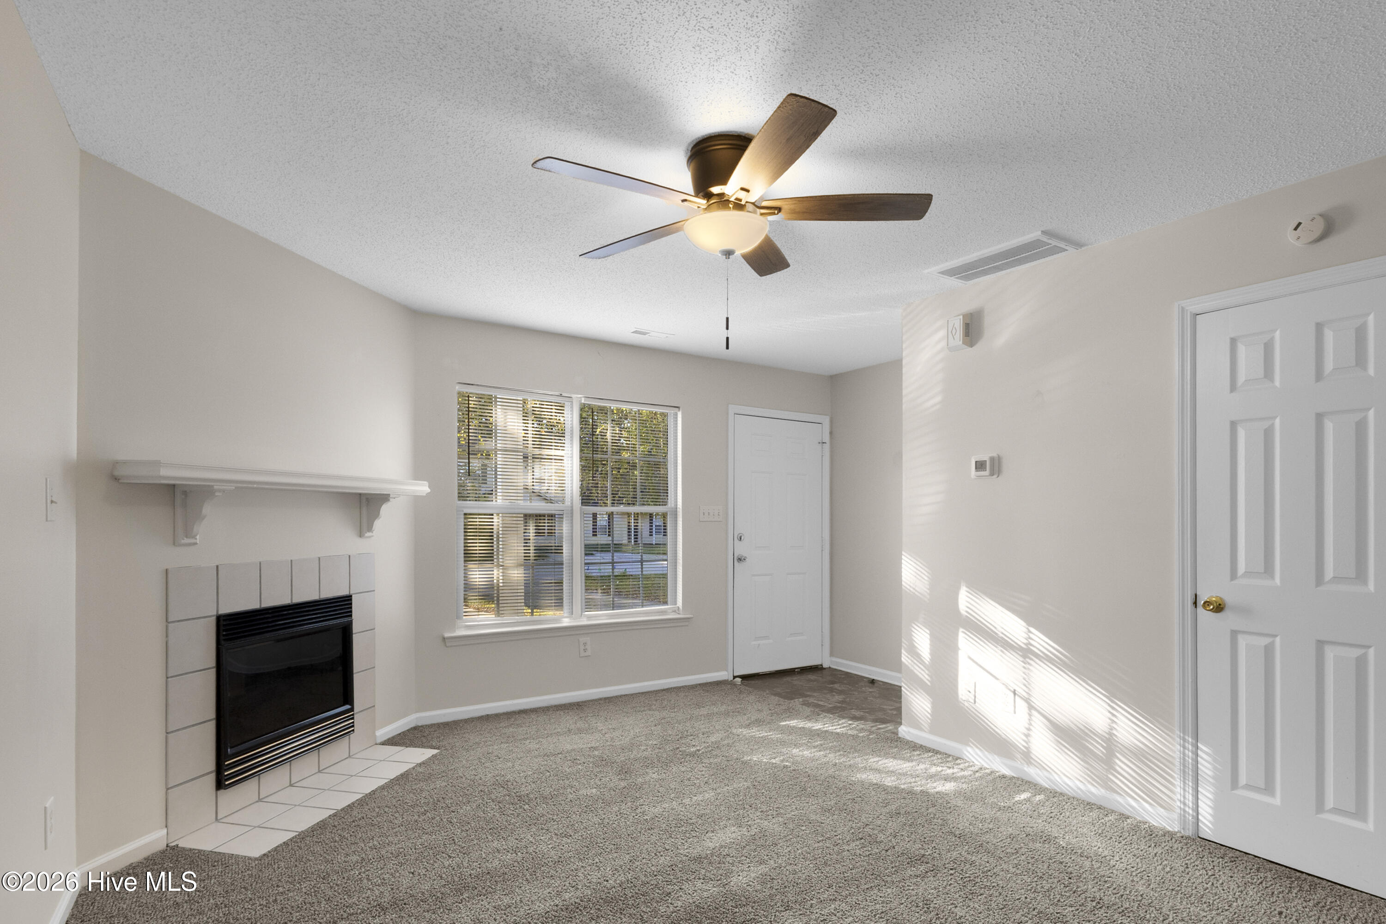
Welcome to 1161 Pueblo Drive! Located in the established Hunter's Creek community of Jacksonville, this 2-bedroom, 2.5-bath townhome offers comfortable living space and a functional floor plan. Step inside to a welcoming living area featuring a fireplace, an eat-in kitchen, and a convenient half bath on the main level. Upstairs, you'll find two generously sized bedrooms, each with its own private full bathroom, providing comfort and privacy. Recent improvements include the removal of carpeting and installation of luxury vinyl plank (LVP) flooring throughout the entire upstairs and staircase, creating a fresh, updated look. The rear patio provides space to relax outdoors, while the additional storage closet offers everyday convenience. Ideally situated near shopping, dining, and Marine Corps Base Camp Lejeune, this townhome combines practical living with a convenient Jacksonville location. Now vacant and ready for its next chapter, this property presents an appealing opportunity for buyers seeking a primary residence or an investment property. Schedule your showing today!
Amenities
- Vented Exhaust Fan
- Electric Oven
- Refrigerator
- Dishwasher
Additional Features
- Association Amenities: See Remarks
- County: Onslow
- Days on Market: 0
- Exterior: None
- Pool: No
- Tax Number: 1115f-44
- Water/Sewer: Water Available
- Year Built: 1997
- Property Type: Residential
- Property Sub Type: Townhouse
- Tax Year: 2026
- Tax Amount: $956.18
- HOA Fees: $133.99
- Unit Type: 2 Bedroom
Financial
- Short Sale: Standard
Interior Features
- Cool System: Central Air
- Floors: LVT/LVP, Carpet, Vinyl
- Heat System: Electric, Heat Pump
- Interior: Blinds/Shades
- Room Type: Master Bedroom, Bedroom 2, Living Room, Bathroom 1
- Total Rooms: 3
- Levels: Two
- Heating Fuel: Electric
- Association Amenities: See Remarks
- Full Baths: 2
- 1/2 Baths: 1
- Laundry: Dryer Hookup,Washer Hookup,Laundry Closet
- Water Heater: Electric
- Attic Description: Access Only
- Basement Description: None
Exterior Features
- Exterior: None
- Fuel Tanks: None
- Parking: Off Street, On Site, Paved
- Roof: Composition
- Siding: Vinyl Siding
- Is New Construction: No
- Construction: Vinyl Siding,Wood Frame
- Foundation: Slab
- Water Source: Public
- Septic or Sewer: Community Sewer,Onslow Sewer Authority
- Water Provider: Onslow Water Authority
- Utilities: Water Available
- Garage Spaces: 0
- Parking Spaces: 0
- Fencing: Privacy,Partial,Back Yard,Wood
- Exterior: Vinyl Siding
- Patio/Deck Description: Patio,Porch
- Zoning: R-5
- Building Total Area (Sq.Ft): 968
- Road Description: Paved
- Road Improvements: See Remarks
- View Description: None
Location
- Directions: From Piney Green Road turn onto Hunters Trail. Turn Left at the Stop sign. Turn Left onto Pueblo Drive. Home will be on the left.
- Street Number: 1161
- County: Onslow
- Latitude: 34.738195
- Longitude: -77.335974
- Marketing City: Jacksonville
Listed by: Tyler Allen from REAL Broker LLC.