
Location
Agent Comments
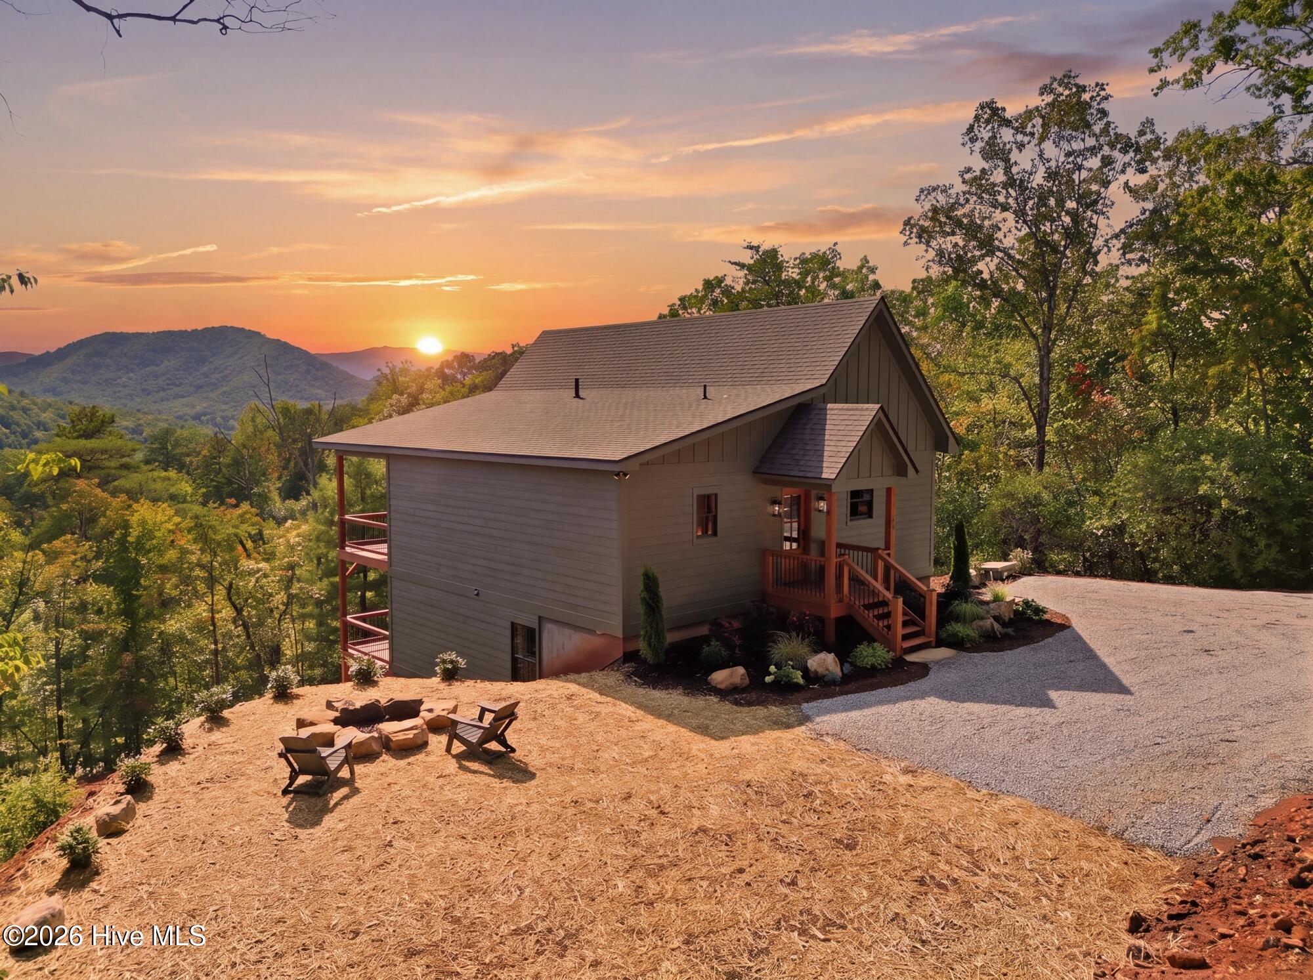
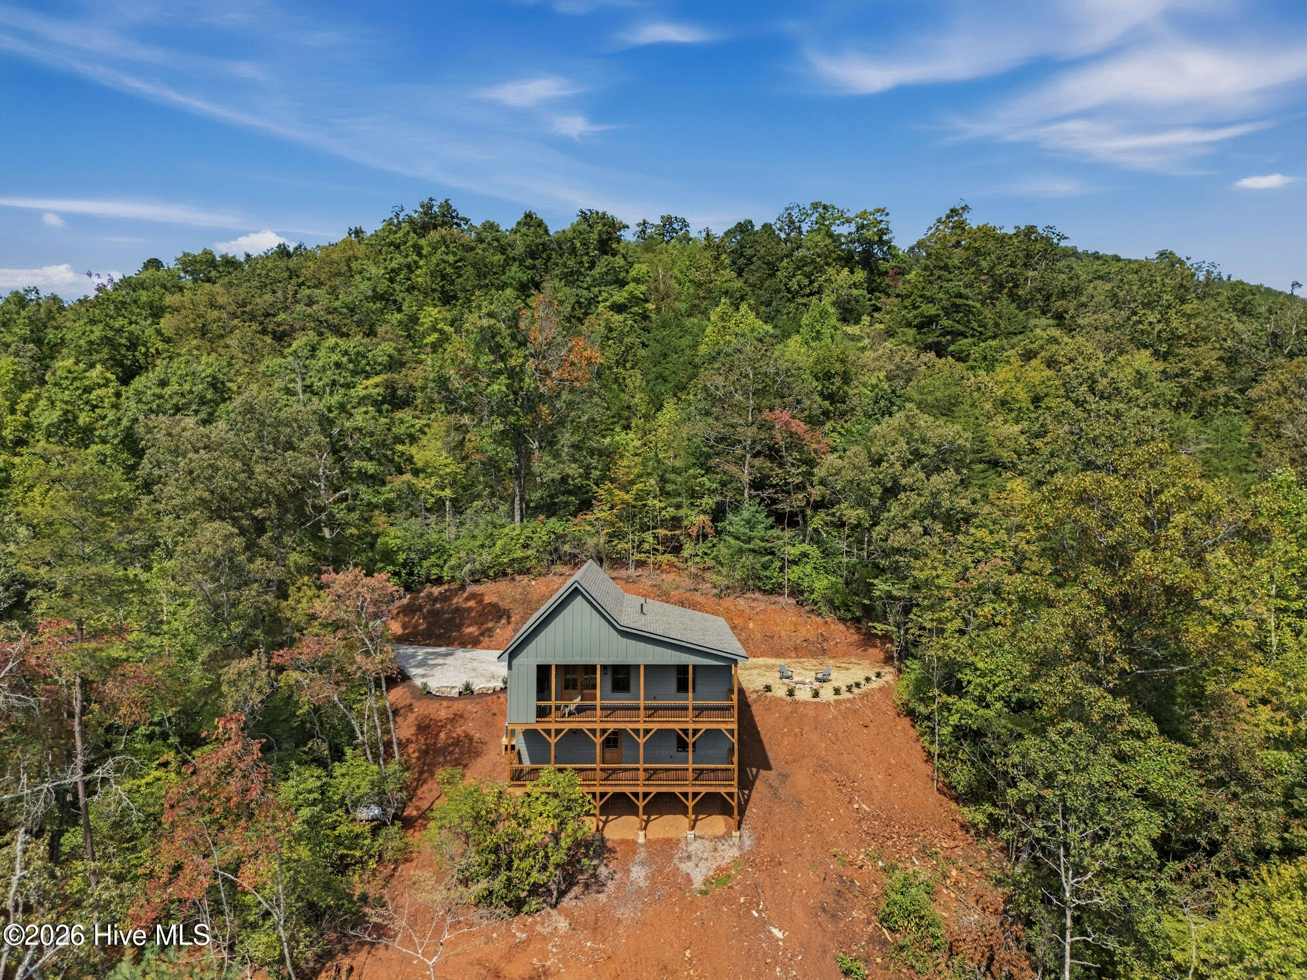
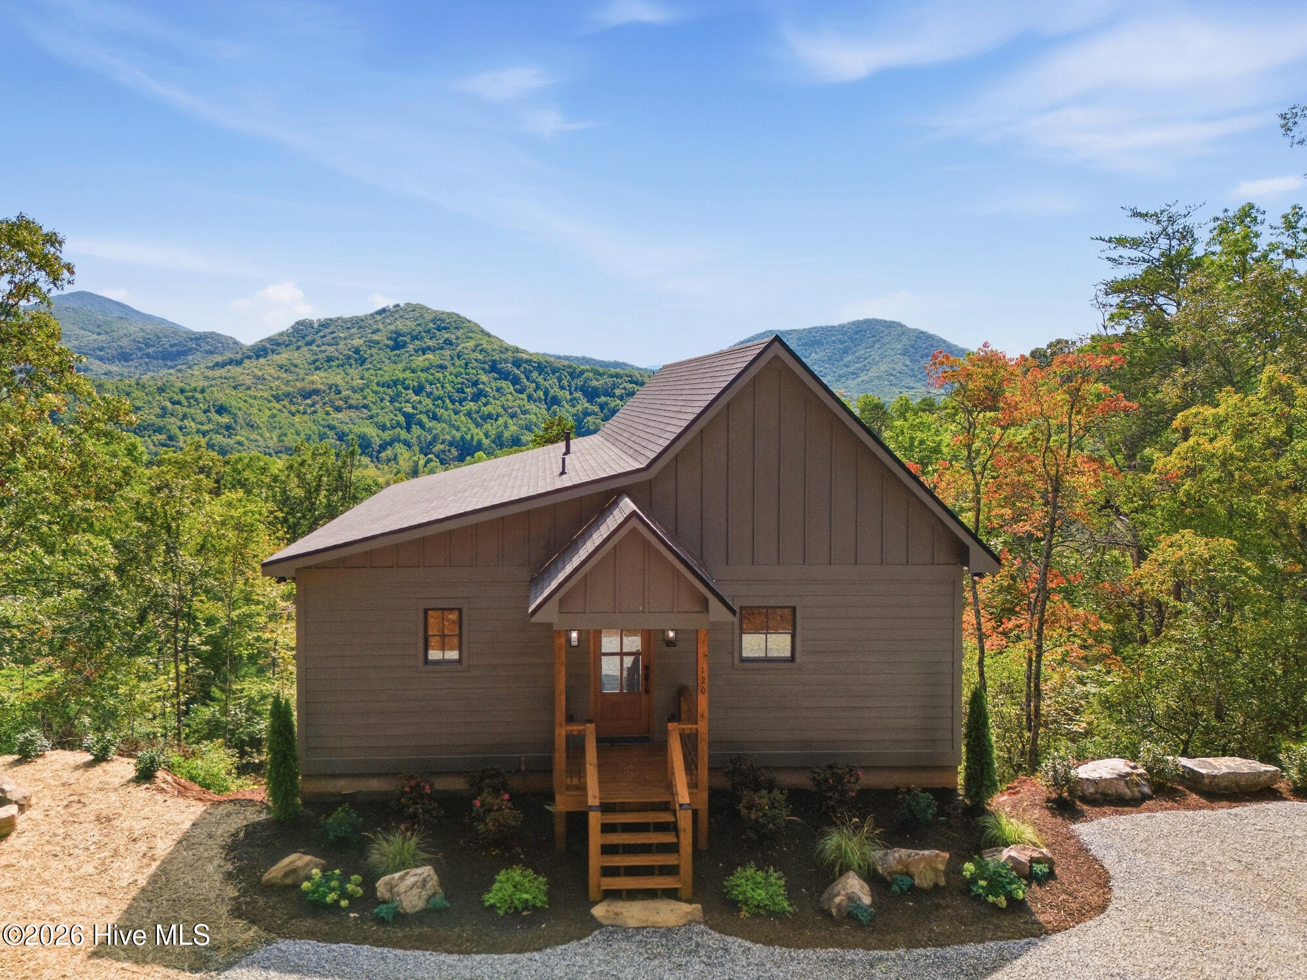
Brand-new construction in Hayesville, NC, with stunning southwest-facing, year-round mountain views, privacy on a 2.56-acre lot, and minimal yard work. Inside, wood beams highlight the vaulted great room ceiling and a striking rock gas fireplace. The open kitchen features a large island, quartz countertops, custom cabinetry with ample storage and soft-close drawers, and high-end black stainless KitchenAid appliances. Luxury vinyl plank flooring throughout, bat banded trim, six-inch baseboards, modern black door hardware, and gold bath fixtures add distinctive detail. Everything you need is on the main level, including the primary suite with two walk-in closets, a double vanity, glass-and-tile shower, and Whirlpool washer/dryer combo. Relax by the outdoor fireplace on the 34-by-10-foot covered deck and take in the views. Downstairs offer two additional bedrooms, a full bath with shower, an entertainment area, heated office or bonus space, utility room, and under-stair storage. A second 34-by-10-foot covered deck, rock fire pit, and level driveway with ample turnaround space complete the outdoor spaces. Just a 10-minute drive to Lake Chatuge, where you can enjoy power boating, marinas, and lakeside restaurants where you can pull up by boat. The subdivision offers paved roads and underground power; Starlink internet is available, and vacation rentals are allowed. Approximately 15 minutes to downtown Hayesville, 1 hour and 45 minutes to Asheville, 2.5 hours to Atlanta, and 1 hour and 50 minutes to Asheville Regional Airport. Drive times are estimates and vary with route and traffic. Hardie lap and board-and-batten siding, mountain rock landscaping, azaleas, and hydrangeas create inviting curb appeal. Perfect for year-round living or a mountain getaway! See Builders Website www.hoopersconstruction.com
Amenities
- Gas Oven
- Washer
- Refrigerator
- Ice Maker
- Dryer
- Dishwasher
- Gas Range
Additional Features
- Association Amenities: None
- County: Clay
- Days on Market: 0
- Exterior: Gas Log
- Pool: Yes
- Pool Features: None
- Tax Number: 2147483647
- Water/Sewer: Underground Utilities, Starlink
- Year Built: 2026
- Property Type: Residential
- Property Sub Type: Single Family Residence
- Tax Year: 2025
- Tax Amount: $195.99
- HOA Fees: $125.00
Financial
- Short Sale: Standard
Interior Features
- Cool System: Central Air, Ceiling Fan(s), Heat Pump
- Floors: LVT/LVP
- Heat System: Propane, Heat Pump, Fireplace(s), Electric
- Interior: Vaulted Ceiling(s), Kitchen Island, Ceiling Fan(s)
- Room Type: Master Bedroom, Dining Area, Bedroom 1, Bedroom 2, Laundry, Utility Room, Bathroom 1, Bathroom 2, Bonus Room, Family Room
- Total Rooms: 8
- Levels: Two
- Heating Fuel: Electric,Propane
- Association Amenities: None
- Full Baths: 2
- 1/2 Baths: 1
- Furnished: Unfurnished
- Laundry: Laundry Closet
- Water Heater: Electric
- Basement Description: Exterior Entry,Finished,Full,Interior Entry,Walk-Out Access
Exterior Features
- Exterior: Gas Log
- Fuel Tanks: None
- Parking: Gravel, No Garage
- Pool: None
- Roof: Architectural Shingle
- Siding: Fiber Cement
- Is New Construction: Yes
- Construction: Concrete,Fiber Cement,Wood Frame
- Foundation: Slab
- Water Source: Well,Private
- Septic or Sewer: Septic Tank
- Utilities: Underground Utilities,Starlink
- Garage Spaces: 0
- Parking Spaces: 4
- Fencing: None
- Exterior: Fiber Cement
- Patio/Deck Description: Covered,Deck,Porch,Front Porch
- Is Horse Property: No
- Zoning: None
- Building Total Area (Sq.Ft): 2000
- Road Description: Private Road,Paved
- Road Improvements: See Remarks
- View Description: Mountain
Location
- Directions: From Hayesville take Hwy 64 East and turn left on the third Pounding Mill Road to right on Echota Trail. Second Home on right.
- Street Number: 120
- County: Clay
- Latitude: 35.028602
- Longitude: -83.689868
- Marketing City: Hayesville
Listed by: Melissa Stillwell from Keller Williams - Great Smokies Hayesville.