

Location
Agent Comments
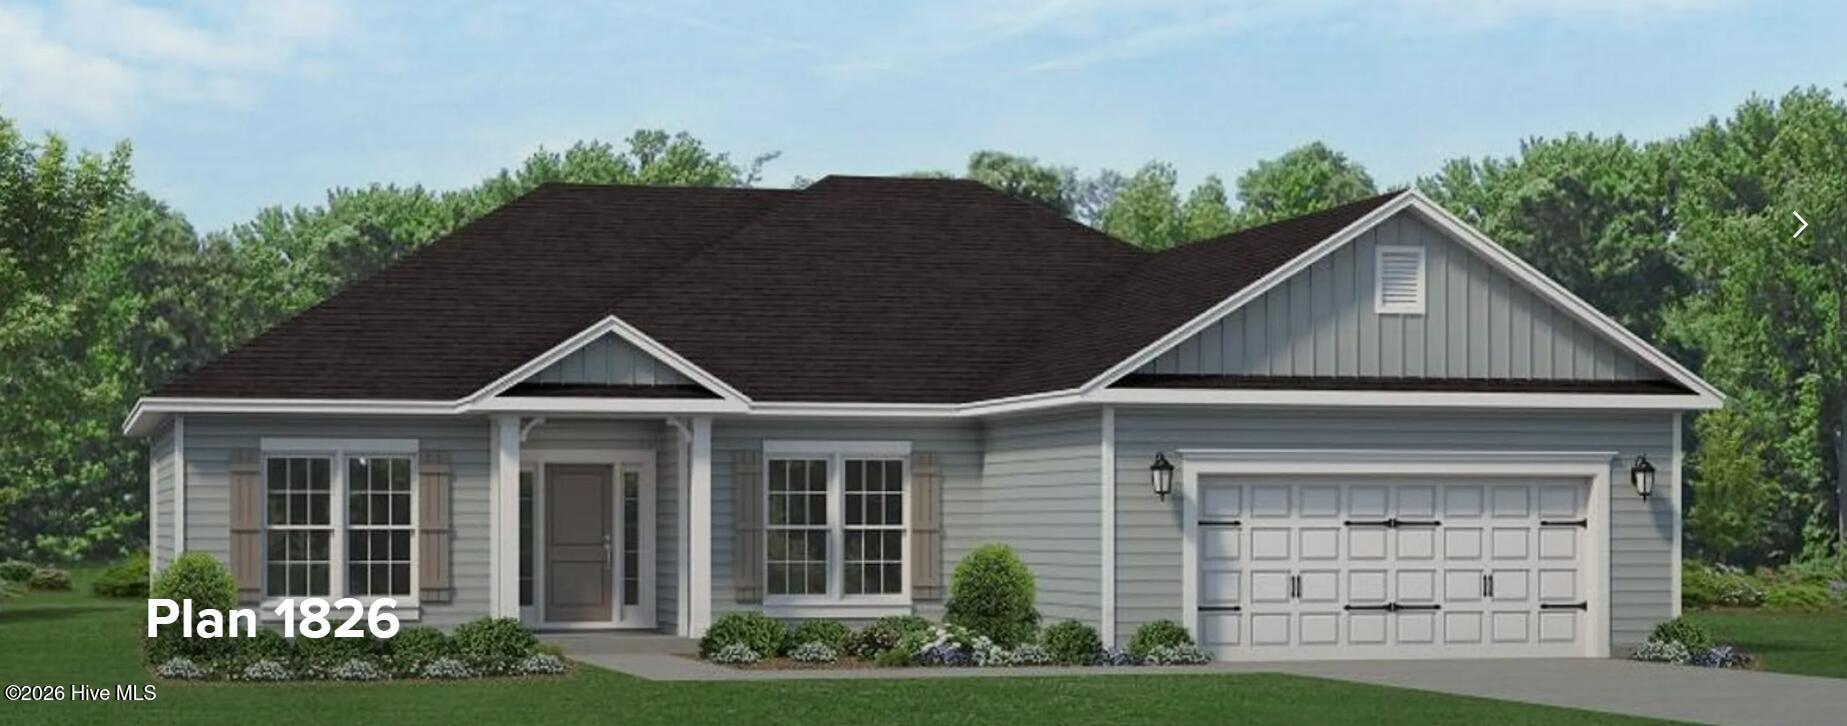
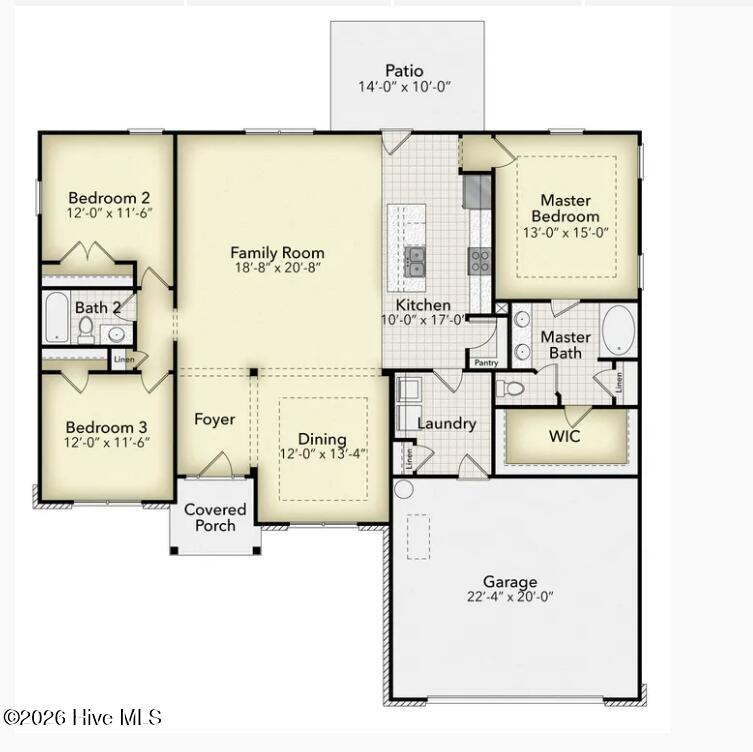
The 1826 floorplan by Adams Homes is a remarkable home design that offers both style and functionality. With four bedrooms and two bathrooms, this single-story home provides a spacious and comfortable living space for families of all sizes. As you enter the home, you are welcomed by a foyer that leads you into a spacious family room. The open-concept layout seamlessly connects the kitchen, dining area, and living room, creating a warm and inviting atmosphere that is perfect for entertaining guests or spending quality time with loved ones. The kitchen is a chef's dream, featuring modern appliances, ample cabinet space, and a center island that serves as a focal point for meal preparation and casual dining. The living room serves as a central gathering space, offering plenty of room for relaxation and creating lasting memories. The master suite is a private retreat, located at the back of the home for optimal privacy and tranquility. It features a spacious bedroom, a large walk-in closet, and an ensuite bathroom with double vanities, and a soaking tub. The two additional bedrooms are strategically placed on the opposite side of the home, providing versatility for accommodating family members, and guests, or creating a home office or hobby space. Convenience is a priority in the 1826 floor plan, with a designated laundry room centrally located for ease of use and organization. The two-car garage offers ample space for parking and storage, ensuring that your vehicles and belongings are secure and protected. Adams Homes' commitment to quality craftsmanship is evident in the 1826 floor plan, with attention to detail and fine finishes throughout. From the carefully selected materials to the thoughtfully designed layout, every aspect of this home exudes a sense of elegance and modernity.
Amenities
- Built-In Microwave
- Dishwasher
- Electric Range
Additional Features
- County: Duplin
- Days on Market: 0
- Pool: No
- Tax Number: 09-7045- -
- Water/Sewer: Sewer Connected, Water Connected
- Year Built: 2026
- Property Type: Residential
- Property Sub Type: Single Family Residence
Financial
- Short Sale: Standard
Interior Features
- Cool System: Central Air
- Floors: Laminate, Vinyl
- Heat System: Electric, Heat Pump
- Interior: Walk-in Closet(s), Tray Ceiling(s), High Ceilings, Kitchen Island, Ceiling Fan(s), Pantry, Walk-in Shower, Walk-In Closet(s)
- Room Type: Master Bedroom, Bedroom 2, Bedroom 3, Dining Area, Dining Room, Family Room, Laundry
- Total Rooms: 7
- Levels: One
- Heating Fuel: Electric
- Full Baths: 2
- 1/2 Baths: 0
- Laundry: Laundry Room
- Attic Description: Pull-Down Stairs
- Basement Description: None
Exterior Features
- Fuel Tanks: None
- Parking: Garage Faces Front, Paved
- Roof: Architectural Shingle
- Siding: Stone, Vinyl Siding
- Is New Construction: Yes
- Construction: Stone,Vinyl Siding,Wood Frame
- Foundation: Slab
- Water Source: Public
- Septic or Sewer: Municipal Sewer
- Utilities: Sewer Connected,Water Connected
- Garage Spaces: 2
- Parking Spaces: 2
- Fencing: None
- Exterior: Stone,Vinyl Siding
- Patio/Deck Description: Covered,Patio,Front Porch
- Zoning: Residential
- Building Total Area (Sq.Ft): 1826
- Road Description: City Street,State Road
- Road Improvements: See Remarks
- View Description: None
Location
- Directions: Take exit 385 for NC-41 toward Wallace/Beulaville,Turn left onto NC-41 S,Turn right onto Eastwood Dr Destination will be on the left
- Street Number: 236
- County: Duplin
- Latitude: 34.751783
- Longitude: -77.965796
- Marketing City: Wallace
Listed by: Kelly Midgett from ADAMS HOMES REALTY NC INC.