
Location
Agent Comments
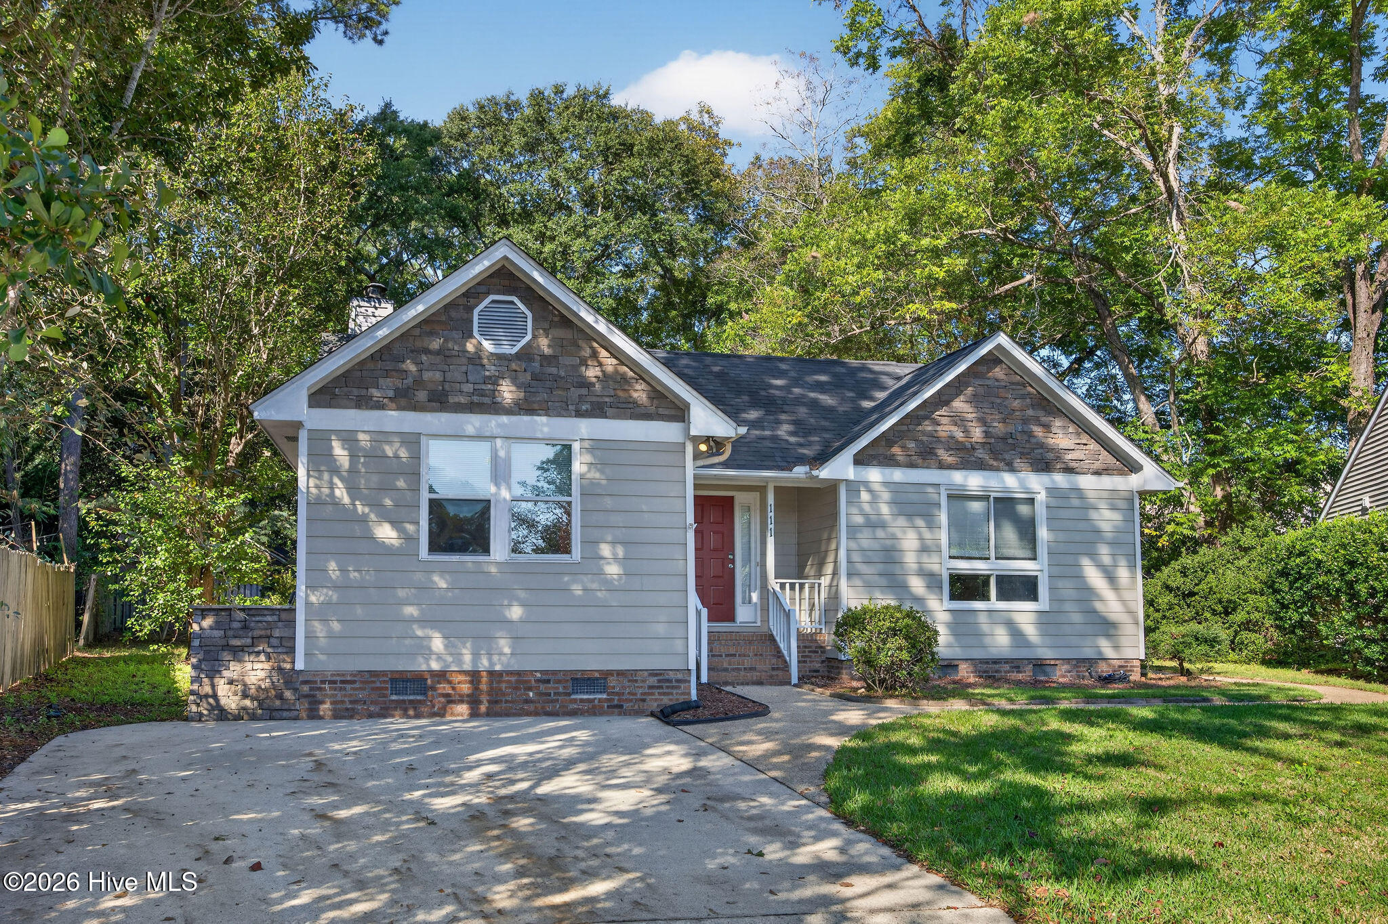
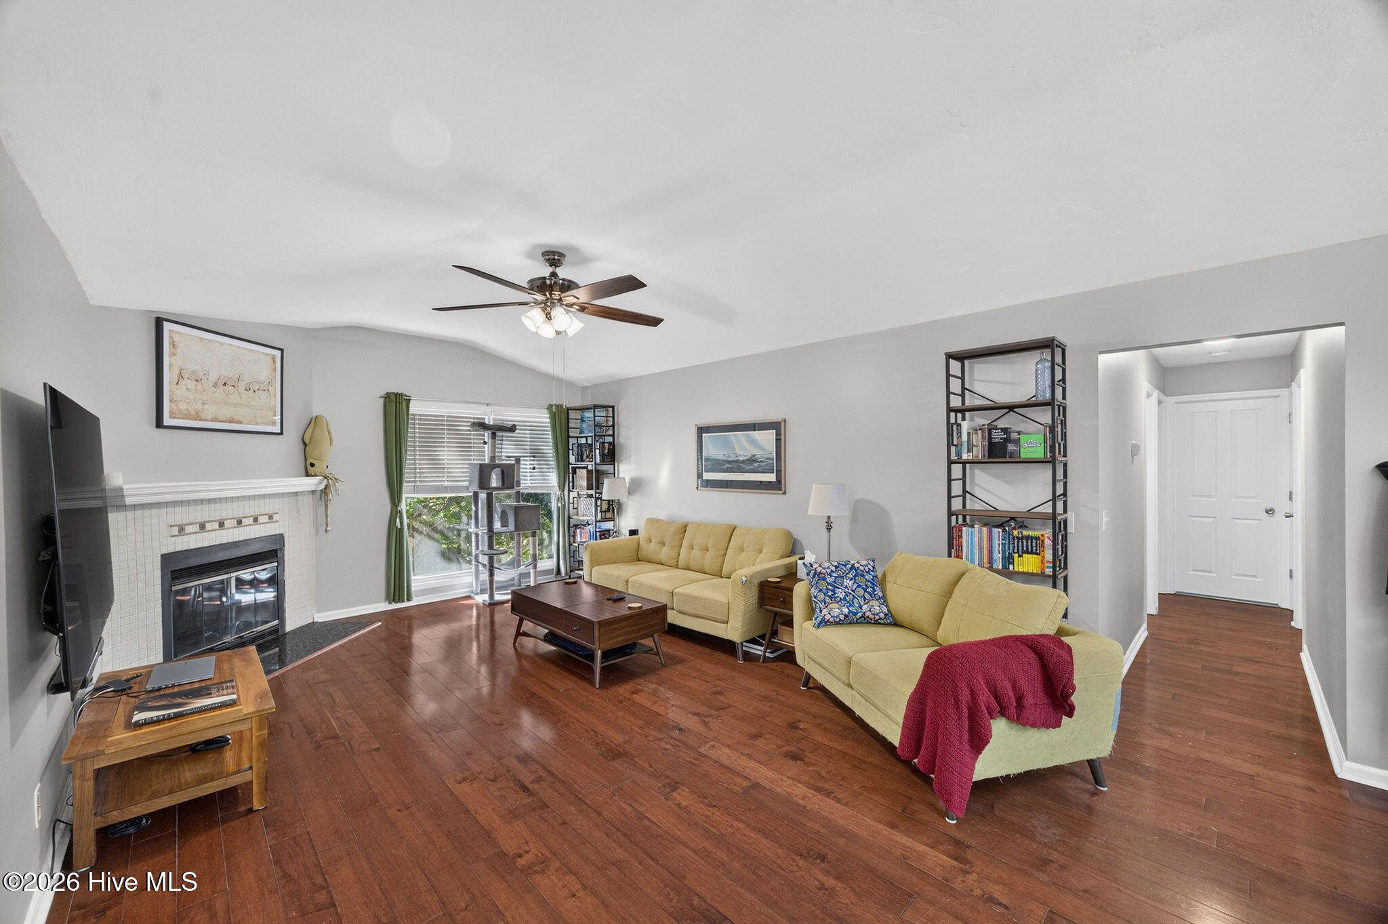
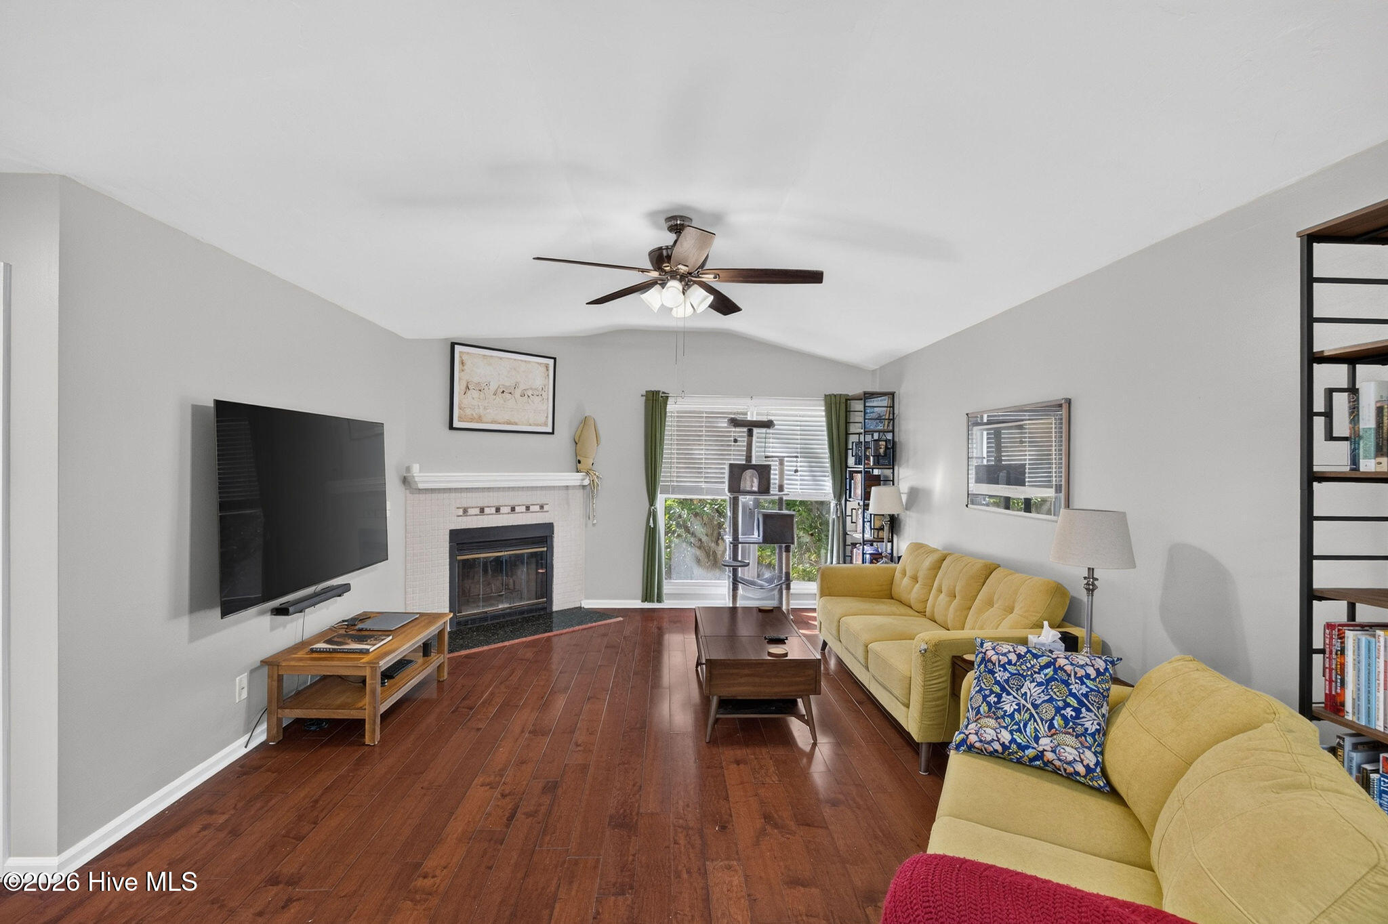
Welcome home to this charming 4-bedroom, 3-bath single-story residence, ideally situated on a peaceful cul-de-sac lot in one of Wilmington's most desirable areas! Offering a spacious and thoughtfully designed floor plan, this home combines comfort, functionality, and inviting spaces for everyday living and entertaining. Step inside to discover a bright and welcoming kitchen featuring granite countertops, abundant cabinetry, generous counter space, and plenty of natural light. The formal dining area flows seamlessly into the spacious living room, where vaulted ceilings and a cozy fireplace create a warm and inviting atmosphere. The generously sized primary suite offers a large walk-in closet and private bath with dual vanities. A second bedroom features its own en suite bathroom, providing an ideal setup for guests or multigenerational living. Two additional spacious bedrooms share a third full bathroom, offering flexibility for a home office, hobbies, or additional living needs. Outdoor living is equally impressive, with multiple decks perfect for grilling, entertaining, or simply relaxing while overlooking the expansive backyard. The cul-de-sac setting provides an added sense of privacy and tranquility. Conveniently located in the highly desirable Holly Tree, Roland Grise, and Hoggard school district, with NO HOA! Enjoy easy access to shopping, dining, area beaches, and all that Wilmington has to offer. With its versatile floor plan, generous outdoor spaces, and exceptional location, this home is an opportunity you won't want to miss. Schedule your private showing today!
Amenities
- Refrigerator
- Range
- Dishwasher
Additional Features
- County: New Hanover
- Days on Market: 0
- Pool: Yes
- Pool Features: None
- Tax Number: R06120-012-007-000
- Waterfront Features: None
- Water/Sewer: Sewer Available, Water Available
- Year Built: 1989
- Property Type: Residential
- Property Sub Type: Single Family Residence
- Tax Year: 2025
- Tax Amount: $2,246.90
Financial
- Short Sale: Standard
Interior Features
- Cool System: Central Air
- Floors: Carpet, Tile, Hardwood
- Heat System: Electric, Heat Pump
- Interior: Master Downstairs, Walk-in Closet(s), Vaulted Ceiling(s), Ceiling Fan(s), Walk-In Closet(s)
- Room Type: Dining Area, Dining Room, Living Room, Master Bedroom, Bedroom 2, Bedroom 3, Bedroom 4
- Total Rooms: 7
- Levels: One
- Heating Fuel: Electric
- Full Baths: 3
- 1/2 Baths: 0
- Furnished: Unfurnished
- Laundry: Laundry Closet
- Water Heater: Electric
- Basement Description: None
Exterior Features
- Fuel Tanks: None
- Parking: Off Street, Paved
- Pool: None
- Roof: Shingle
- Siding: Composition, Fiber Cement, Stone
- Waterfront Feature: None
- Is New Construction: No
- Construction: Composition,Stone,Fiber Cement,Wood Frame
- Foundation: Crawl Space
- Water Source: Public
- Septic or Sewer: Municipal Sewer,Cape Fear Public Utility Authority
- Water Provider: Cape Fear Public Utility Authority
- Utilities: Sewer Available,Water Available
- Garage Spaces: 0
- Parking Spaces: 0
- Fencing: Back Yard,Wood
- Exterior: Composition,Fiber Cement,Stone
- Patio/Deck Description: Deck,Porch
- Is Horse Property: No
- Zoning: R-5
- Building Total Area (Sq.Ft): 1850
- Road Description: City Street,State Road,Paved
- Road Improvements: See Remarks
- View Description: None
Location
- Directions: Take College Road South. Turn Left onto Oleander Dr and then slight Right onto Pine Grove Dr. Turn Right onto W Kilarny Rd and then Right onto Dron Place.
- Street Number: 111
- County: New Hanover
- Latitude: 34.194476
- Longitude: -77.87126
- Marketing City: Wilmington
Listed by: Ed H Wagenseller from Nest Realty.