
Location
Agent Comments
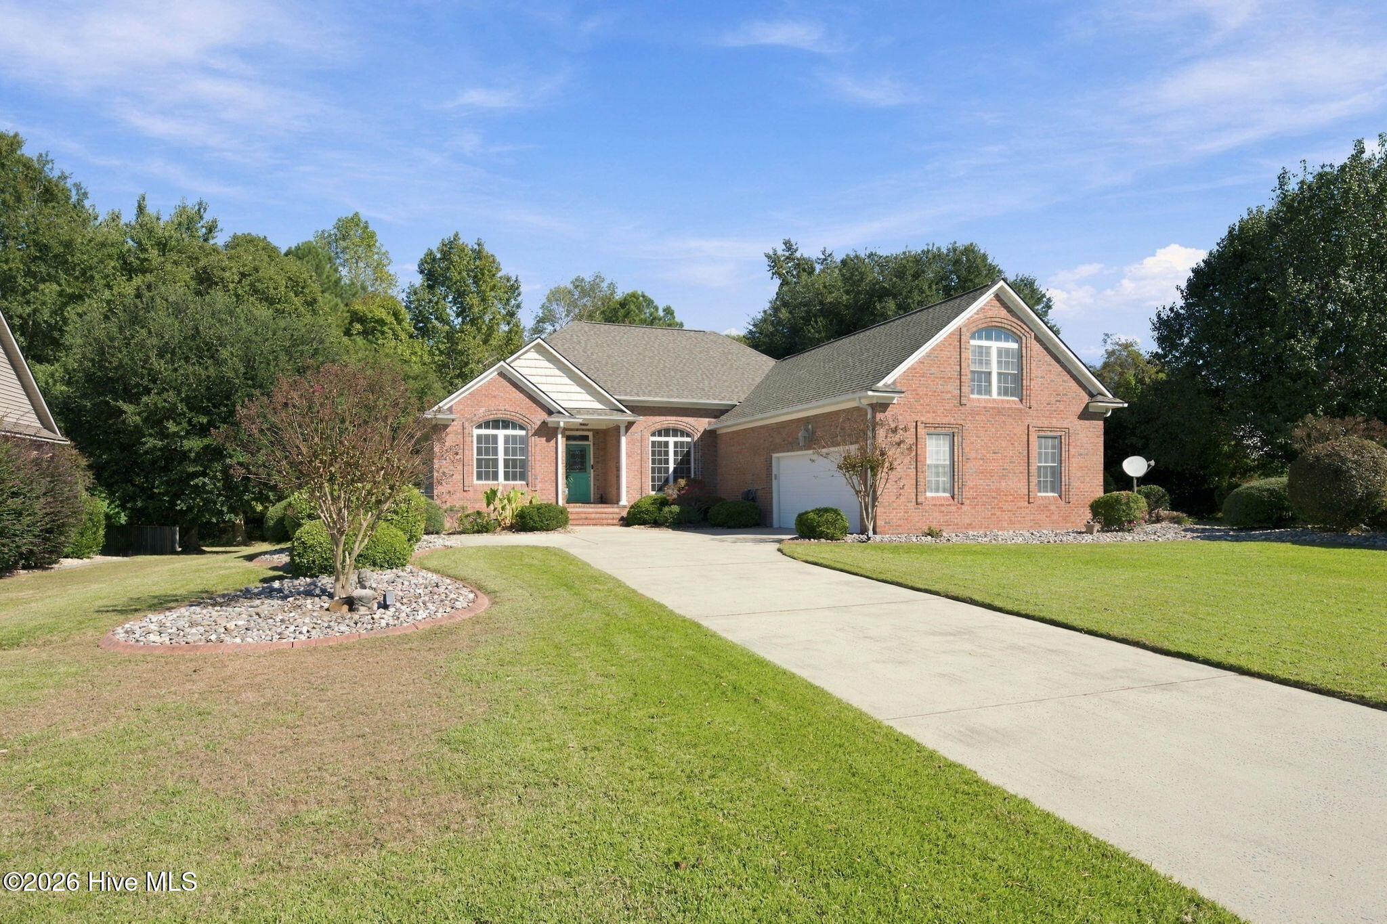
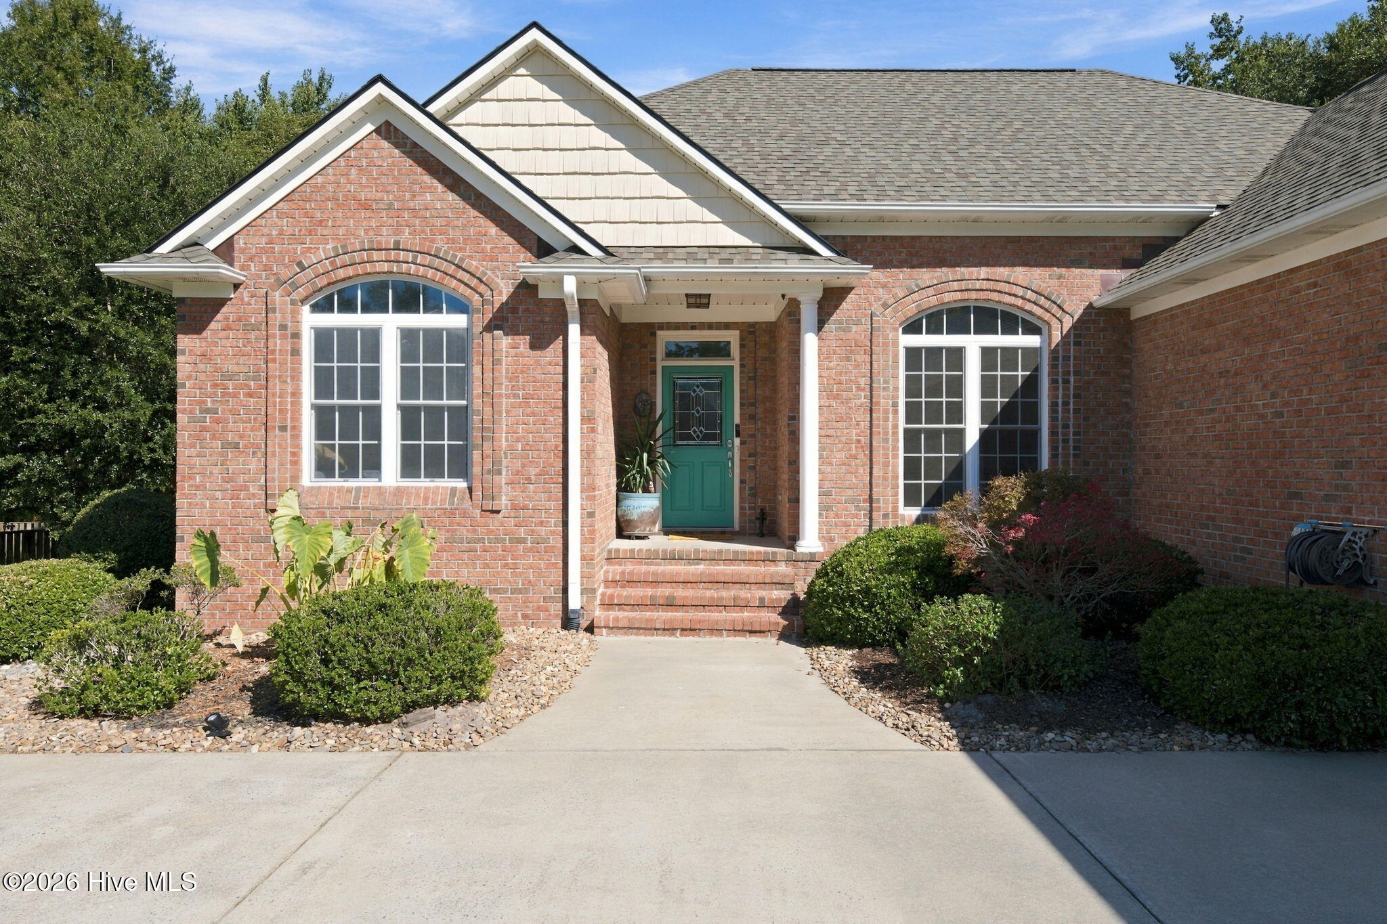
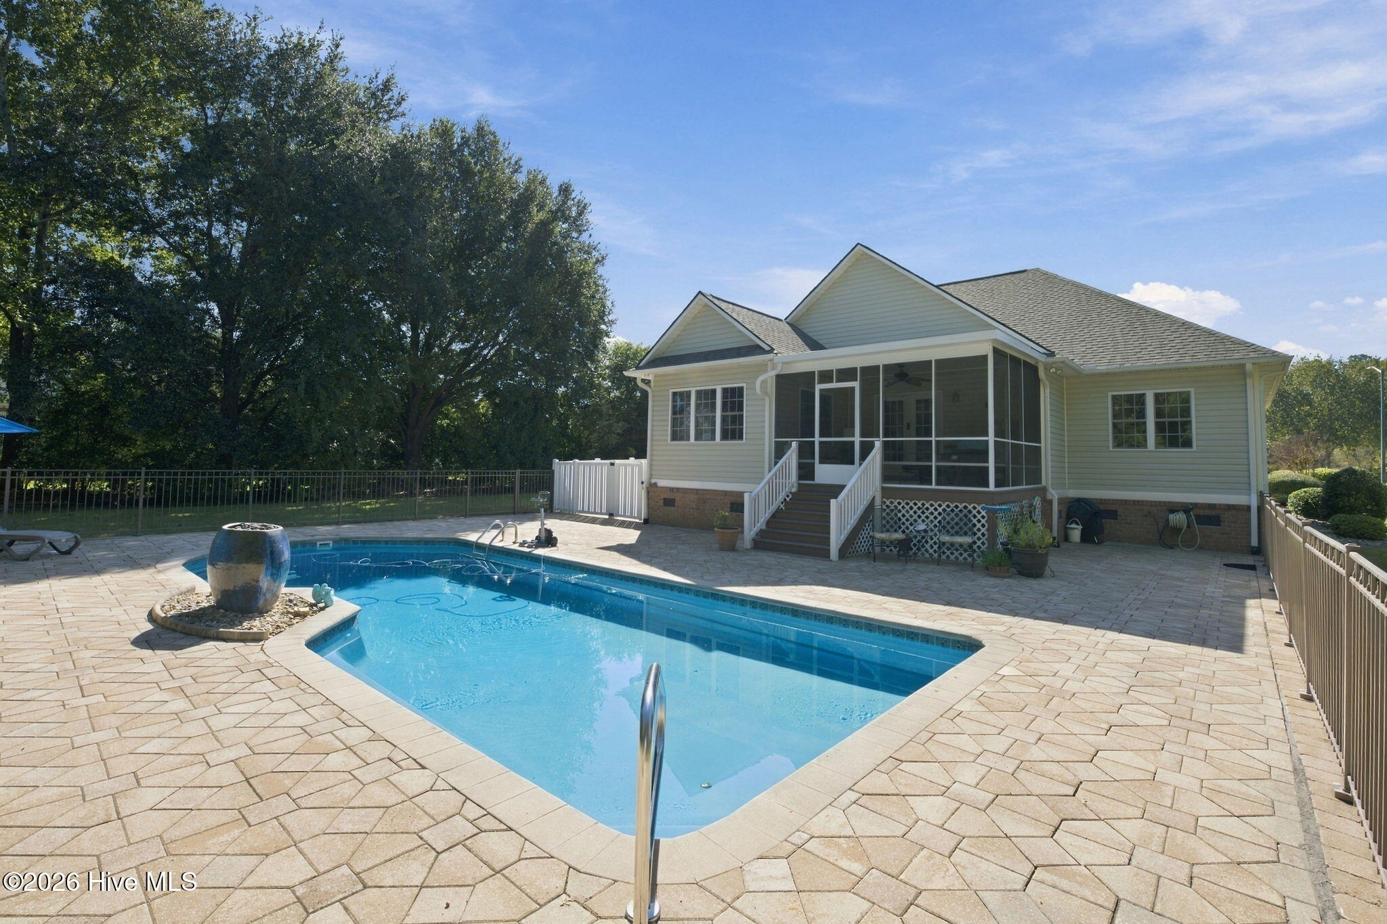
Enjoy exceptional finishes, a spacious lot, and a private backyard oasis featuring a saltwater pool! This beautifully updated home offers a renovated kitchen, refinished hardwood floors throughout the living areas and primary bedroom, and tile flooring in all bathrooms. The kitchen is designed for both everyday living and entertaining, featuring abundant cabinetry, gorgeous granite countertops, a wine and beer refrigerator, breakfast bar, eat-in dining area, and walk-in pantry. Soaring ceilings and a cozy stone fireplace create a warm, inviting atmosphere in the great room, which flows seamlessly into the kitchen. The spacious primary suite features two walk-in closets and a luxurious en-suite bath complete with a soaking tub, separate shower, dual vanities, private water closet, and linen closet. Additional highlights include natural gas heat, gas logs, a gas range, a Rinnai tankless water heater, and an oversized two-car garage with an epoxy-finished floor and a large finished storage closet. Step outside to enjoy the privacy of the backyard from the screened porch, take a refreshing swim in the saltwater pool, or unwind on the beautiful stone pool surround. With its thoughtful updates, generous spaces, and inviting outdoor amenities, this home offers the perfect blend of comfort, style, and entertaining potential!
Amenities
- Built-In Microwave
- Refrigerator
- Dishwasher
- Tankless Water Heater
- Gas Range
Additional Features
- Association Amenities: Clubhouse,Community Pool,Dog Park,Golf Course,Jogging Path,Maintenance Common Areas,Pickleball,Restaurant,Tennis Court(s)
- County: Craven
- Days on Market: 0
- Pool: Yes
- Pool Features: In Ground,See Remarks
- Tax Number: 7-300-5 -610
- Water/Sewer: Natural Gas Connected, Sewer Available, Water Available
- Year Built: 2004
- Property Type: Residential
- Property Sub Type: Single Family Residence
- Tax Year: 2026
- Tax Amount: $4,170.02
- HOA Fees: $375.00
Financial
- Short Sale: Standard
Interior Features
- Cool System: Central Air
- Floors: Carpet, Tile, Wood
- Heat System: Gas Pack, Electric, Natural Gas
- Interior: Master Downstairs, Walk-in Closet(s), High Ceilings, Entrance Foyer, Ceiling Fan(s), Pantry, Walk-in Shower, Blinds/Shades, Gas Log, Walk-In Closet(s)
- Room Type: Master Bedroom, Bedroom 1, Bedroom 2, Fnshd Room over Garage, Dining Room, Dining Area, Laundry, Great Room
- Total Rooms: 8
- Levels: One and One Half
- Heating Fuel: Electric,Natural Gas
- Association Amenities: Clubhouse,Community Pool,Dog Park,Golf Course,Jogging Path,Maintenance Common Areas,Pickleball,Restaurant,Tennis Court(s)
- Full Baths: 2
- 1/2 Baths: 0
- Furnished: Unfurnished
- Laundry: Laundry Room
- Water Heater: Natural Gas
- Attic Description: Eave Storage,Floored,Pull-Down Stairs
- Basement Description: None
Exterior Features
- Fuel Tanks: None
- Parking: Off Street, Paved
- Pool: In Ground, See Remarks
- Roof: Shingle
- Siding: Brick Veneer, Vinyl Siding
- Is New Construction: No
- Construction: Brick Veneer,Vinyl Siding,Wood Frame
- Foundation: Crawl Space
- Water Source: Public
- Septic or Sewer: Municipal Sewer,City of New Bern
- Water Provider: City of New Bern
- Utilities: Natural Gas Connected,Sewer Available,Water Available
- Garage Spaces: 2
- Parking Spaces: 2
- Fencing: Metal/Ornamental,Back Yard
- Exterior: Brick Veneer,Vinyl Siding
- Patio/Deck Description: Patio,Screened
- Is Horse Property: No
- Zoning: residential
- Building Total Area (Sq.Ft): 2612
- Road Description: City Street,State Road
- Road Improvements: See Remarks
- View Description: None
Location
- Directions: Hwy 70 to Taberna Entrance on Taberna Way, follow to end and take a right at the stop sign. Then take the second left on Lugano. Home will be the end one on the right
- Street Number: 102
- County: Craven
- Latitude: 35.054659
- Longitude: -77.040143
- Marketing City: New Bern
Listed by: WENDY JONES from COLDWELL BANKER SEA COAST ADVANTAGE.