
Location
Agent Comments
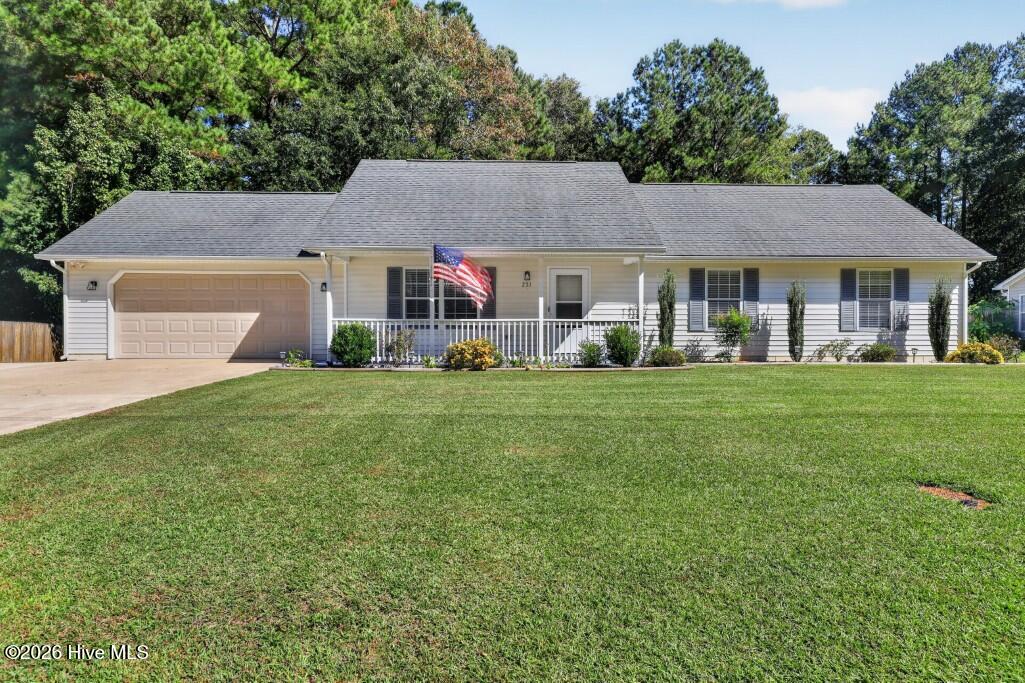
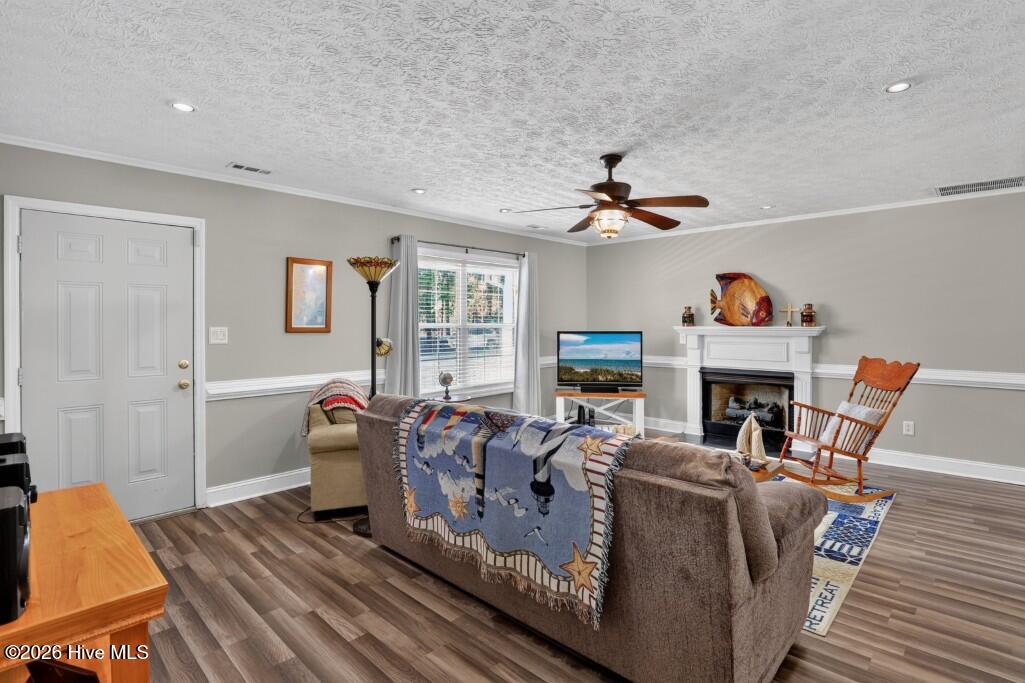
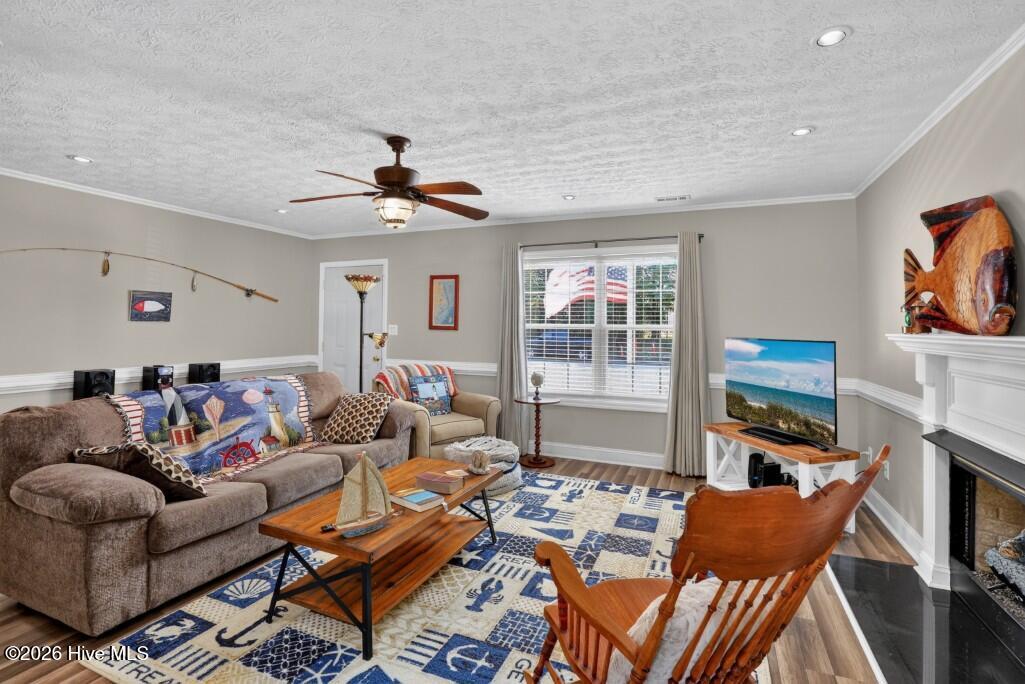
Conveniently located in Westbrooke Subdivision and move-in ready, this 4-bedroom, 2-bath home features a gas log fireplace in the living room, LVP flooring in the living room, kitchen, and hall, and ceiling fans throughout. The kitchen boasts updated appliances, countertops, and a stylish backsplash. Outside, there's a welcoming front porch and plenty of additional parking. The fenced backyard includes a shed, patio, and screened porch. A two-car garage with a door opener adds convenience. Close to shopping and MCAS Cherry Point, and within walking distance to Arthur Edwards Elementary School. A must-see!
Amenities
- Washer
- Refrigerator
- Dryer
- Dishwasher
- Electric Range
Additional Features
- Association Amenities: None
- County: Craven
- Days on Market: 0
- Exterior: Storm Doors
- Pool: Yes
- Pool Features: None
- Tax Number: 6-216-5 -099
- Waterfront Features: None
- Water/Sewer: Sewer Connected, Water Connected
- Year Built: 1996
- Property Type: Residential
- Property Sub Type: Single Family Residence
- Tax Year: 2026
- Tax Amount: $2,782.81
- Unit Type: 4 Bedroom Or More
Financial
- Short Sale: Standard
Interior Features
- Cool System: Ceiling Fan(s), Heat Pump
- Floors: LVT/LVP, Carpet
- Heat System: Propane, Heat Pump, Fireplace(s), Electric
- Interior: Walk-in Closet(s), Ceiling Fan(s), Gas Log, Walk-In Closet(s)
- Room Type: Bedroom 1, Bedroom 2, Bedroom 3, Bedroom 4, Living Room, Dining Room, Dining Area
- Total Rooms: 7
- Levels: One
- Heating Fuel: Electric,Propane
- Association Amenities: None
- Full Baths: 2
- 1/2 Baths: 0
- Furnished: Unfurnished
- Laundry: In Garage
- Water Heater: Electric
- Attic Description: Pull-Down Stairs
- Basement Description: None
Exterior Features
- Exterior: Storm Doors
- Fuel Tanks: None
- Parking: Concrete, Garage Door Opener, On Site
- Pool: None
- Roof: Architectural Shingle
- Siding: Vinyl Siding
- Waterfront Feature: None
- Is New Construction: No
- Construction: Vinyl Siding,Wood Frame
- Foundation: Slab
- Water Source: Public
- Septic or Sewer: Municipal Sewer,City of Havelock
- Water Provider: City of Havelock
- Utilities: Sewer Connected,Water Connected
- Garage Spaces: 2
- Parking Spaces: 4
- Fencing: Back Yard,Wood
- Exterior: Vinyl Siding
- Patio/Deck Description: Covered,Patio,Porch,Screened
- Is Horse Property: No
- Zoning: Residential
- Building Total Area (Sq.Ft): 1400
- Road Description: City Street,State Road,Paved
- Road Improvements: See Remarks
- View Description: None
Location
- Directions: Hwy 70 W to Access Rd. Turn on Stratford and Left on Devonshire. 231 is on you Right
- Street Number: 231
- County: Craven
- Latitude: 34.906275
- Longitude: -76.931395
- Marketing City: Havelock
Listed by: Brenda K Wilson from Keller Williams Crystal Coast.