
Location
Agent Comments
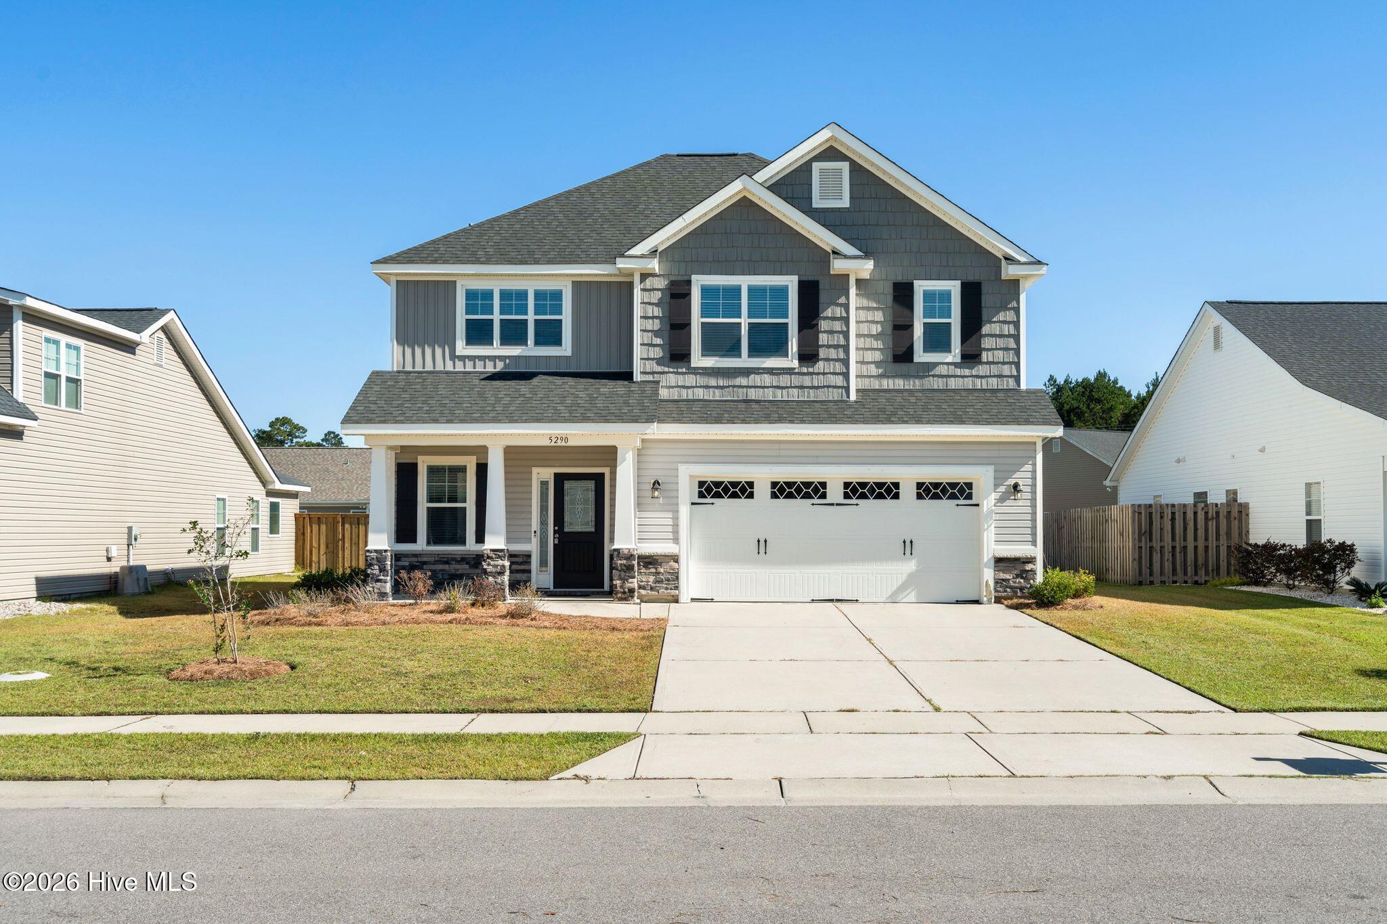
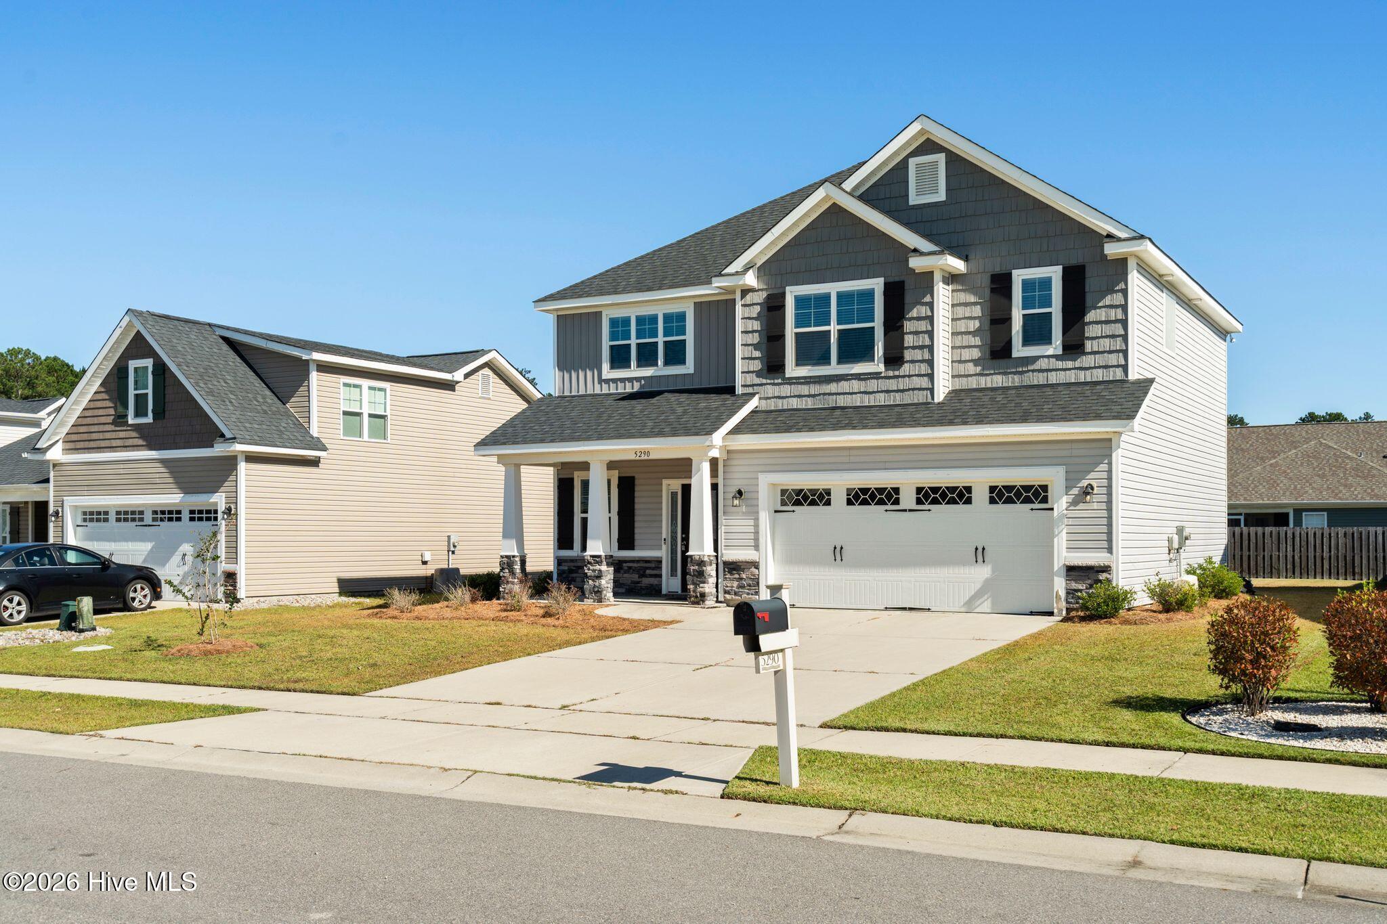
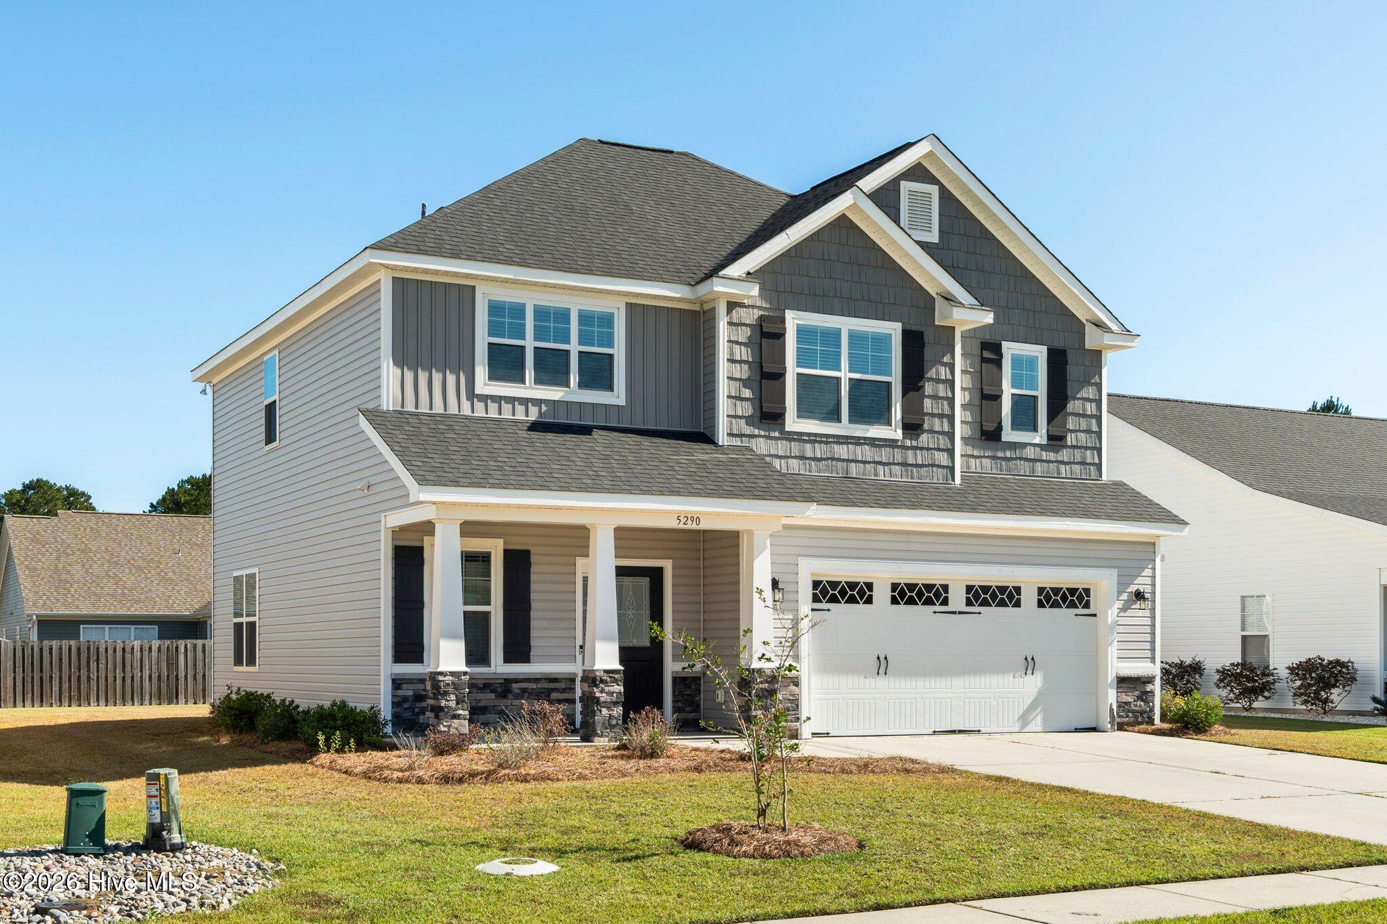
Welcome to this charming Craftsman-style home in the desirable community of Windsor Park! Built in 2022 and purchased directly from the builder in 2023, this Ocracoke floor plan by Pyramid Homes offers 3 bedrooms, 2.5 bathrooms, and a two-car garage. A welcoming rocking-chair front porch with stone-wrapped columns sets the tone for the inviting interior, where engineered hardwood flooring flows through the foyer, living area, dining room, and kitchen. The kitchen features 42-inch cabinetry, granite countertops, and stainless steel appliances. Upstairs, you'll find three generously sized bedrooms, including a primary suite with a vaulted ceiling, spacious walk-in closet, and private bath featuring a double-sink vanity, tub, and separate tiled shower. Ceramic tile flooring in all bathrooms and the spacious laundry room adds everyday practicality. Step outside to a spacious, partially fenced backyard with plenty of room for outdoor entertaining, gardening, or simply relaxing. The convenient location puts grocery shopping and everyday essentials close by, making daily errands easy. The home was used as a rental property for one year, and the roof, HVAC system, and water heater all date to 2022. Windsor Park's community amenities include a pool, clubhouse, playground, grilling pavilion, sidewalks, and streetlights. Please note- The washer, dryer, refrigerator, and lawn mower do not convey.
Amenities
- Electric Cooktop
- Built-In Microwave
- Washer
- Refrigerator
- Dryer
- Dishwasher
- Electric Range
Additional Features
- Association Amenities: Clubhouse,Community Pool,Maintenance Common Areas,Maintenance Roads,Picnic Area,Sidewalks
- County: Brunswick
- Days on Market: 0
- Pool: No
- Tax Number: 022la008
- Water/Sewer: Sewer Connected, Water Connected
- Year Built: 2022
- Property Type: Residential
- Property Sub Type: Single Family Residence
- Tax Year: 2026
- Tax Amount: $2,234.35
- HOA Fees: $800.00
Financial
- Short Sale: Standard
Interior Features
- Cool System: Central Air
- Floors: Carpet, Ceramic Tile, Hardwood
- Heat System: Electric, Heat Pump
- Interior: Walk-in Closet(s), Entrance Foyer, Ceiling Fan(s), Pantry, Walk-in Shower, Blinds/Shades, Walk-In Closet(s)
- Room Type: Living Room, Dining Room, Dining Area, Laundry, Master Bedroom, Bedroom 2, Bedroom 3
- Total Rooms: 7
- Levels: Two
- Heating Fuel: Electric
- Association Amenities: Clubhouse,Community Pool,Maintenance Common Areas,Maintenance Roads,Picnic Area,Sidewalks
- Full Baths: 2
- 1/2 Baths: 1
- Furnished: Unfurnished
- Laundry: Laundry Room
- Water Heater: Electric
- Attic Description: Pull-Down Stairs
- Basement Description: None
Exterior Features
- Fuel Tanks: None
- Parking: Concrete, Paved, Garage
- Roof: Architectural Shingle
- Siding: Stone Veneer, Vinyl Siding, Wood Siding, Shake Siding
- Is New Construction: No
- Construction: Shake Siding,Vinyl Siding,Wood Siding,Wood Frame
- Foundation: Slab
- Utilities: Sewer Connected,Water Connected
- Garage Spaces: 2
- Parking Spaces: 2
- Fencing: Partial,Wood
- Exterior: Stone Veneer,Vinyl Siding,Wood Siding,Shake Siding
- Patio/Deck Description: Open,Patio
- Zoning: Le-R-6
- Building Total Area (Sq.Ft): 1838
- Road Description: Private Road,Maintained,Paved
- Road Improvements: See Remarks
- View Description: None
Location
- Directions: From 74/76 turn right on to Enterprise Blvd, left on Provincial Dr, right on Southern Pine Dr, right on Vespar Court, 5290 will be on the left.
- Street Number: 5290
- County: Brunswick
- Latitude: 34.27245
- Longitude: -78.068095
- Marketing City: Leland
Listed by: Rokoski Real Estate Group from Coldwell Banker Sea Coast Advantage.