
Location
Agent Comments
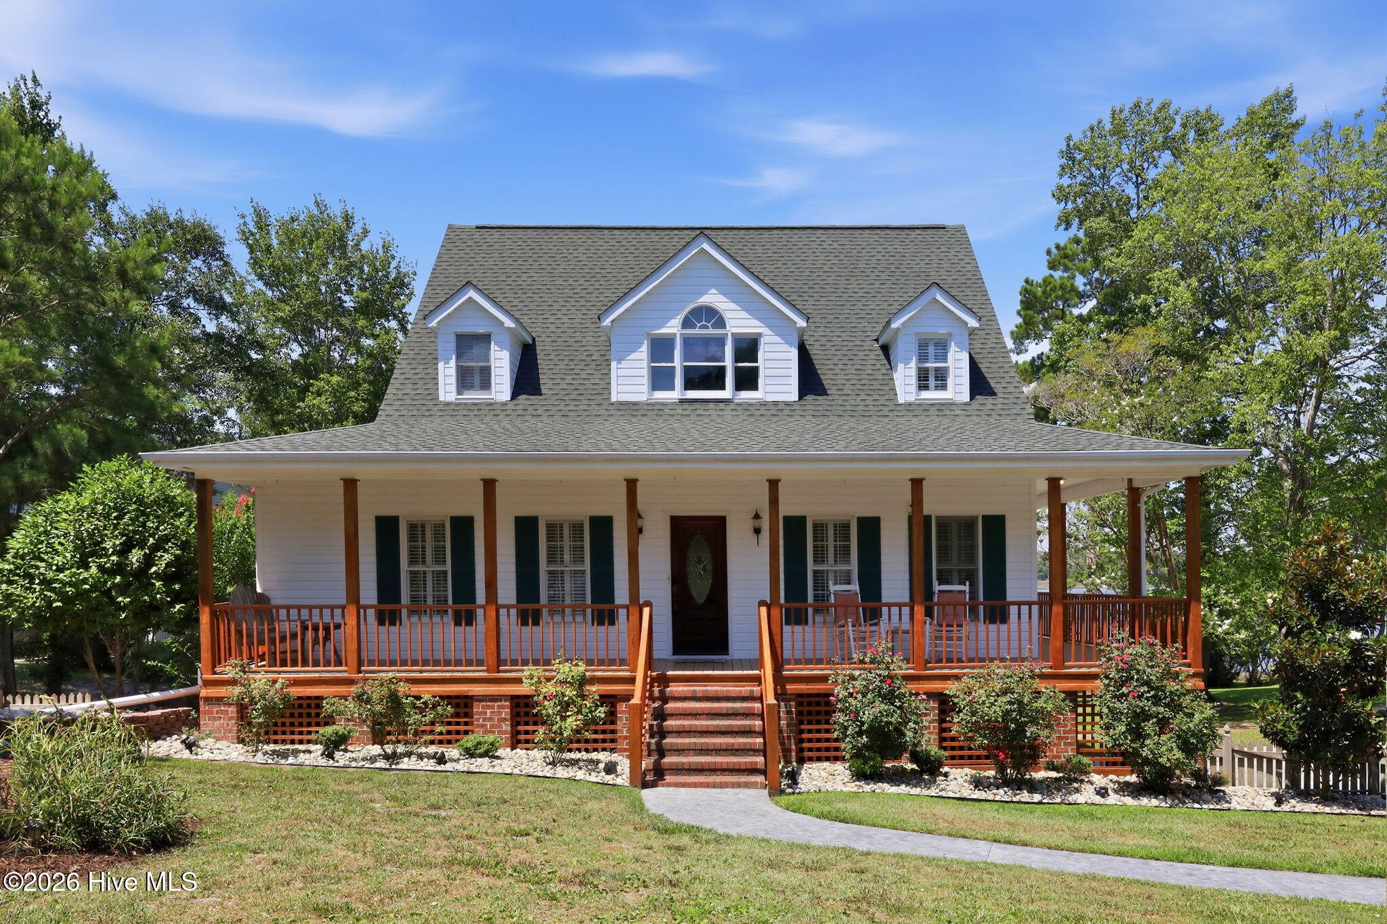
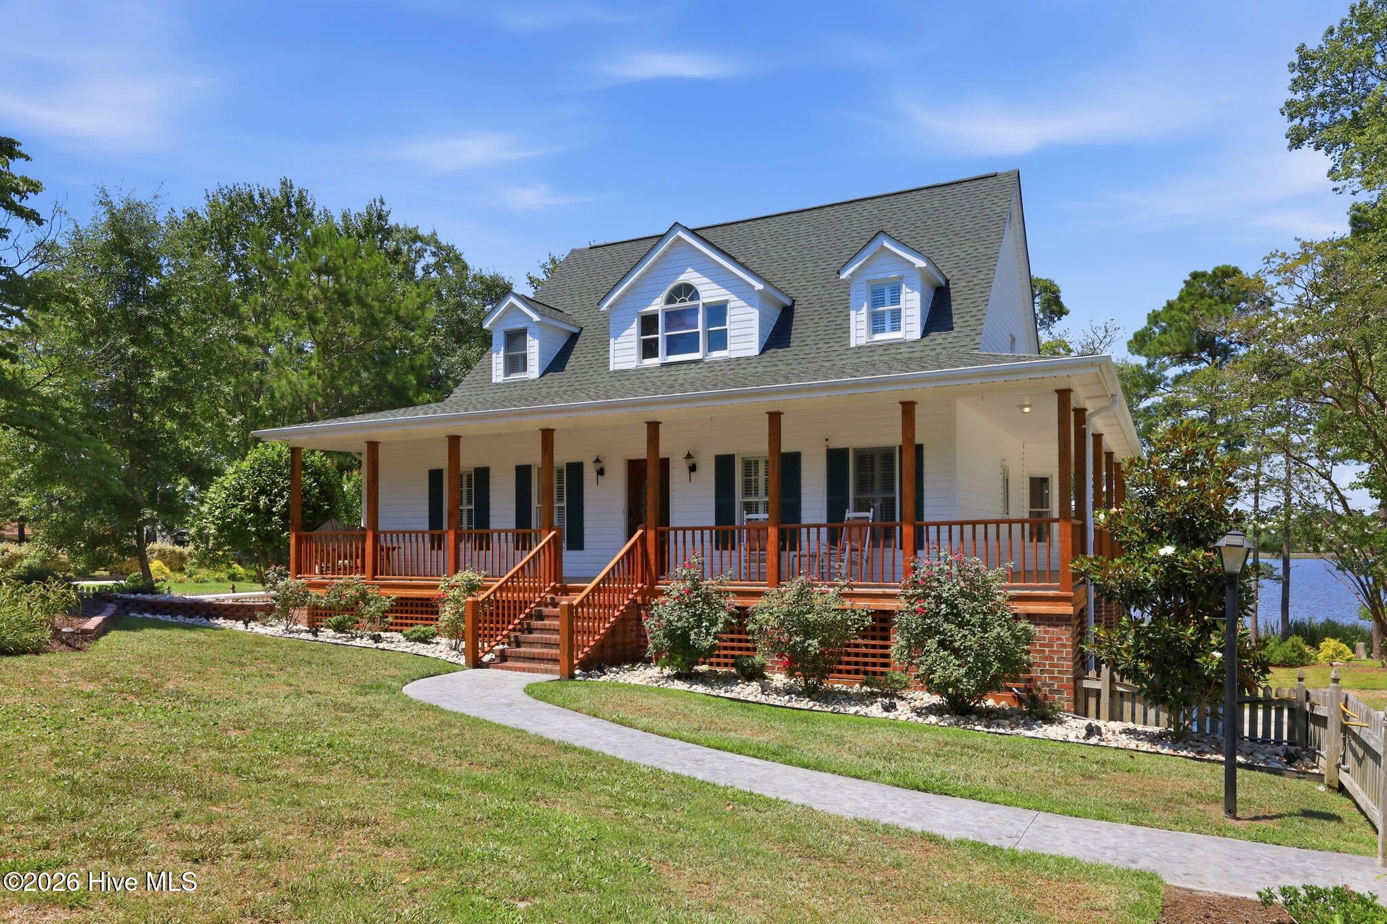
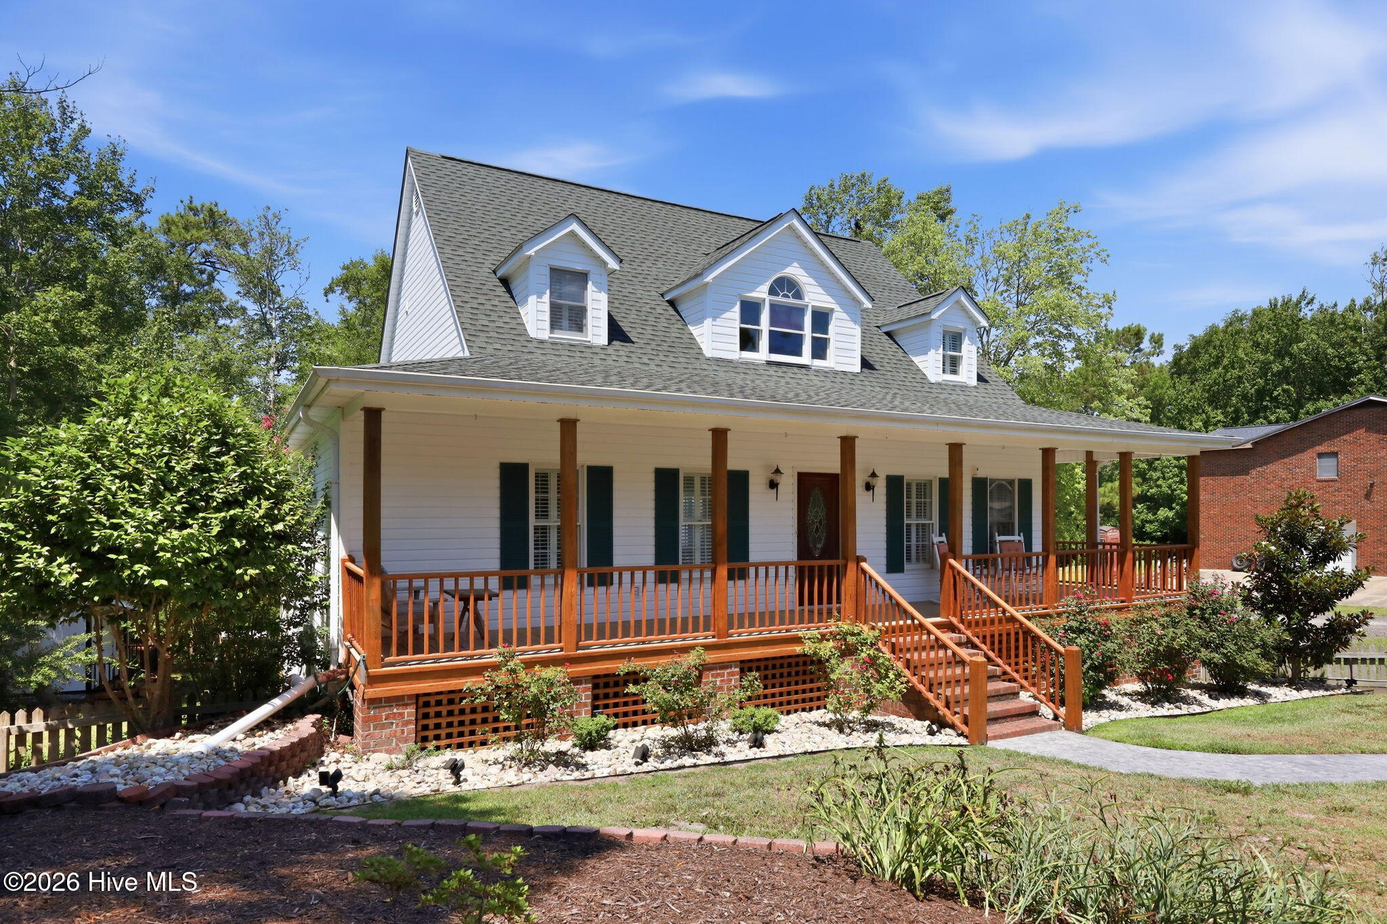
Nestled along Queen Creek, this beautiful contemporary home offers a rare combination of privacy, space, and modern comfort. Set on a large rolling yard and small dock, the property provides a peaceful natural setting while still delivering practical features for everyday living. The home features three recently renovated bedrooms and bathrooms thoughtfully updated to reflect both style and functionality. A spacious screened-in back deck overlooks the water, creating the perfect setting for morning coffee or evening relaxation while enjoying the serene creekside views.Additional highlights include a partially finished basement offering flexible use for storage, recreation, or workspace, as well as an immaculately clean two-car garage. The property also accommodates RV parking, adding versatility for travel or hobby needs. With no HOA restrictions and a fenced-in front yard, this home offers both freedom and privacy--ideal for those seeking a well-maintained property with room to breathe
Amenities
- Built-In Microwave
- Refrigerator
- Dishwasher
- Electric Range
Additional Features
- County: Onslow
- Days on Market: 0
- Pool: No
- Tax Number: 1313f-3
- Waterfront Features: Deeded Water Access, Deeded Waterfront
- Water/Sewer: Water Connected
- Year Built: 1994
- Property Type: Residential
- Property Sub Type: Single Family Residence
- Tax Year: 2026
- Tax Amount: $3,212.14
Financial
- Short Sale: Individual
Interior Features
- Cool System: Central Air, Heat Pump, Multi Units
- Floors: LVT/LVP
- Heat System: Heat Pump, Electric
- Interior: Master Downstairs, Central Vacuum, Kitchen Island, Pantry, Walk-in Shower, basement, Blinds/Shades
- Room Type: Master Bedroom, Bedroom 2, Bedroom 3, Dining Area, Living Room
- Total Rooms: 5
- Levels: Two
- Heating Fuel: Electric
- Full Baths: 2
- 1/2 Baths: 1
- Furnished: Unfurnished
- Laundry: Dryer Hookup,Washer Hookup
- Water Heater: Electric
- Attic Description: Walk-In
- Basement Description: Walk-Out Access
Exterior Features
- Fuel Tanks: None
- Parking: Additional Parking
- Roof: Architectural Shingle
- Siding: Vinyl Siding
- Waterfront Feature: Deeded Water Access,Deeded Waterfront
- Is New Construction: No
- Construction: Vinyl Siding,Wood Frame
- Foundation: Block
- Water Source: County Water
- Septic or Sewer: Septic Permit On File,Septic Tank
- Utilities: Water Connected
- Garage Spaces: 2
- Parking Spaces: 4
- Fencing: Wood,Front Yard
- Exterior: Vinyl Siding
- Patio/Deck Description: Covered,Screened,Front Porch,Rear Porch
- Zoning: R-15
- Building Total Area (Sq.Ft): 2025
- Road Description: Unpaved
- Road Improvements: Creek
- View Description: Creek,River,Water,Creek/Stream
Location
- Directions: From the intersection of hwy 24 &Hwy 58, proceed west on HWY 24, turn left on Queens Creek rd., right on Jones Rd, left on Creekside Woods Drive, house is on the left
- Street Number: 3
- County: Onslow
- Latitude: 34.695119
- Longitude: -77.174706
- Marketing City: Swansboro
Listed by: Charles Egerton from ENC Homes Semper Fi Real Estate.