
Location
Agent Comments
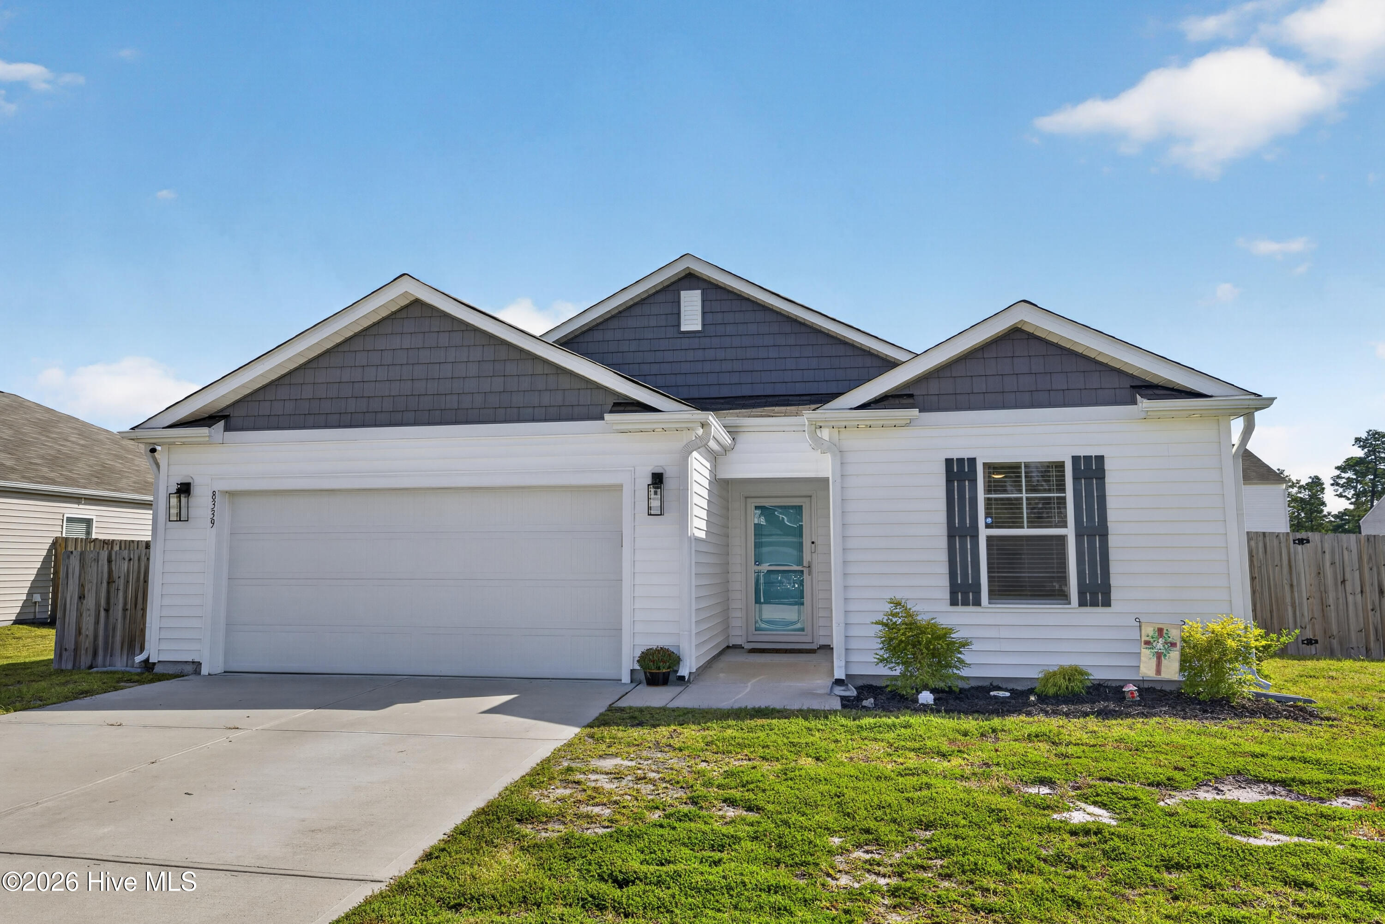
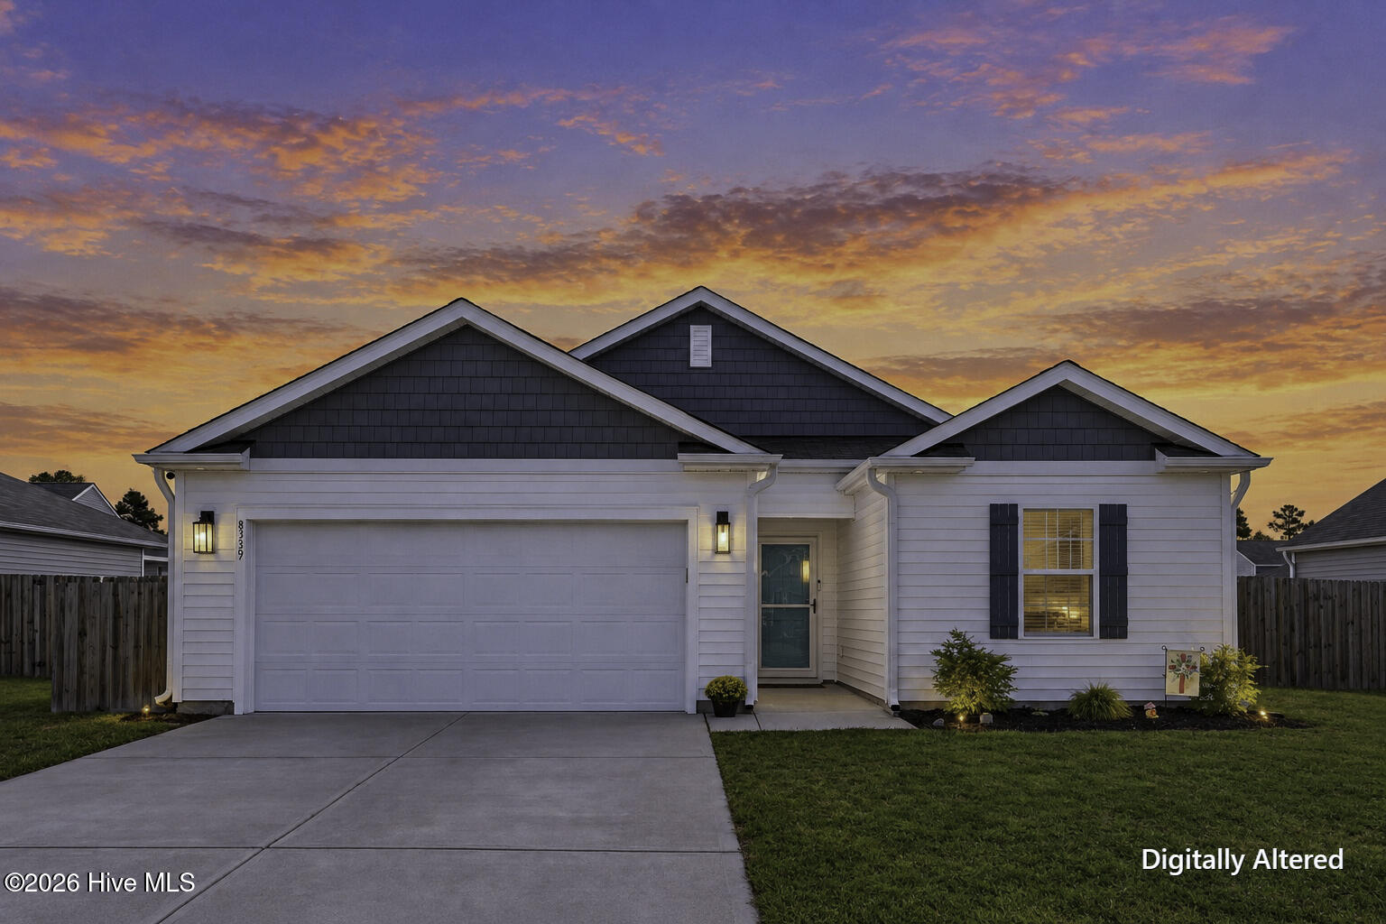
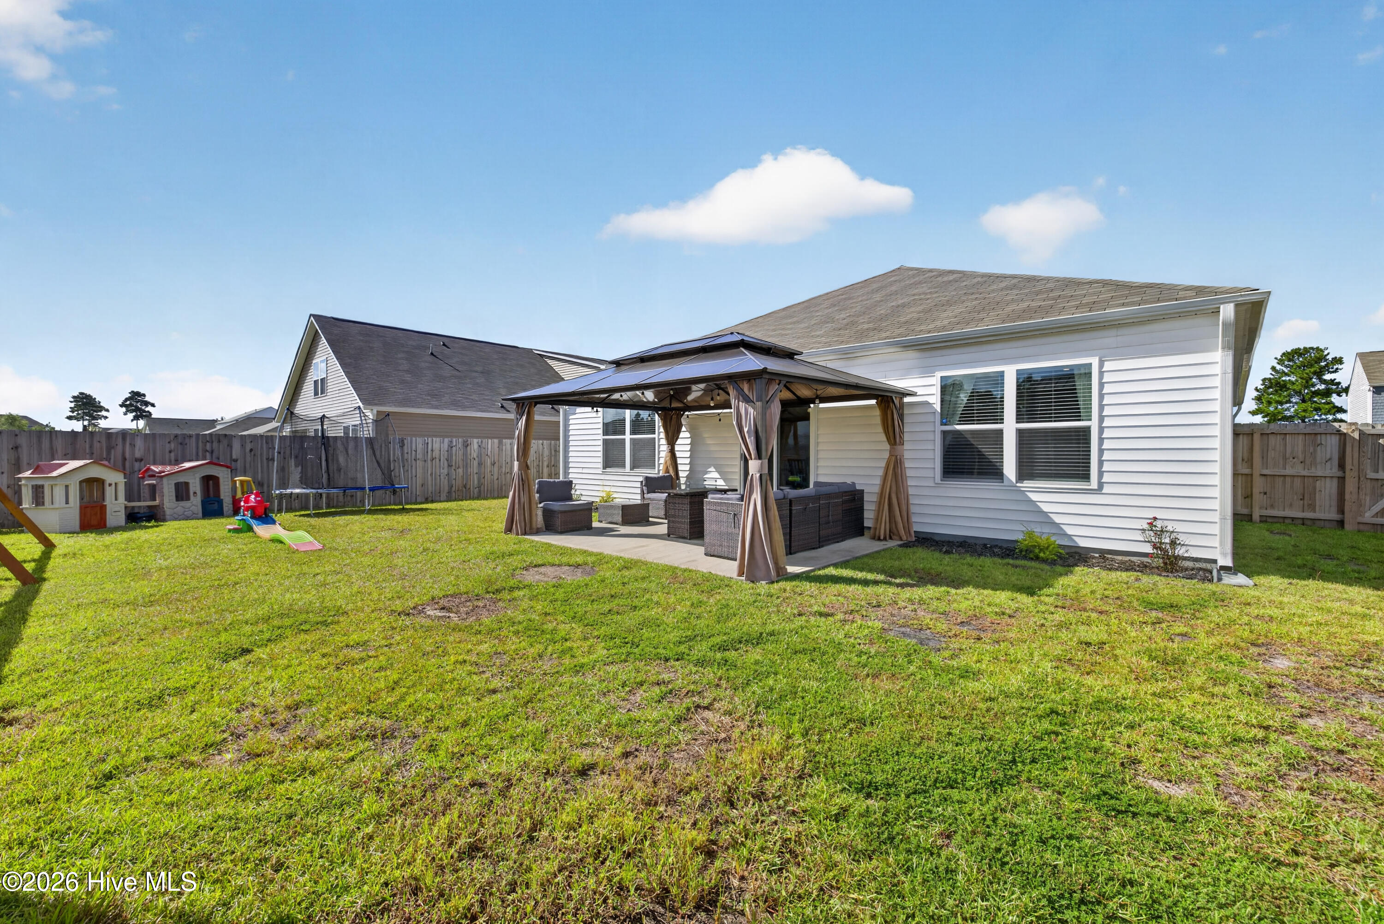
Welcome home! This beautiful 3-bedroom, 2-bath home features an inviting open-concept floor plan designed for comfortable living and effortless entertaining. The spacious kitchen offers the added convenience of two pantries for extra storage, while the generously sized primary suite boasts a large walk-in closet. Step outside to enjoy the large patio complete with a pergola, creating the perfect space for relaxing, entertaining guests, or enjoying the outdoors. A storage shed adds even more functionality, and the refrigerator conveys with the home for added convenience. The attached 2-car garage provides ample space for parking and storage. Located in a neighborhood featuring sidewalks, a playground, and a community pool, this home offers a wonderful blend of comfort, convenience, and community. Plus, you're just minutes from all the shopping, dining, and amenities Leland, NC, has to offer. Don't miss the opportunity to make this inviting home your own!
Amenities
- Built-In Microwave
- Dishwasher
- Electric Range
Additional Features
- Association Amenities: Clubhouse,Community Pool,Playground
- County: Brunswick
- Days on Market: 1
- Pool: No
- Tax Number: 046em055
- Waterfront Features: None
- Water/Sewer: Sewer Connected, Water Connected
- Year Built: 2022
- Property Type: Residential
- Property Sub Type: Single Family Residence
- Tax Year: 2026
- Tax Amount: $1,907.98
- HOA Fees: $600.00
- Unit Type: 3 Bedroom
Financial
- Short Sale: Standard
Interior Features
- Cool System: Central Air
- Floors: Carpet, Vinyl
- Heat System: Electric, Forced Air
- Interior: Walk-in Closet(s), Ceiling Fan(s), Walk-in Shower, Blinds/Shades, Walk-In Closet(s)
- Room Type: Living Room, Dining Area, Master Bedroom, Bedroom 2, Bedroom 3, Dining Room
- Total Rooms: 6
- Levels: One
- Heating Fuel: Electric
- Association Amenities: Clubhouse,Community Pool,Playground
- Full Baths: 2
- 1/2 Baths: 0
- Laundry: Laundry Room
- Water Heater: Electric
- Basement Description: None
Exterior Features
- Fuel Tanks: None
- Parking: Garage Faces Front, Attached, Off Street, Paved
- Roof: Architectural Shingle
- Siding: Vinyl Siding
- Waterfront Feature: None
- Is New Construction: No
- Construction: Vinyl Siding,Wood Frame
- Foundation: Slab
- Utilities: Sewer Connected,Water Connected
- Garage Spaces: 2
- Parking Spaces: 2
- Fencing: Privacy,Back Yard,Wood
- Exterior: Vinyl Siding
- Patio/Deck Description: Patio
- Is Horse Property: No
- Zoning: Le-R-6
- Building Total Area (Sq.Ft): 1361
- Road Description: City Street,State Road,Paved
- Road Improvements: See Remarks
- View Description: None
Location
- Street Number: 8339
- County: Brunswick
- Latitude: 34.211234
- Longitude: -78.066408
- Marketing City: Leland
Listed by: Jonna Baker from Jonna Prince Realty, Inc..