
Location
Agent Comments
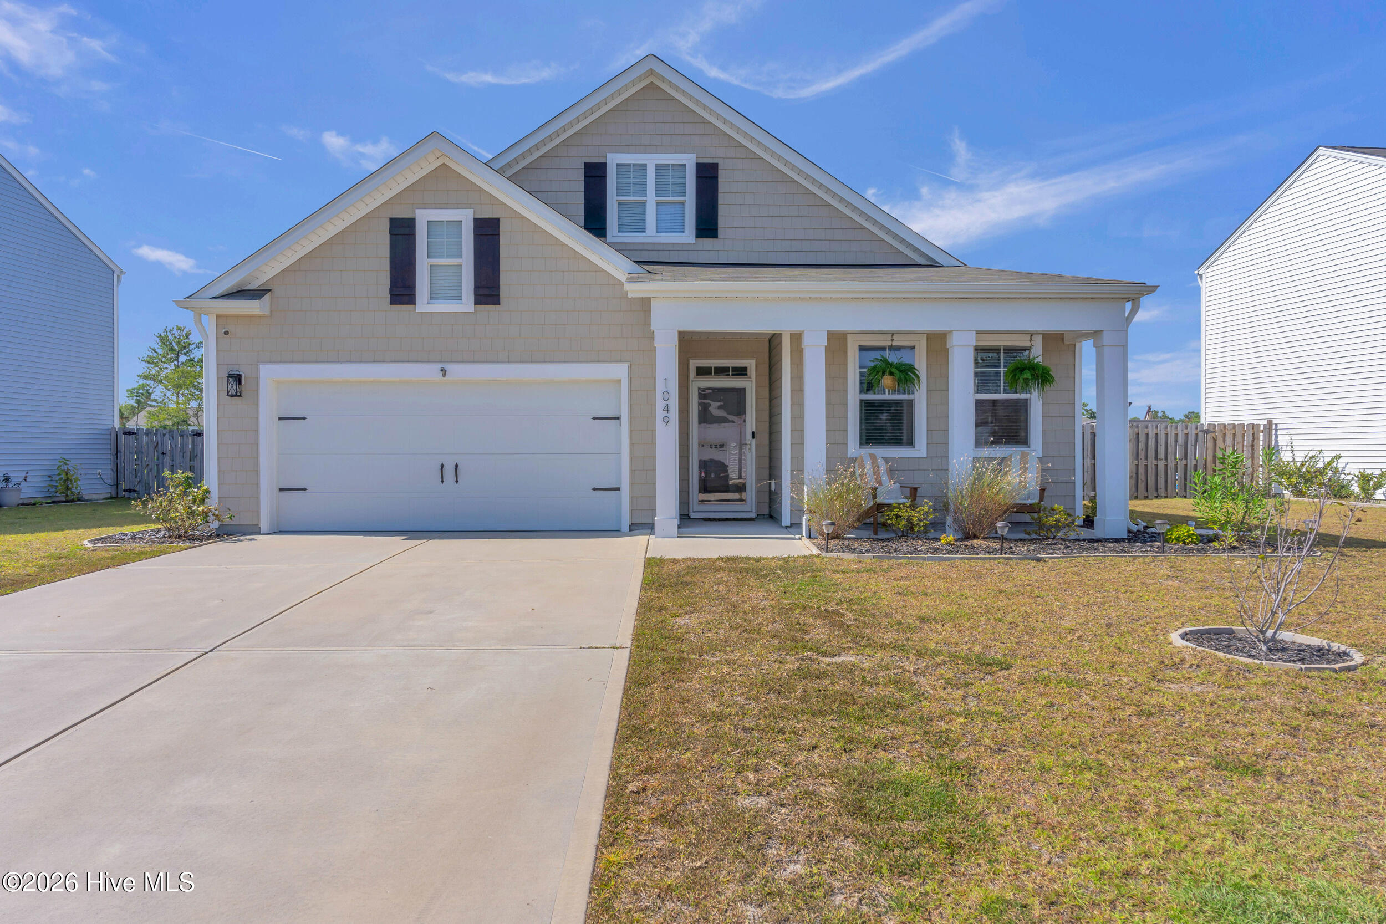
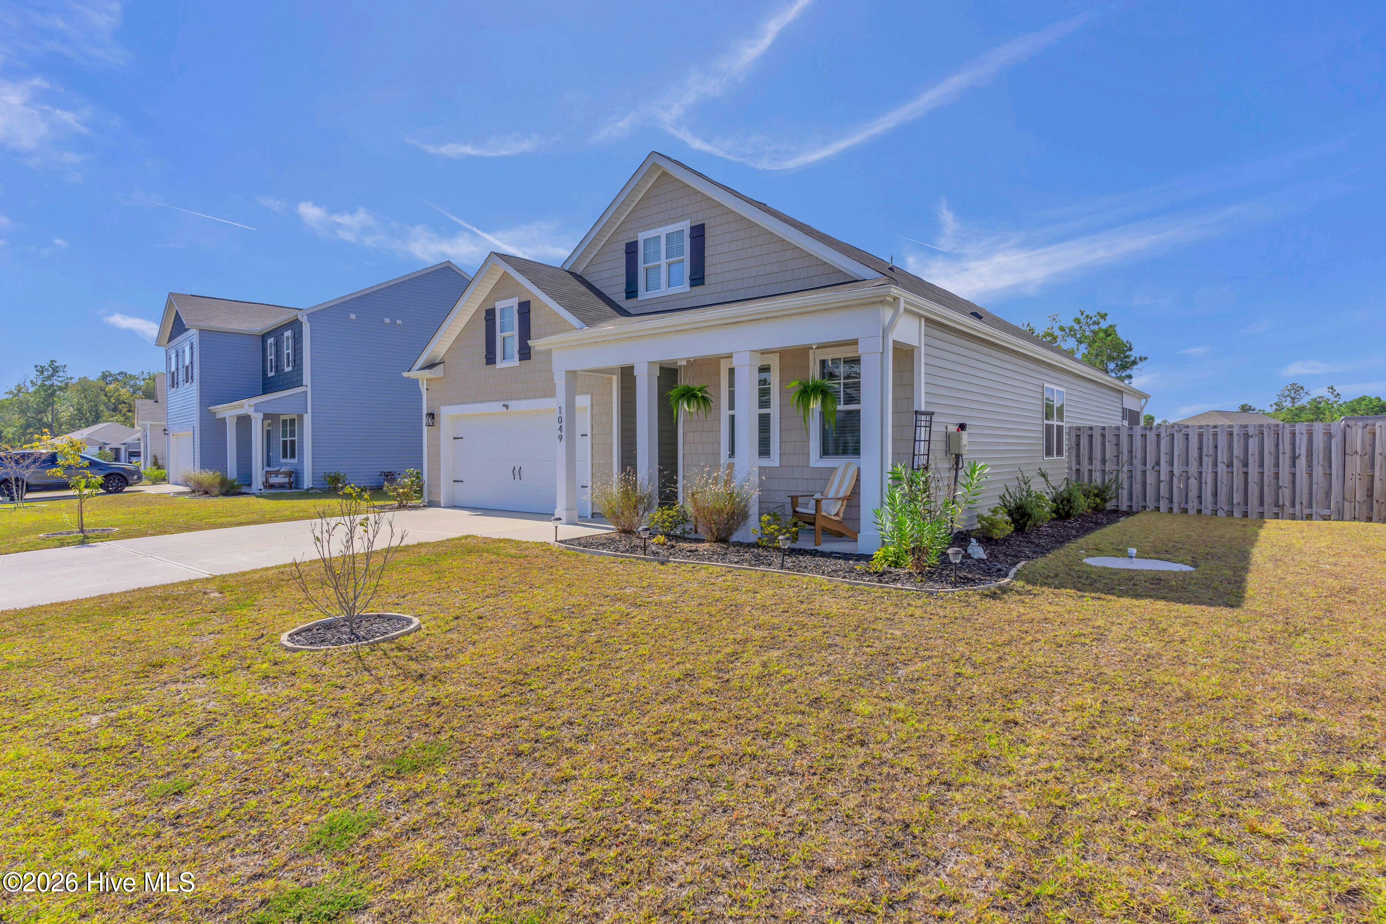
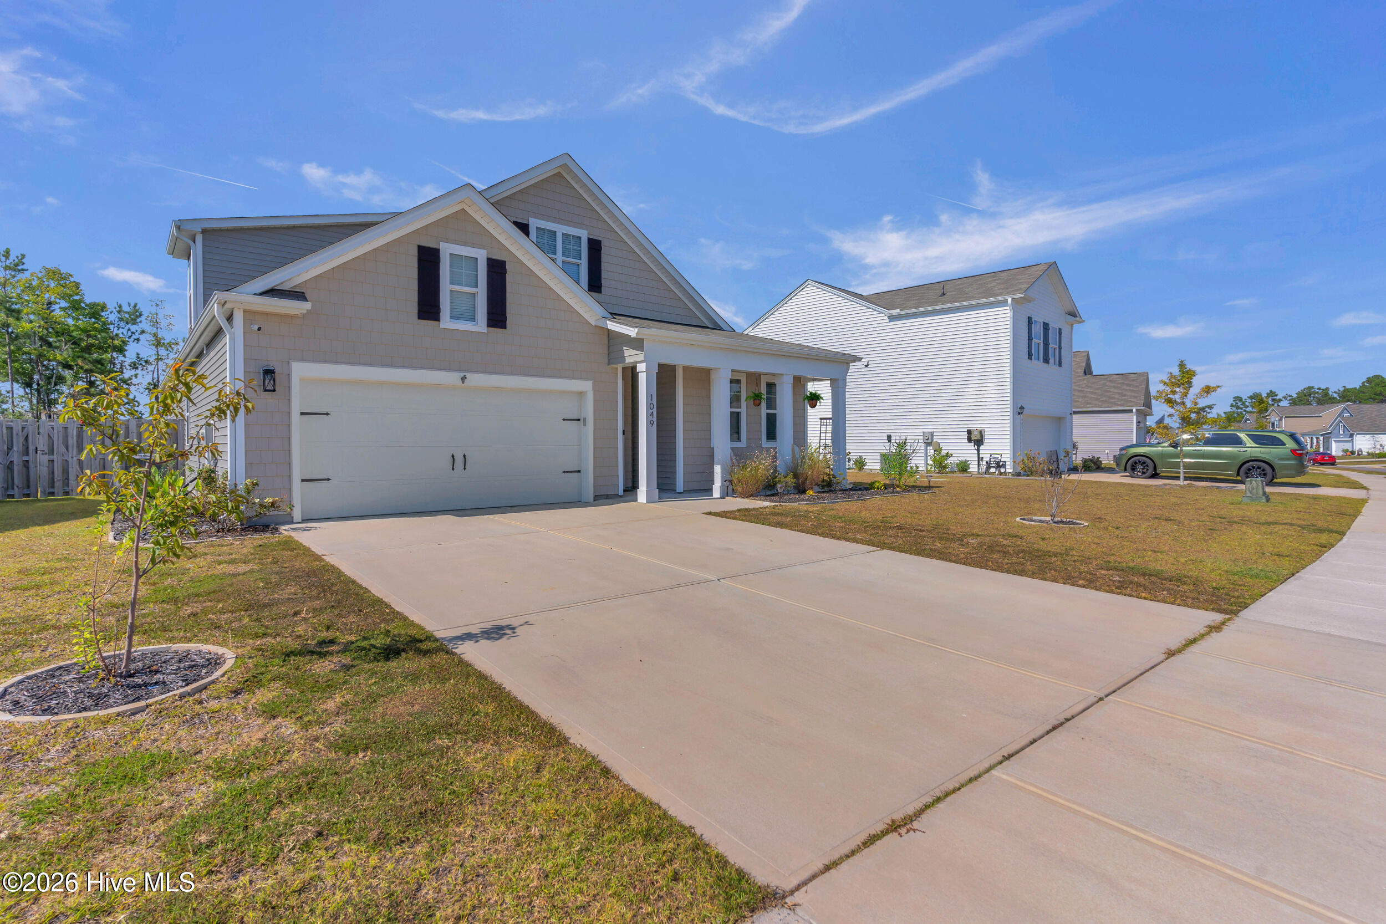
VA ASSUMABLE LOAN AT 4.5% INTEREST! A rare opportunity to explore an assumable VA loan at a potentially attractive interest rate, subject to lender approval and eligibility requirements. Welcome to 1049 Burled Oak Ridge Loop SE in the sought-after Avalon community of Bolivia, NC! Built in 2022, this beautifully appointed home offers 4 bedrooms, 3 full bathrooms, and 2,731 square feet of thoughtfully designed living space on a generous .28-acre lot. Featuring the desirable Dover floor plan, this home combines modern finishes, flexible living spaces, exceptional outdoor entertaining, and an amenity-rich coastal lifestyle. Step onto the welcoming front porch and into an open-concept interior filled with natural light. The kitchen features granite countertops, crisp white cabinetry, abundant storage, and an easy flow into the living and dining areas, where a built-in electric fireplace creates a warm focal point. The main-level primary suite offers a spacious retreat with separate double vanities, a large walk-in closet, and a private water closet. A dedicated office or flex room with stylish barn doors provides the perfect space for working from home, while the upstairs bonus living area, fourth bedroom, and full bathroom create additional flexibility. The thoughtful details continue throughout with an elevated laundry room featuring built-in cabinetry and a folding table, ceiling fans, window blinds, double water heaters, abundant closet space, and a walk-in attic with flooring for additional storage. The two-car garage offers smart garage door access and keypad entry. Additional features include a paid-for CPI security system with door and window sensors, fire and carbon monoxide alarms, an app-controlled thermostat, and exterior cameras at the front and rear of the home. Hydroviv water purification is installed on select faucets, and the home has a 10-year builder structural warranty. HVAC service completed twice annually by A+ Heating and Air. Your outdoor oasis awaits! Enjoy the fully fenced backyard with a privacy wood fence, extended patio, gazebo with wired ceiling fan and curtains, and a covered, screened-in patio complete with a TV and fireplace. Whether you're enjoying a quiet evening outdoors, gardening, or simply soaking up the Carolina weather, these spaces make it easy to enjoy life at home. A separate garden area and storage shed add even more versatility. And the lifestyle? That's where Avalon really shines! Community amenities include a swimming pool, a 15-acre lake with kayak access, tennis and pickleball courts, fitness center, clubhouse gathering area, dog park, playground, sidewalks, streetlights, picnic areas, and a community fire pit. Enjoy a golf-cart-friendly community designed for outdoor recreation, relaxation, and connection. Conveniently located approximately 10 minutes from Oak Island and about 15 minutes from both Shallotte and historic Southport, this home offers easy access to coastal beaches, local shopping, restaurants, everyday conveniences, and medical services. Enjoy Southport's charming waterfront atmosphere, Oak Island's coastal lifestyle, and Shallotte's shopping and dining options, all within an easy drive. Travel times are approximate and depend on traffic and destination. INVESTMENT OPPORTUNITY: The home is currently rented for $2,700 per month, offering potential for buyers exploring long-term rental ownership. The home is currently furnished, with furnishings potentially removable by arrangement, and all appliances convey. With its desirable floor plan, exceptional outdoor living, extensive community amenities, potential rental income, and VA assumable loan opportunity at 4.5% interest, this home offers a compelling combination of comfort, convenience, and coastal living. Schedule your showing and come discover everything this Avalon home has to offer!
Amenities
- Electric Oven
- Electric Cooktop
- Built-In Microwave
- Freezer
- See Remarks
- Washer
- Refrigerator
- Ice Maker
- Dryer
- Disposal
- Dishwasher
- Electric Range
- Sump Pump
Additional Features
- Association Amenities: Clubhouse,Community Pool,Dog Park,Fitness Center,Jogging Path,Maintenance Common Areas,Maintenance Grounds,Maintenance Roads,Pickleball,Picnic Area,Playground,Sidewalks,Street Lights,Tennis Court(s),Private Golf Carts Allowed
- County: Brunswick
- Days on Market: 1
- Exterior: Cluster Mailboxes
- Pool: Yes
- Pool Features: None
- Tax Number: 185fr025
- Waterfront Features: None
- Water/Sewer: Cable Available, Sewer Connected, Water Connected, Cable High Speed, High Speed Internet
- Year Built: 2022
- Property Type: Residential
- Property Sub Type: Single Family Residence
- Tax Year: 2026
- Tax Amount: $1,743.44
- HOA Fees: $1,500.00
- Unit Type: 4 Bedroom Or More
Financial
- Short Sale: Standard
Interior Features
- Cool System: Central Air, Zoned, Ceiling Fan(s)
- Floors: LVT/LVP, Carpet
- Heat System: Fireplace(s), Electric, Forced Air, Zoned
- Interior: Master Downstairs, Walk-in Closet(s), High Ceilings, Entrance Foyer, Kitchen Island, Ceiling Fan(s), furnished, Pantry, Walk-in Shower, Blinds/Shades, Smart Thermostat, Walk-In Closet(s), WiFi Thermostat, Wired for Data
- Room Type: Master Bedroom, Bedroom 2, Bedroom 3, Bedroom 4, Laundry, Office, Living Room, Bonus Room, Bathroom 2, Bathroom 3, Dining Area, Bathroom 1, Dining Room
- Total Rooms: 10
- Levels: One and One Half
- Heating Fuel: Electric
- Association Amenities: Clubhouse,Community Pool,Dog Park,Fitness Center,Jogging Path,Maintenance Common Areas,Maintenance Grounds,Maintenance Roads,Pickleball,Picnic Area,Playground,Sidewalks,Street Lights,Tennis Court(s),Private Golf Carts Allowed
- Full Baths: 3
- 1/2 Baths: 0
- Furnished: Negotiable
- Laundry: Laundry Room
- Water Heater: Electric
- Attic Description: Floored,Storage,Walk-In
- Basement Description: None
Exterior Features
- Exterior: Cluster Mailboxes
- Fuel Tanks: None
- Parking: Garage Faces Front, Attached, Concrete, Garage Door Opener, Garage
- Pool: None
- Roof: Shingle
- Siding: Vinyl Siding, Shake Siding
- Waterfront Feature: None
- Is New Construction: No
- Construction: Shake Siding,Vinyl Siding,Wood Frame
- Foundation: Slab
- Water Source: Public
- Septic or Sewer: Public Sewer
- Utilities: Cable Available,Sewer Connected,Water Connected,Cable High Speed,High Speed Internet
- Garage Spaces: 2
- Parking Spaces: 4
- Fencing: Privacy,Full,Back Yard,Wood,Fenced
- Exterior: Vinyl Siding,Shake Siding
- Patio/Deck Description: Covered,Patio,Porch,Screened,Front Porch,Rear Porch
- Is Horse Property: No
- Zoning: Co-R-6000
- Building Total Area (Sq.Ft): 2731
- Road Description: Private Road,Paved
- Road Improvements: See Remarks
- View Description: None
Location
- Directions: From Wilmington take US-17 S exit towards Brunswick Cnty Beaches, continue onto US-17 S, turn left onto US-17 BUS S, left onto NC-906, right onto Gilbert Rd SE, left onto Clemmons Rd SE, right on Old Lennon Rd SE, left onto S Fisher King Dr SE, at the traffic circle take the 2nd exit and stay on S Fisher King Dr SE, right on Culdees Ln, left onto Burled Oak Ridge Loop SE, home will be on right
- Street Number: 1049
- County: Brunswick
- Latitude: 33.994294
- Longitude: -78.209424
- Marketing City: Bolivia
Listed by: Megan L Miller from Miller and Hooks Realty LLC.