
Location
Agent Comments
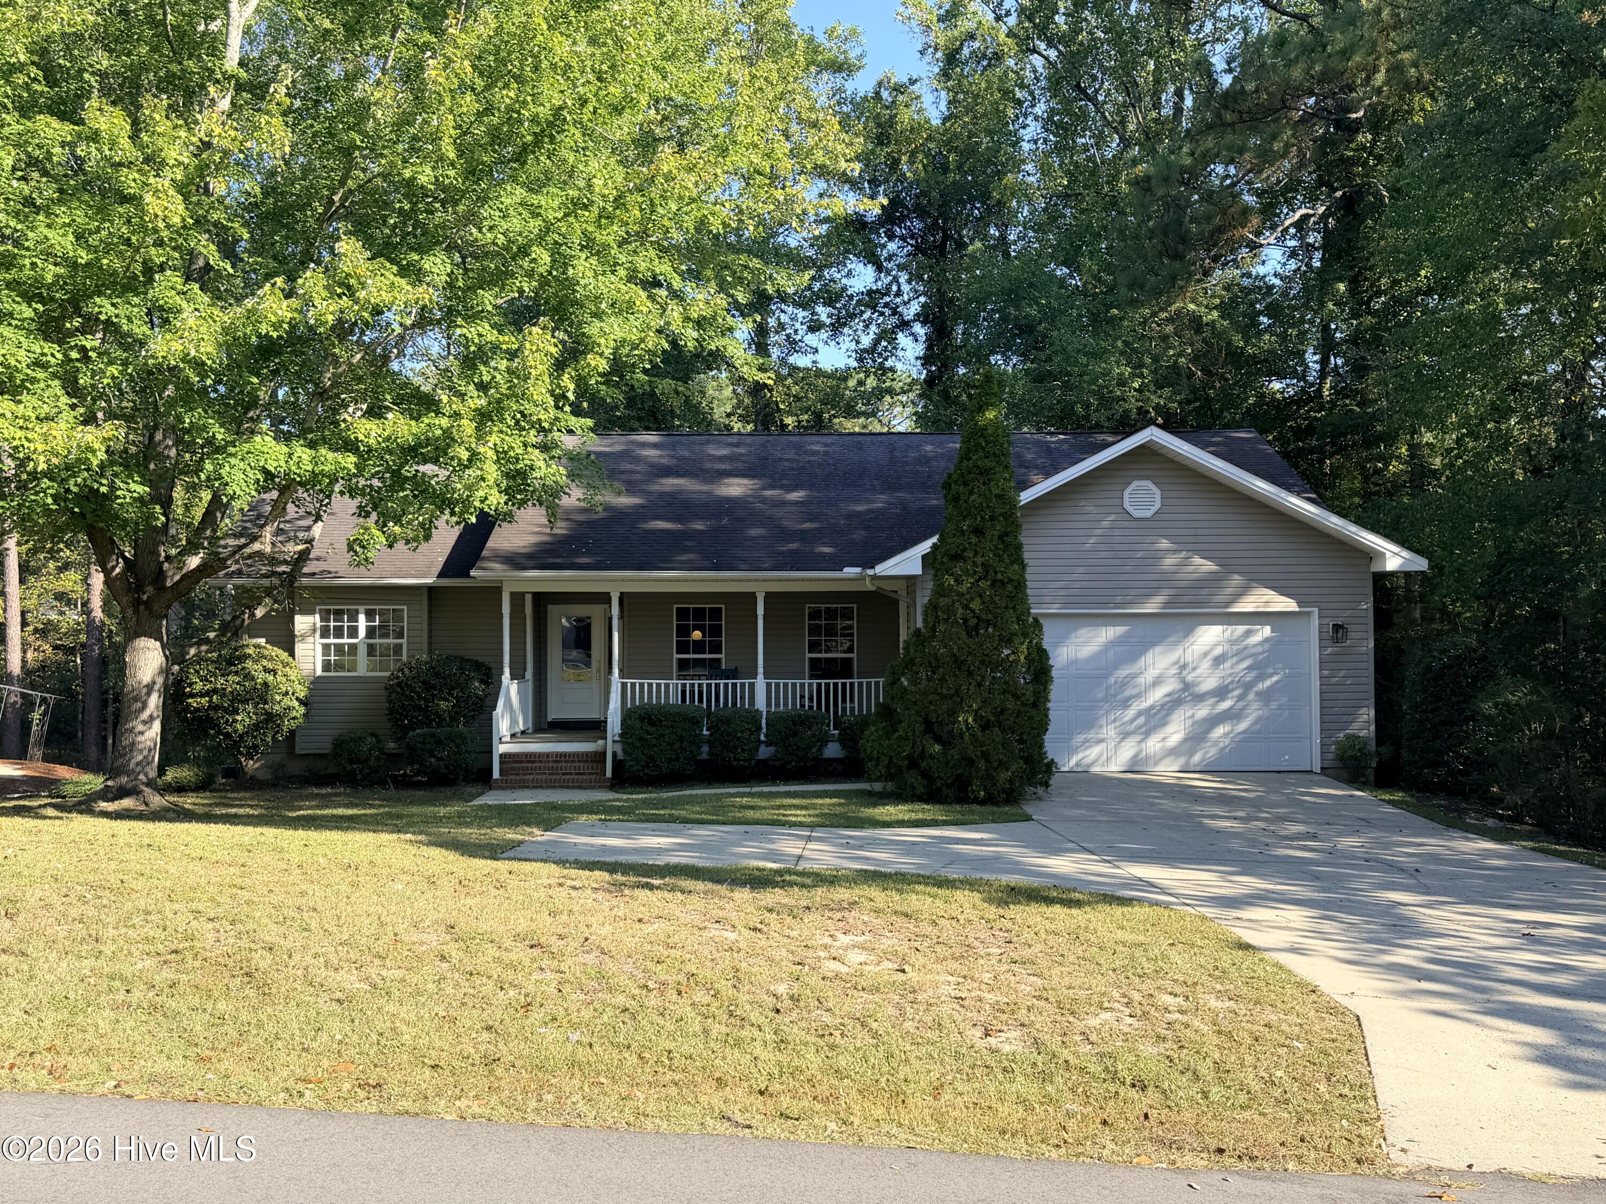
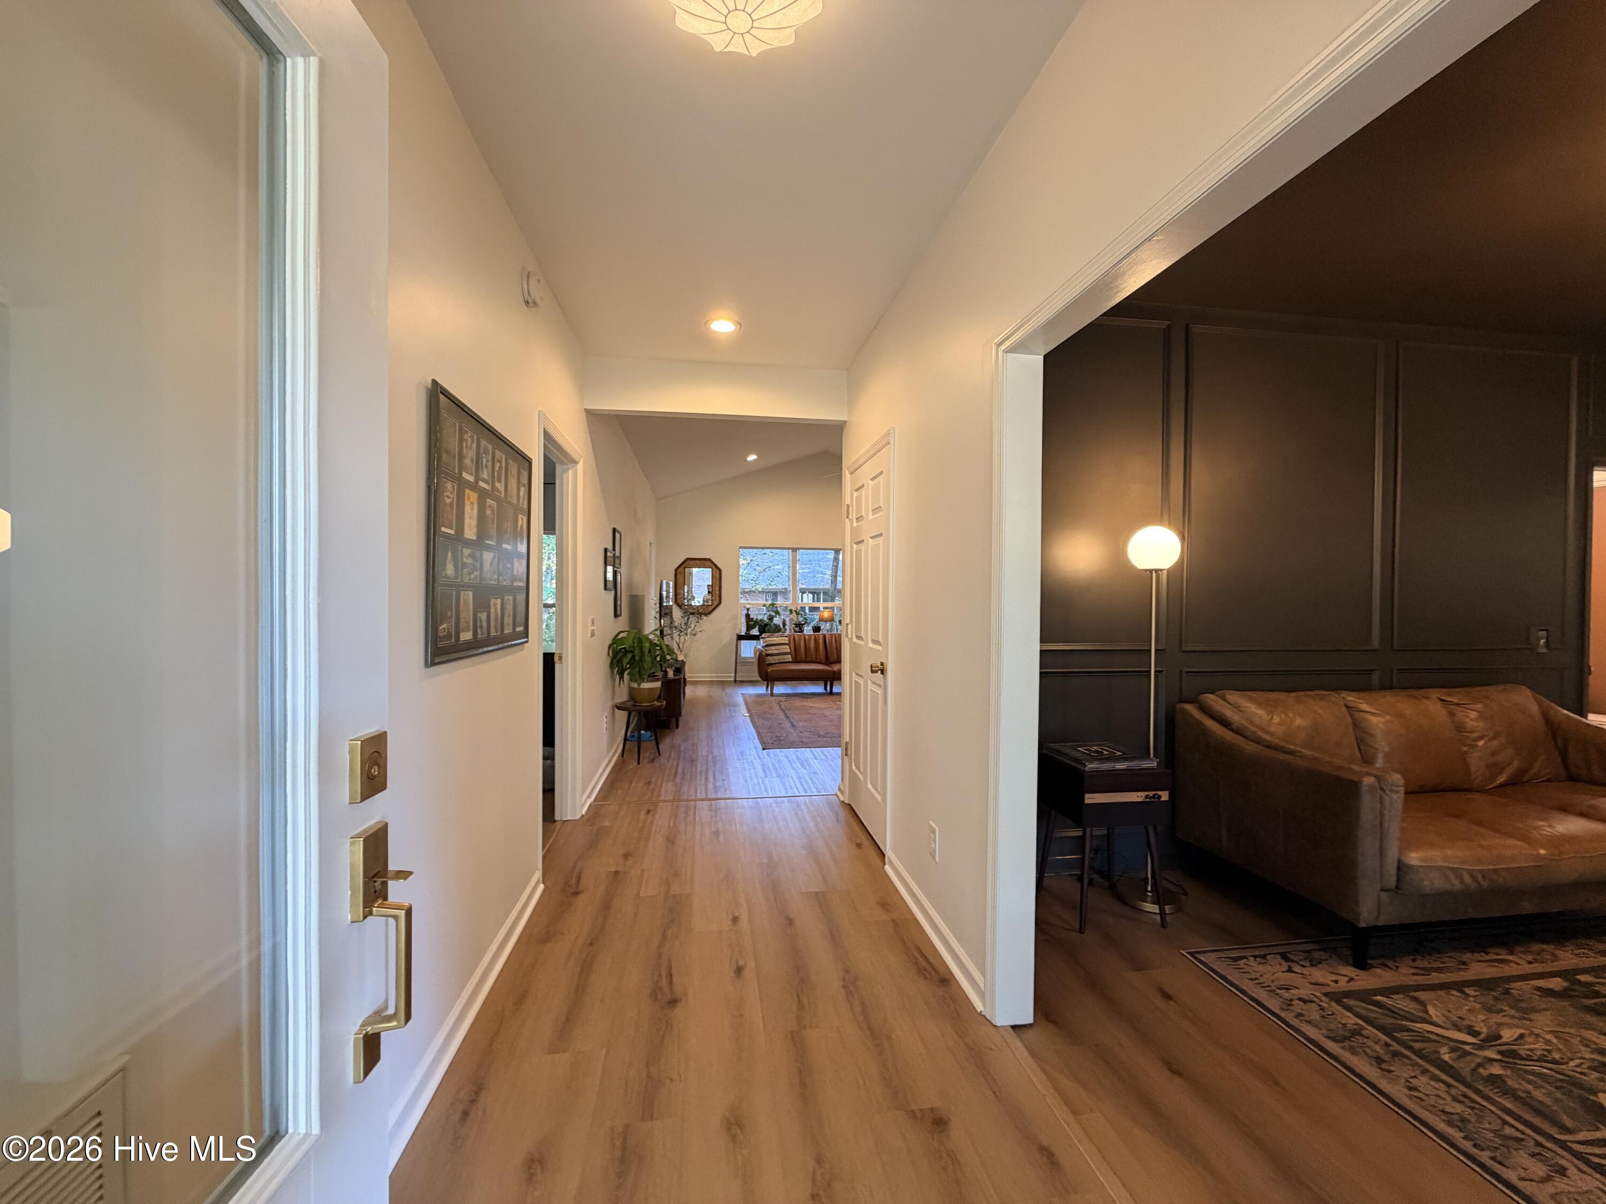
Welcome to this recently updated 3-bedroom, 2.5-bath home offering over 2,950 sf. of well-designed living space in Pinehurst, just minutes away from the world-renowned Pinehurst No. 2 golf course. The main level features a private den, dining area, half bath, and the primary suite, which includes a brand-new tiled walk-in shower and separate soaking tub. The main living room stands out with vaulted ceilings and large windows looking out over a small creek. A double sided fireplace is visible from both the living room and the dining area. The fully renovated kitchen is built for cooking and entertaining, featuring all-new appliances, cabinets, hardware, fixtures and a large center island with quartz countertops. Downstairs, the finished lower level adds a spacious family room, 2 additional bedrooms, a full bath, and plenty of unfinished storage space. Ideally situated near the historic Village of Pinehurst and charming Southern Pines, this home offers convenient access to world-class golf, charming local shops, schools and dining. Enjoy the perfect blend of modern updates, spacious living, and one of the Sandhills' most desirable locations.
Amenities
- Built-In Microwave
- Refrigerator
- Range
- Dishwasher
Additional Features
- County: Moore
- Days on Market: 0
- Pool: No
- Tax Number: 29584
- Water/Sewer: Sewer Connected, Water Connected
- Year Built: 1996
- Property Type: Residential
- Property Sub Type: Single Family Residence
- Tax Year: 2024
- Tax Amount: $2,297.84
Financial
- Short Sale: Standard
Interior Features
- Cool System: Central Air, Ceiling Fan(s)
- Heat System: Fireplace(s), Electric, Heat Pump
- Interior: Walk-in Closet(s), Vaulted Ceiling(s), Entrance Foyer, Kitchen Island, Ceiling Fan(s), Walk-in Shower, Eat-in Kitchen, Walk-In Closet(s)
- Room Type: Master Bedroom, Bedroom 1, Bedroom 2, Dining Area, Living Room, Bathroom 1, Bathroom 2, Bathroom 3, Den, Family Room
- Total Rooms: 7
- Levels: Two
- Heating Fuel: Electric
- Full Baths: 2
- 1/2 Baths: 1
- Laundry: In Garage
- Basement Description: Finished
Exterior Features
- Fuel Tanks: None
- Parking: Garage Faces Front, Concrete, Garage Door Opener, Garage
- Roof: Shingle
- Siding: Brick, Vinyl Siding
- Is New Construction: No
- Construction: Brick,Vinyl Siding,Wood Frame
- Foundation: Block,Slab
- Water Source: County Water
- Septic or Sewer: County Sewer
- Utilities: Sewer Connected,Water Connected
- Garage Spaces: 2
- Parking Spaces: 2
- Fencing: None
- Exterior: Brick,Vinyl Siding
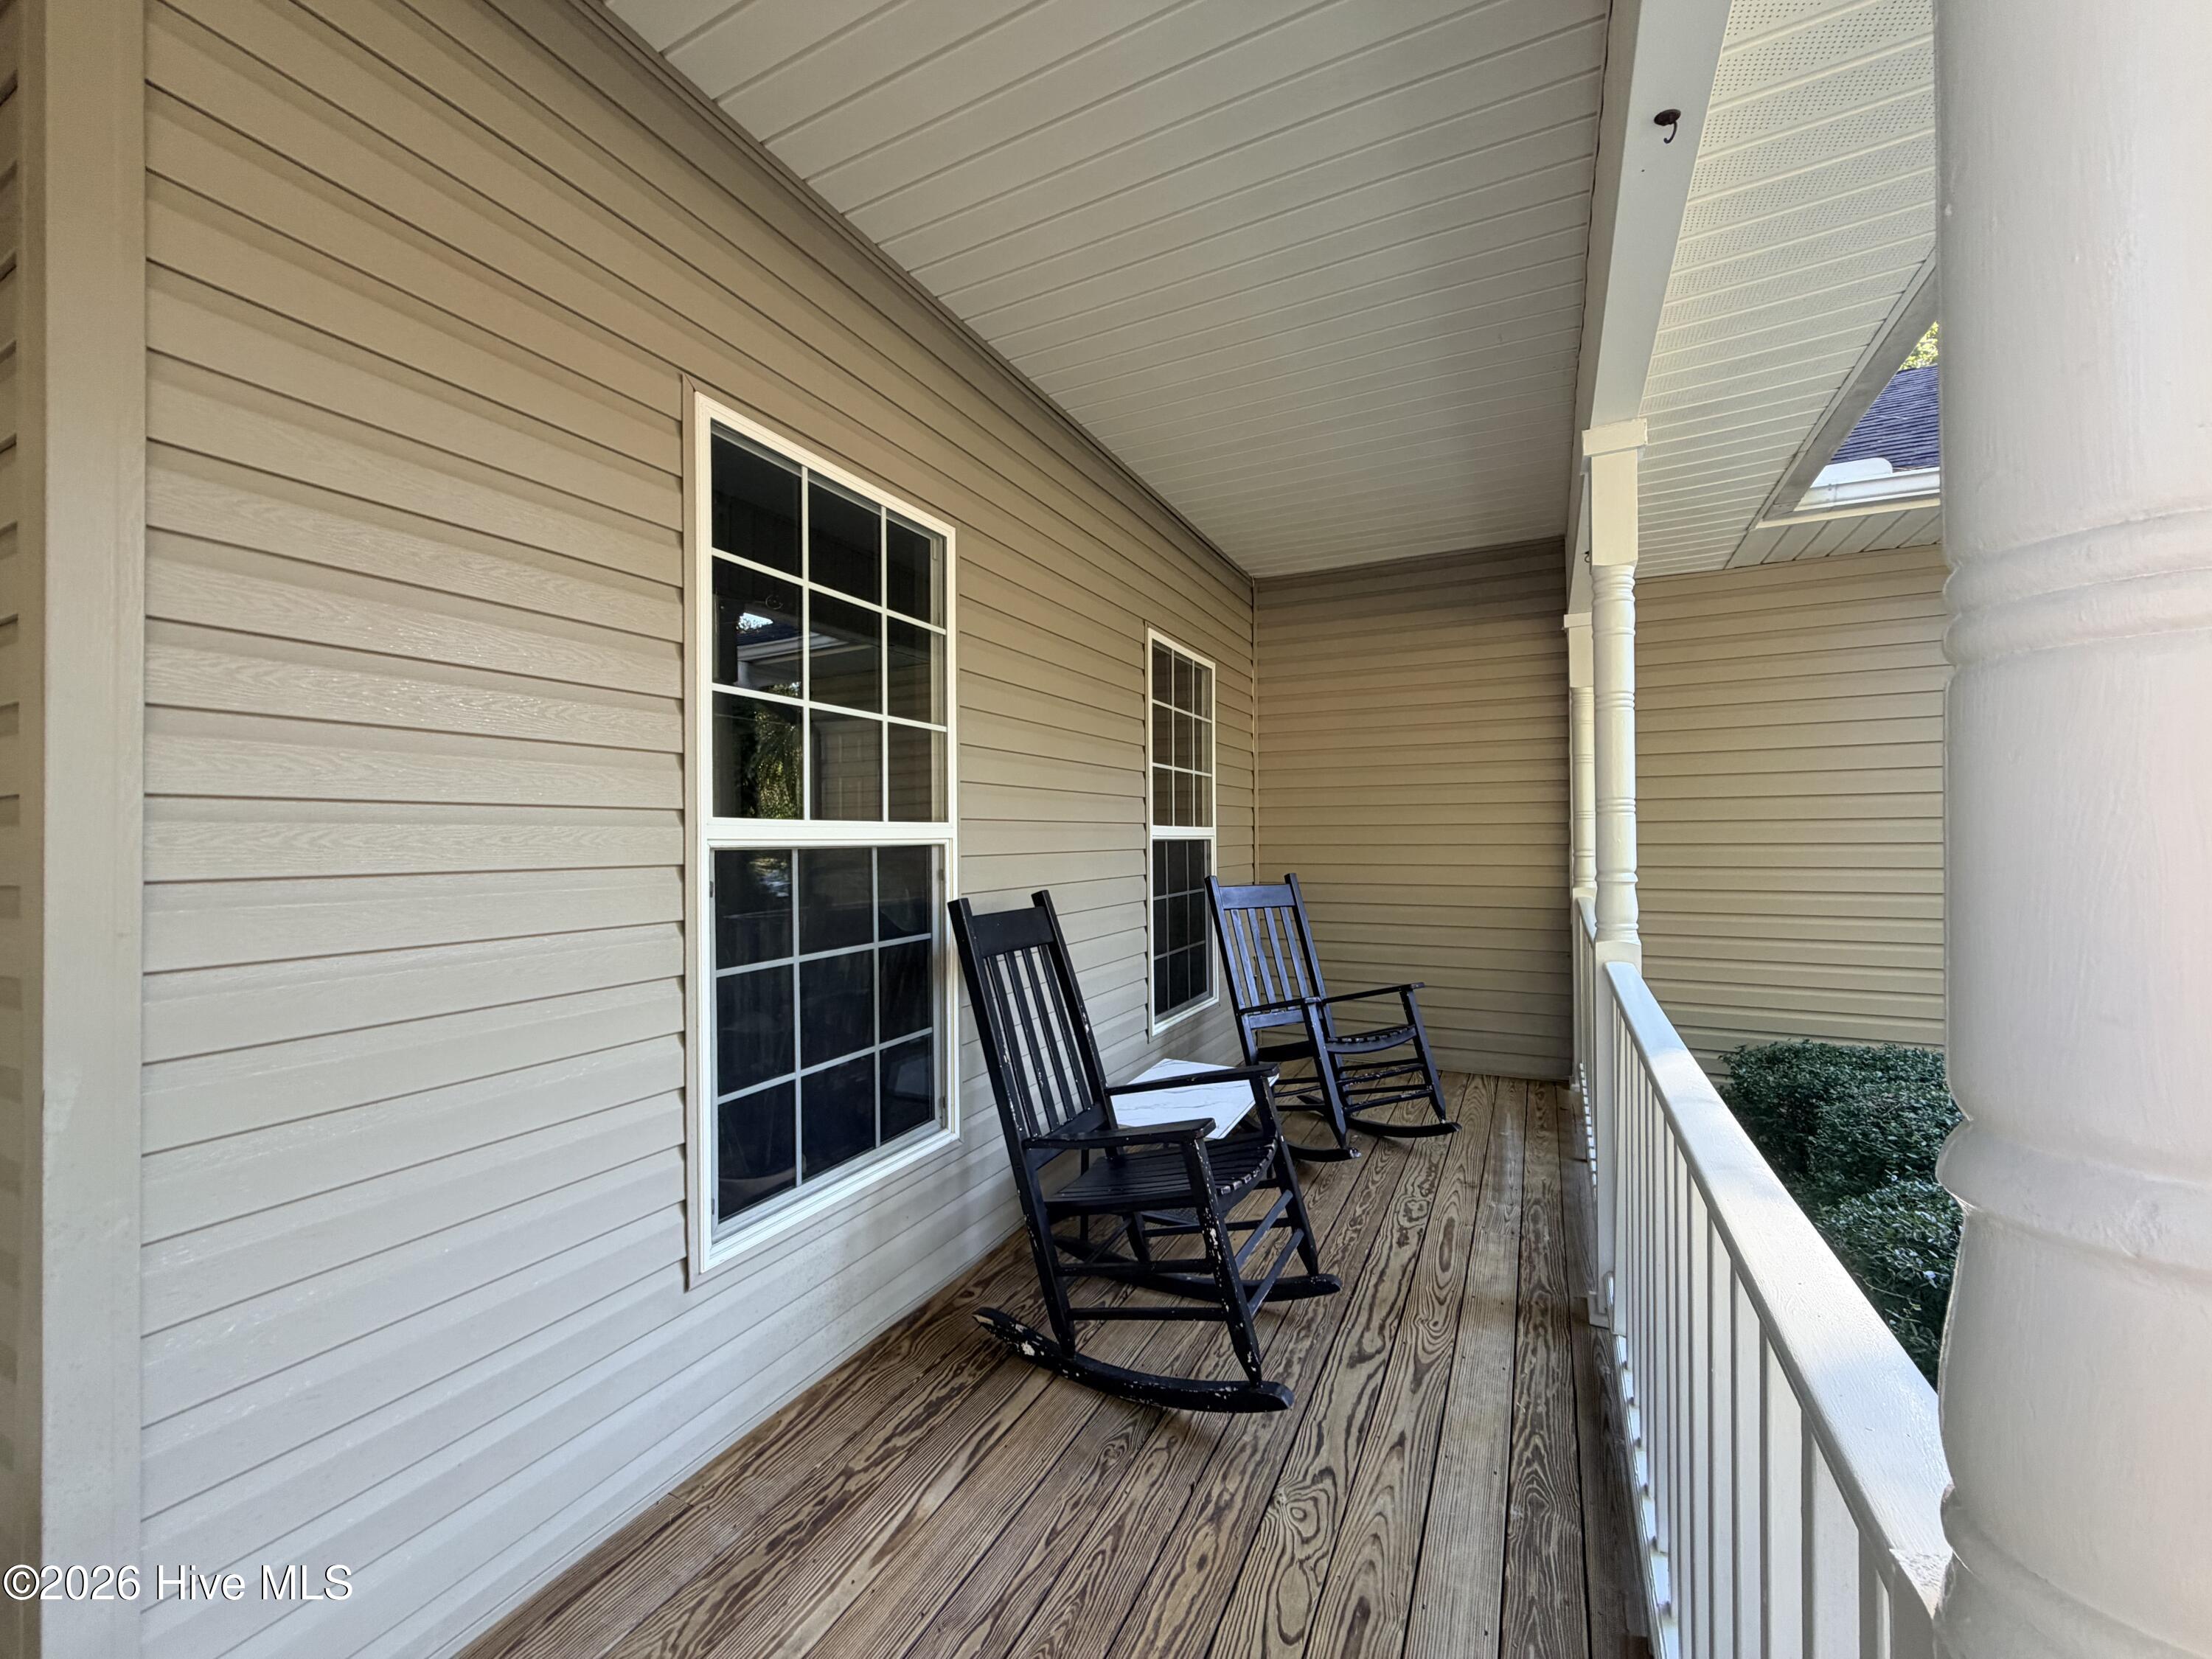
- Patio/Deck Description: Front Porch,Rear Porch
- Is Horse Property: No
- Zoning: R10
- Building Total Area (Sq.Ft): 2970
- Road Description: Paved
- Road Improvements: See Remarks
- View Description: None
Location
- Street Number: 265
- County: Moore
- Latitude: 35.175119
- Longitude: -79.452096
- Marketing City: Pinehurst
Listed by: Crystal Wall from Formyduval Homes Real Estate, LLC.