
Location
Agent Comments
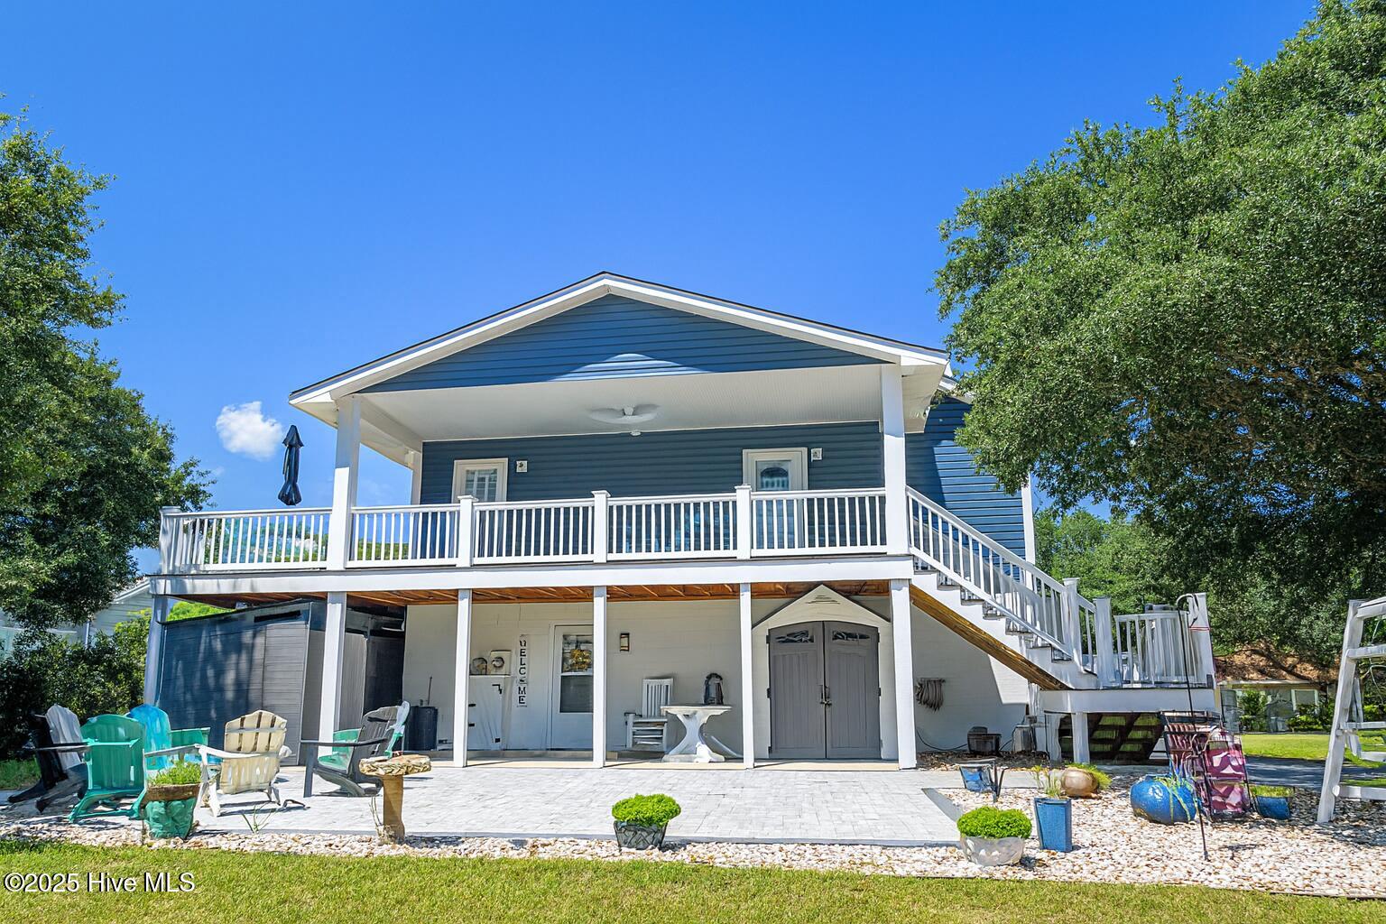
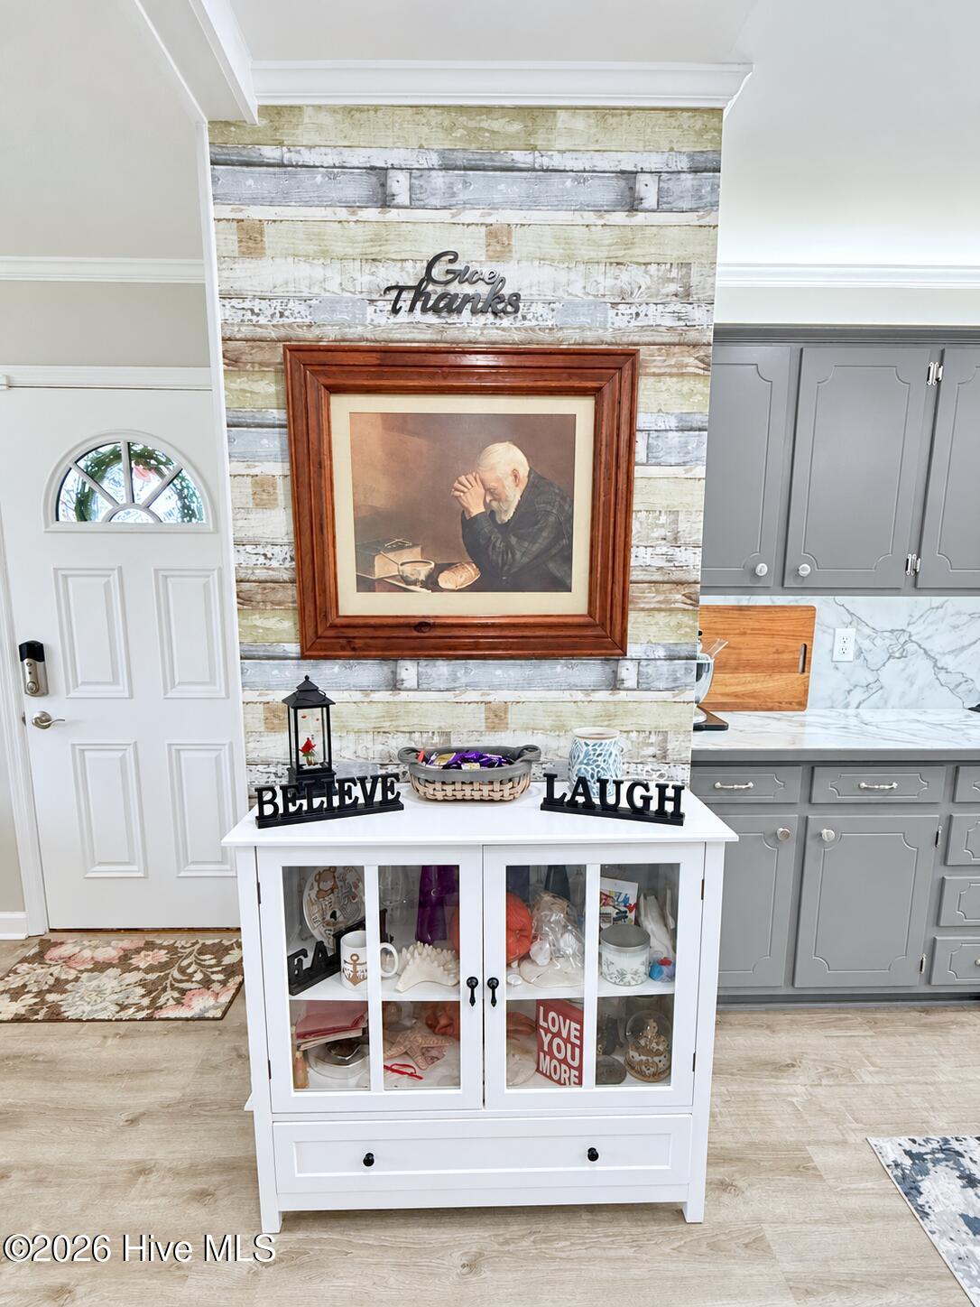
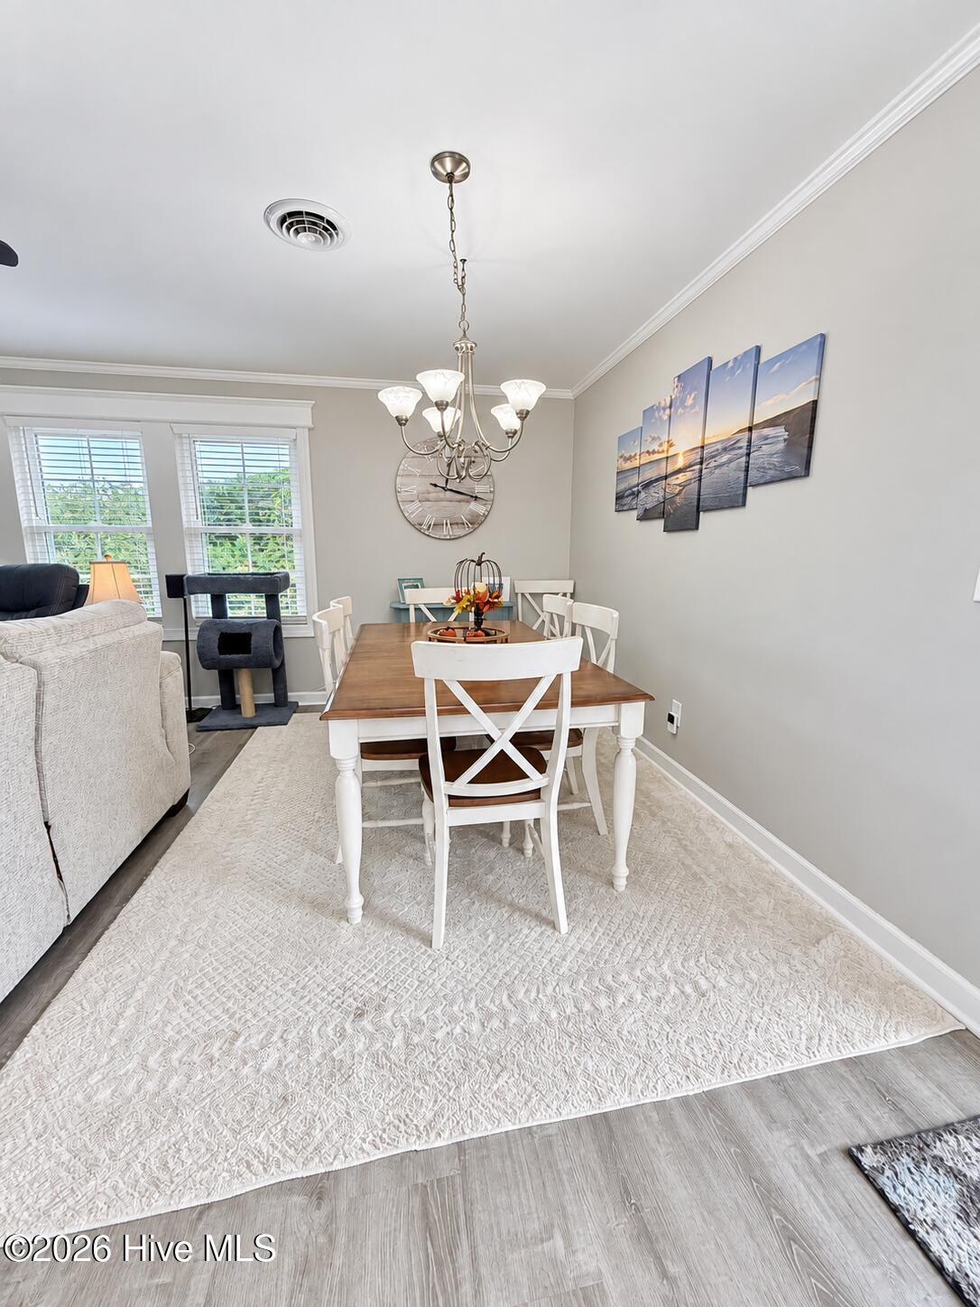
Looking for an updated Emerald Isle beach home with 3 bedrooms, 3 full bathrooms, and convenient beach access? This coastal retreat offers extensive improvements, a flexible bonus room, and inviting outdoor living space. Enjoy a short walk or quick golf cart ride to the beach access at the end of Cedar Tree Lane, complete with golf cart parking. Renovated in November 2023, the home features LVP flooring, smooth ceilings, updated kitchen appliances, under-cabinet lighting, and composite decking. Windows and vinyl siding were replaced in March 2025, and an outdoor shower and a Rinnai tankless water heater were added in 2026. A Kinetico whole-house water system and K5 under-sink reverse osmosis system provide added convenience. The main level includes two bedrooms and two full bathrooms, including a primary suite with an updated vanity and walk-in shower. The lower level offers a third bedroom, a full bathroom with a tiled walk-in shower, and **one bonus room for a home office, workout room, hobbies, or storage**. Mini-split systems serve the lower-level rooms and garage. Relax or entertain on the spacious paver patio after a day at the beach. Additional improvements include insulated garage doors, attic ceiling insulation, partially floored attic storage, two Suncast sheds, updated driveway concrete, and a dune retaining wall. Whether you're searching for a primary residence, a vacation home, or an investment opportunity in Emerald Isle, NC, this updated beach home combines coastal convenience with versatile space. Home inspection report available for review. Schedule your private showing today.
Amenities
- Built-In Microwave
- Washer
- Refrigerator
- Dryer
- Dishwasher
- Electric Range
Additional Features
- County: Carteret
- Days on Market: 21
- Exterior: Outdoor Shower
- Pool: No
- Tax Number: 2147483647
- Water/Sewer: Water Connected
- Year Built: 1978
- Property Type: Residential
- Property Sub Type: Single Family Residence
- Tax Year: 2026
Financial
- Short Sale: Standard
Interior Features
- Cool System: Central Air, Ceiling Fan(s)
- Floors: LVT/LVP
- Heat System: Electric, Forced Air
- Interior: Ceiling Fan(s), furnished, Pantry, Walk-in Shower, Blinds/Shades
- Room Type: Master Bedroom, Living Room, Dining Area, Bedroom 1, Bedroom 2, Bonus Room
- Total Rooms: 6
- Levels: Two
- Heating Fuel: Electric
- Full Baths: 3
- 1/2 Baths: 0
- Furnished: furnished
- Water Heater: Propane,Tankless
- Basement Description: None
Exterior Features
- Exterior: Outdoor Shower
- Fuel Tanks: None
- Parking: Attached, Concrete
- Roof: Architectural Shingle
- Siding: Block, Vinyl Siding
- Is New Construction: No
- Construction: Block,Vinyl Siding,Wood Frame
- Foundation: Slab
- Water Source: Public
- Septic or Sewer: Septic Tank
- Utilities: Water Connected
- Garage Spaces: 2
- Parking Spaces: 2
- Fencing: None
- Exterior: Block,Vinyl Siding
- Patio/Deck Description: Covered,Deck,Patio
- Zoning: R2
- Building Total Area (Sq.Ft): 2044
- Road Description: Maintained,City Street,State Road,Paved
- Road Improvements: See Remarks
- View Description: None
Location
- Directions: From Emerald Isle, take Hwy 58 to Cedar Tree Lane, turn left, house will be the third property on the left.
- Street Number: 5405
- County: Carteret
- Latitude: 34.672907
- Longitude: -76.987402
- Marketing City: Emerald Isle
Listed by: The Lemmond Group from REAL Broker LLC.