
Location
Agent Comments
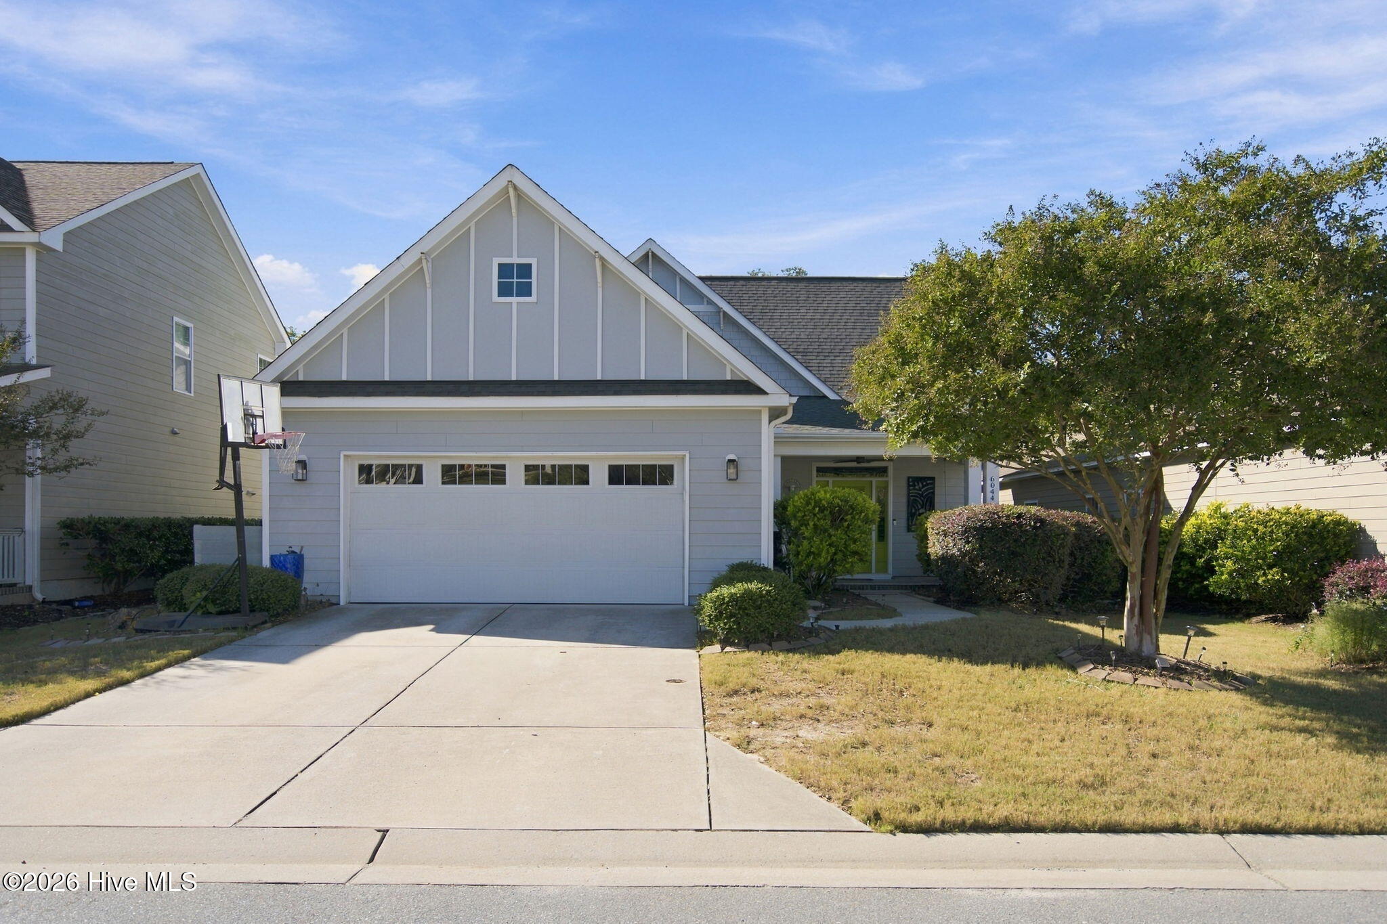
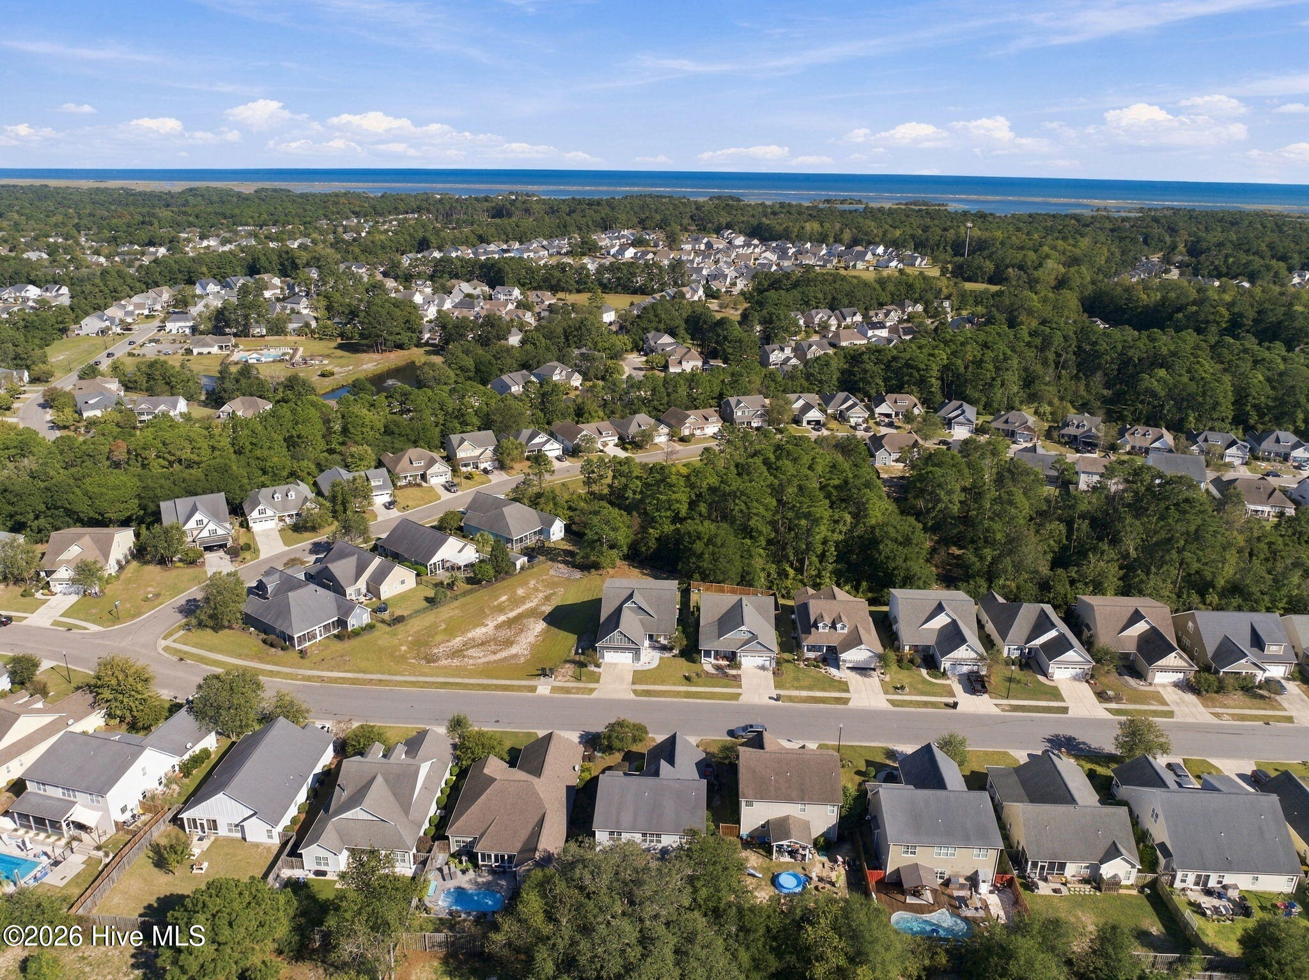
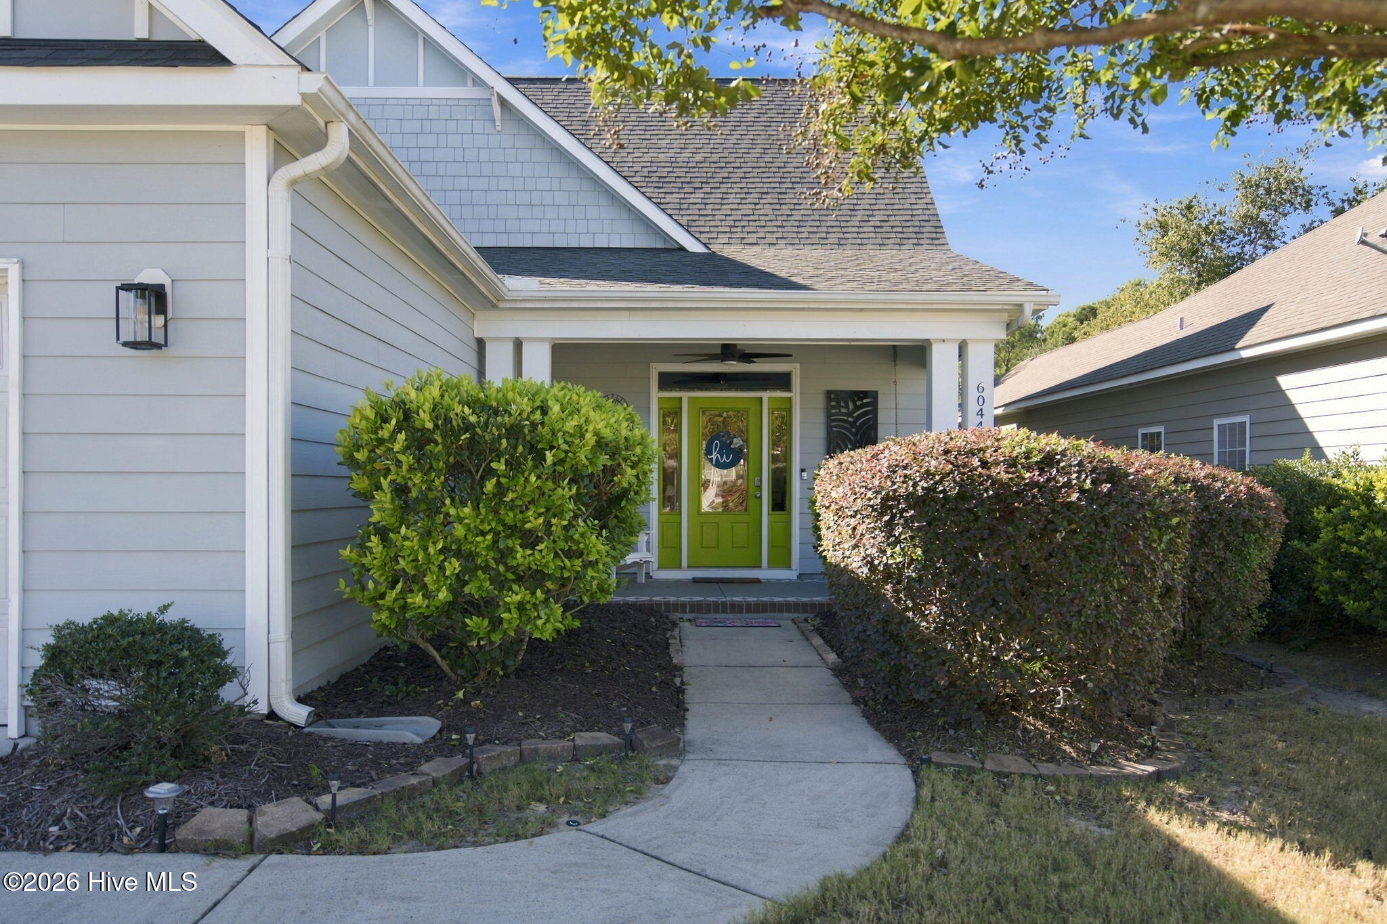
Welcome to Covington! This spacious 4-bedroom, 2.5-bath home offers a versatile floor plan, inviting outdoor living spaces, and a convenient location just south of Monkey Junction. A covered front porch welcomes you into the entry foyer and an open living room featuring built-in shelving and a fireplace. The kitchen is equipped with stainless steel appliances and a kitchen island, with a dining area nearby for everyday meals and entertaining. A dedicated office, laundry room, half bath and two-car garage add to the home's functionality. The main-level primary suite offers a relaxing retreat with 2 closets, a walk-in shower and separate soaking tub. Upstairs, you'll find three additional bedrooms, a full bath, and a family room providing extra space to spread out. Finished attic space offers added flexibility for storage, a home office, or additional sleeping space. Enjoy the fenced backyard with a large deck, hot tub, and fire pit - perfect for outdoor gatherings or unwinding at the end of the day. Additional features include a whole-house water filtration system, with the washer and dryer included. Conveniently located near shopping, restaurants, and parks, with a quick drive to Carolina Beach and downtown Wilmington, this home offers the space and flexibility to enjoy the best of coastal living.
Amenities
- Built-In Microwave
- Water Softener
- Washer
- Refrigerator
- Dryer
- Disposal
- Dishwasher
- Electric Range
Additional Features
- Association Amenities: Maintenance Common Areas,Maintenance Roads,Management
- County: New Hanover
- Days on Market: 0
- Pool: Yes
- Pool Features: None
- Tax Number: R07900-003-384-000
- Waterfront Features: None
- Water/Sewer: Cable Available, Sewer Connected, Water Connected
- Year Built: 2015
- Property Type: Residential
- Property Sub Type: Single Family Residence
- Tax Year: 2025
- Tax Amount: $1,610.90
- HOA Fees: $660.00
Financial
- Short Sale: Standard
Interior Features
- Cool System: Ceiling Fan(s), Heat Pump
- Floors: LVT/LVP, Carpet, Tile
- Heat System: Heat Pump, Electric
- Interior: Master Downstairs, Walk-in Closet(s), Entrance Foyer, Kitchen Island, Ceiling Fan(s), Hot Tub, Walk-in Shower, Blinds/Shades, Built-in Features, Walk-In Closet(s)
- Room Type: Living Room, Dining Area, Dining Room, Laundry, Office, Master Bedroom, Other, Bedroom 2, Bedroom 3, Bedroom 4, Family Room
- Total Rooms: 11
- Levels: Two
- Heating Fuel: Electric
- Association Amenities: Maintenance Common Areas,Maintenance Roads,Management
- Full Baths: 2
- 1/2 Baths: 1
- Furnished: Unfurnished
- Laundry: Dryer Hookup,Washer Hookup,Laundry Room
- Water Heater: Electric
- Attic Description: Scuttle
- Basement Description: None
Exterior Features
- Fuel Tanks: None
- Parking: Garage Faces Front, Attached, Concrete, Garage
- Pool: None
- Roof: Shingle
- Siding: Fiber Cement
- Waterfront Feature: None
- Is New Construction: No
- Construction: Fiber Cement,Wood Frame
- Foundation: Slab
- Water Source: Public
- Septic or Sewer: Municipal Sewer
- Utilities: Cable Available,Sewer Connected,Water Connected
- Garage Spaces: 2
- Parking Spaces: 4
- Fencing: Back Yard,Wood
- Exterior: Fiber Cement
- Patio/Deck Description: Covered,Deck,Front Porch
- Zoning: R-15
- Building Total Area (Sq.Ft): 2500
- Road Description: Private Road,Paved
- Road Improvements: See Remarks
- View Description: None
Location
- Directions: South on College Road, continue South on Carolina Beach Road, turn left on Manassas Drive, turn right on Appomattox Drive. Continue straight. The road turns into Chancellorsville Drive. House will be on the right.
- Street Number: 6044
- County: New Hanover
- Latitude: 34.119115
- Longitude: -77.89596
- Marketing City: Wilmington
Listed by: Kristen M Dunn from BlueCoast Realty Corporation.