
Location
Agent Comments
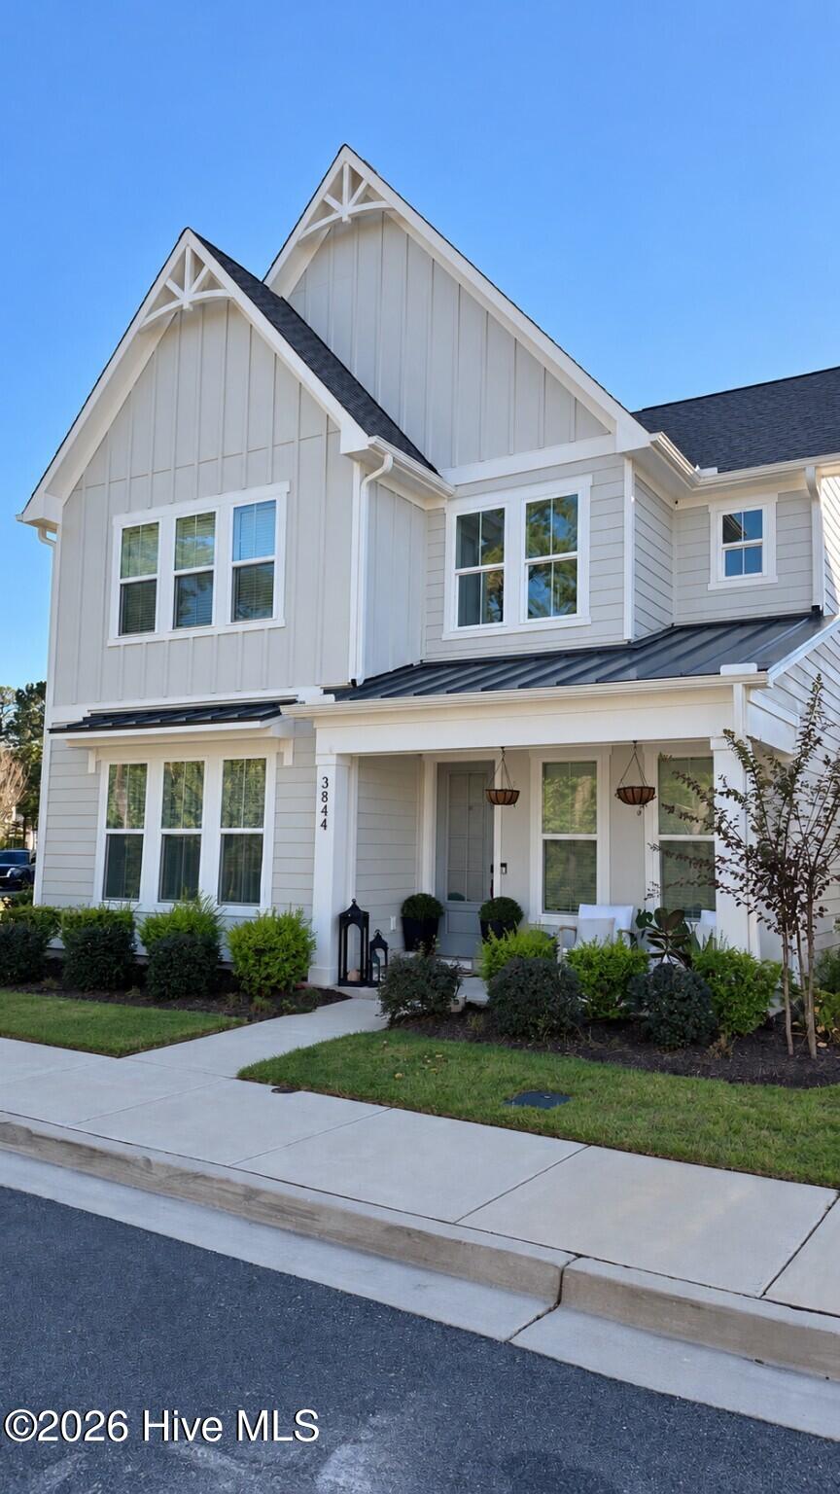
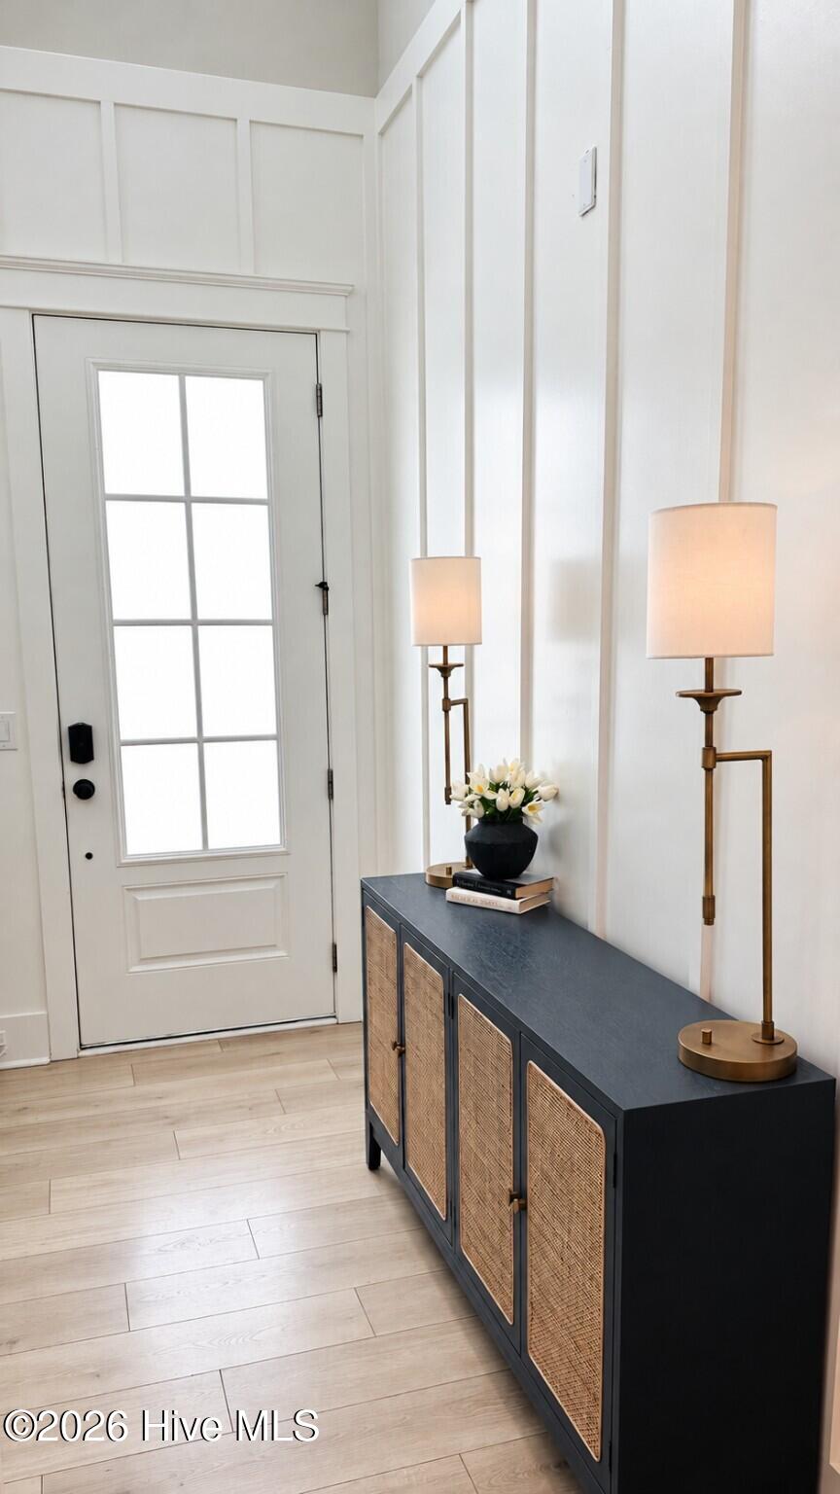
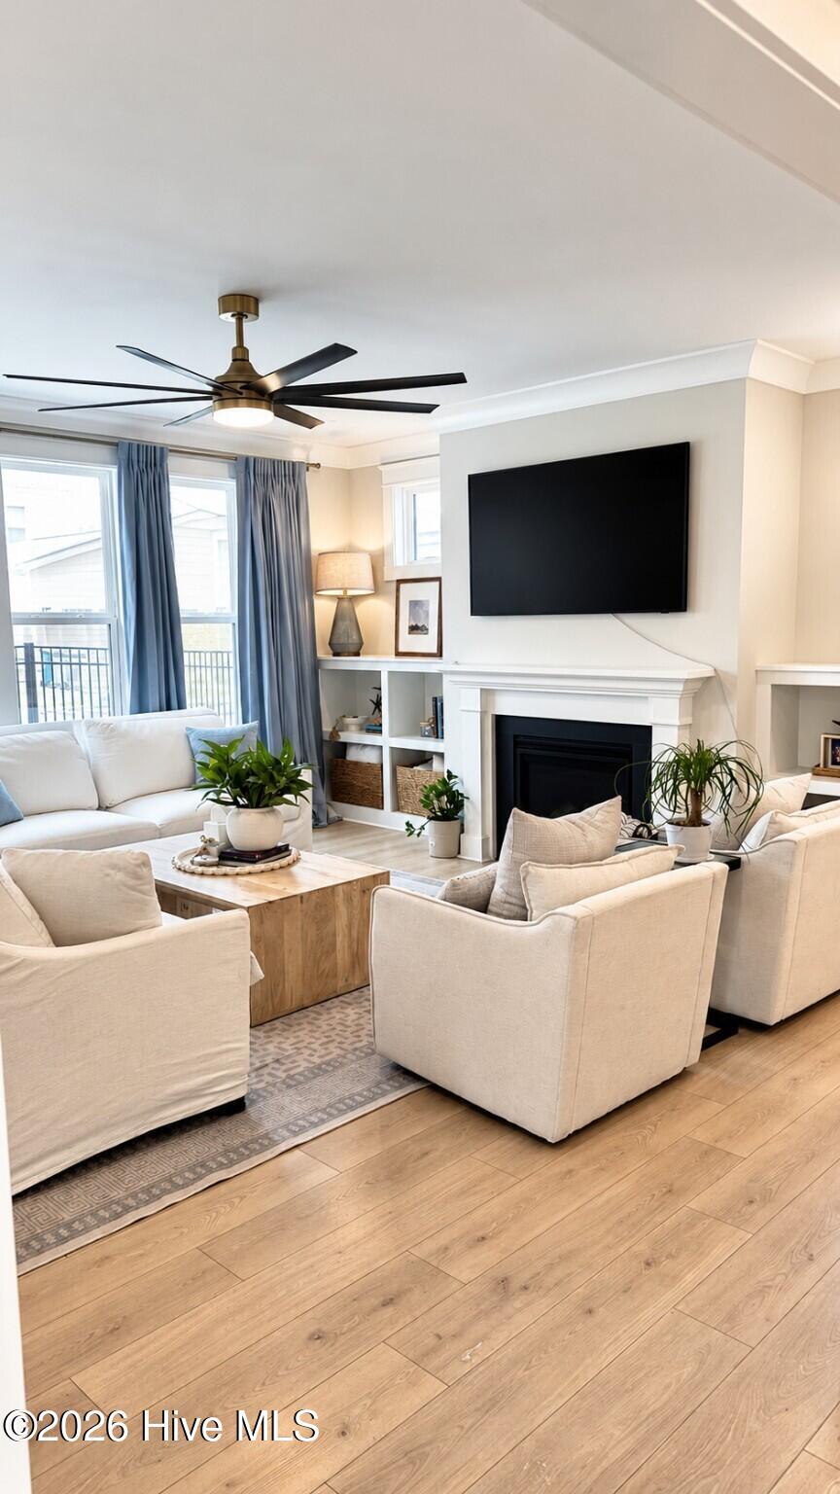
Discover designer-inspired coastal living in East & Mason's Mason Walk community. Built in 2023, this beautifully finished 4-bedroom, 2.5-bath residence offers approximately 2,881 square feet of thoughtfully designed living space, a first-floor primary suite, and distinctive interior details that set it apart. The inviting main living area features a fireplace framed by custom built-in cabinetry, creating an elegant focal point. An open-concept floor plan connects the living, dining, and kitchen spaces, where a generous center island and spacious pantry provide both everyday functionality and room for entertaining. The first-floor primary suite offers a private retreat with a beautifully finished bathroom and marble-look tiled walk-in shower. Upstairs, three additional bedrooms and an expansive loft provide flexible space for a home office, media room, or additional living area. What makes this home especially memorable is its attention to design. Custom molding, a dramatic navy accent wall with picture-frame detailing, a powder room featuring blue botanical wallpaper and wainscoting, and a laundry room with distinctive patterned tile add character throughout. These carefully selected finishes create a cohesive interior with personality beyond standard builder selections. A screened porch extends the living space outdoors, offering a comfortable setting for relaxing or entertaining. The home's manageable lot provides outdoor enjoyment without the upkeep of a larger property. East & Mason offers community amenities including a swimming pool, clubhouse, sidewalks, and neighborhood green spaces. Conveniently located in Wilmington's Masonboro area, the property provides access to nearby beaches, shopping, dining, and recreation. With newer construction, a desirable first-floor primary suite, and beautifully curated interior finishes, this home offers an appealing combination of style, comfort, and convenience.
Amenities
- Built-In Microwave
- See Remarks
- Refrigerator
- Disposal
- Dishwasher
- Gas Range
Additional Features
- Association Amenities: Clubhouse,Community Pool,Sidewalks,Trail(s),Recreation Nearby
- County: New Hanover
- Days on Market: 0
- Pool: No
- Tax Number: R06700-005-317-000
- Water/Sewer: Sewer Connected, Water Connected
- Year Built: 2023
- Property Type: Residential
- Property Sub Type: Single Family Residence
- Tax Year: 2025
- Tax Amount: $3,995.33
- HOA Fees: $1,320.00
Financial
- Short Sale: Standard
Interior Features
- Cool System: Central Air
- Floors: Carpet, Laminate, Tile, Wood
- Heat System: Propane, Forced Air
- Interior: Master Downstairs, Walk-in Closet(s), High Ceilings, Kitchen Island, Ceiling Fan(s), Pantry, Walk-in Shower, Walk-In Closet(s), See Remarks
- Room Type: Living Room, Dining Room, Dining Area, Master Bedroom, Laundry, Bedroom 2, Bedroom 3, Bedroom 4
- Total Rooms: 8
- Levels: Two
- Heating Fuel: Propane
- Association Amenities: Clubhouse,Community Pool,Sidewalks,Trail(s),Recreation Nearby
- Full Baths: 2
- 1/2 Baths: 1
- Laundry: Laundry Room
- Water Heater: Electric
- Basement Description: None
Exterior Features
- Fuel Tanks: None
- Parking: Garage
- Roof: Architectural Shingle
- Siding: Fiber Cement
- Is New Construction: No
- Construction: Fiber Cement,Wood Frame
- Foundation: Slab
- Water Source: Public
- Septic or Sewer: Municipal Sewer
- Utilities: Sewer Connected,Water Connected
- Garage Spaces: 2
- Parking Spaces: 2
- Fencing: None
- Exterior: Fiber Cement
- Patio/Deck Description: Patio,Porch,Screened
- Zoning: R-15
- Building Total Area (Sq.Ft): 2881
- Road Description: Alley,Paved
- Road Improvements: See Remarks
- View Description: None
Location
- Street Number: 3844
- County: New Hanover
- Latitude: 34.178374
- Longitude: -77.853811
- Marketing City: Wilmington
Listed by: Andrea Ochoa from Collective Realty LLC.