
Location
Agent Comments
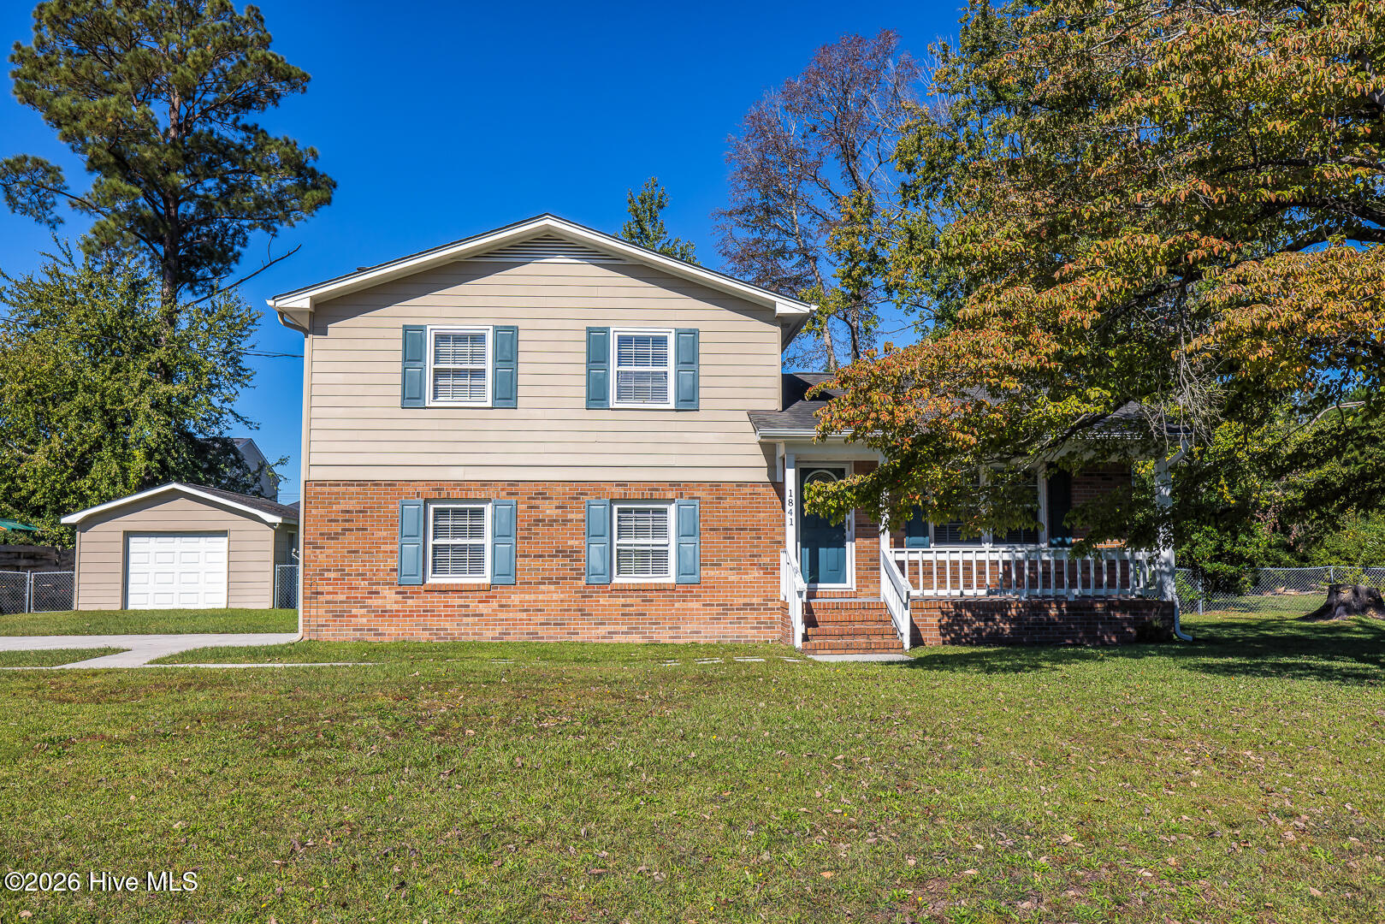
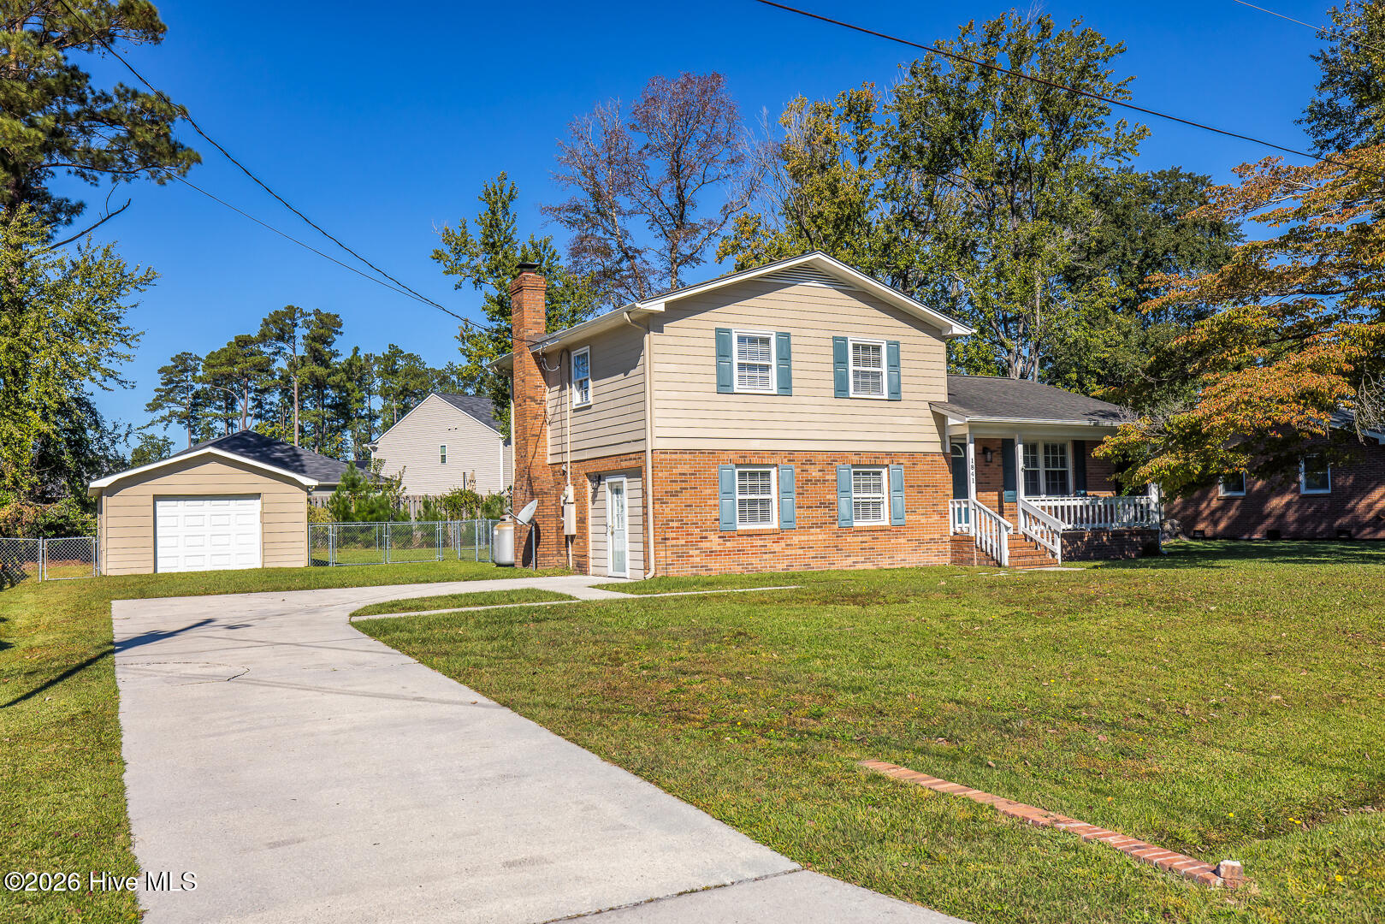
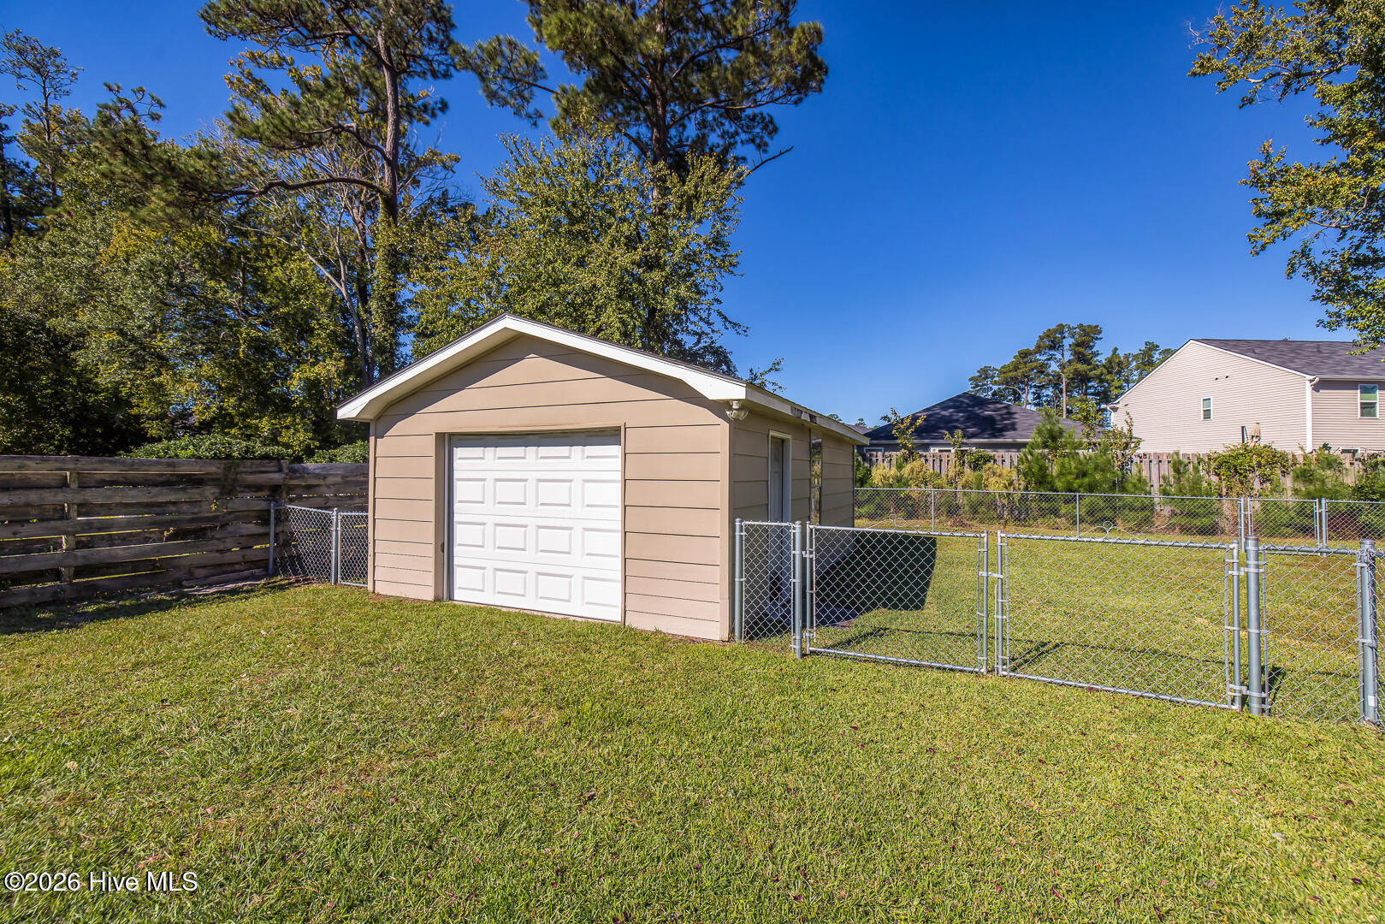
Welcome to this well-maintained home in the established Briarwood neighborhood! Conveniently located in Wilmington, with easy access to shopping, dining, I-40, Wrightsville Beach, and so much more! This spacious home offers 3 bedrooms, 2.5 baths, and a wonderfully versatile floor plan with plenty of room to spread out! As you enter the home, you'll find a welcoming formal living room, while the spacious den features a charming brick fireplace, perfect for relaxing or entertaining. An additional 19' x 12' flex space, with its own entrance from the driveway/side of the home, offers endless possibilities! Whether you need a home office, playroom, hobby room, exercise space, or additional living area, this room provides incredible flexibility. The spacious kitchen and dining area offers beautiful countertops, plenty of room for gathering, and a convenient bar with seating for casual meals or entertaining. Outside, you'll love the generous fenced-in backyard, offering plenty of space for outdoor activities, pets, gardening, or simply relaxing. Another fantastic feature is the detached garage/workshop, complete with electrical wiring and an abundance of built-in workbenches and shelving. Perfect for hobbies, projects, storage, or anyone who appreciates a dedicated workspace! All of this in a desirable, established neighborhood with NO HOA dues! This home offers a wonderful combination of space, versatility, convenience, and potential. Don't miss this opportunity to make it your own! Estate sale with court approval already obtained.
Amenities
- Electric Oven
- Refrigerator
- Dishwasher
Additional Features
- County: New Hanover
- Days on Market: 0
- Pool: No
- Tax Number: R03420-004-011-000
- Water/Sewer: Cable Available, Sewer Connected, Water Connected
- Year Built: 1971
- Property Type: Residential
- Property Sub Type: Single Family Residence
Financial
- Short Sale: Standard
Interior Features
- Cool System: Central Air
- Floors: Carpet, Tile, Wood
- Heat System: Electric, Heat Pump
- Interior: Solid Surface, Ceiling Fan(s), Walk-in Shower, Blinds/Shades, Gas Log
- Room Type: Living Room, Family Room, Dining Area, Dining Room, Master Bedroom, Bedroom 2, Bedroom 3, Bonus Room
- Total Rooms: 8
- Levels: Two
- Heating Fuel: Electric
- Full Baths: 2
- 1/2 Baths: 1
- Water Heater: Electric
- Basement Description: None
Exterior Features
- Fuel Tanks: None
- Parking: Garage Door Opener, On Site, Paved
- Roof: Shingle
- Siding: Brick Veneer, Wood Siding
- Is New Construction: No
- Construction: Brick Veneer,Wood Siding,Wood Frame
- Foundation: Crawl Space
- Water Source: Public
- Septic or Sewer: Municipal Sewer,Cape Fear Public Utility Authority
- Water Provider: Cape Fear Public Utility Authority
- Utilities: Cable Available,Sewer Connected,Water Connected
- Garage Spaces: 0
- Parking Spaces: 1
- Fencing: Chain Link,Back Yard
- Exterior: Brick Veneer,Wood Siding
- Patio/Deck Description: Patio,Front Porch
- Zoning: R-10
- Building Total Area (Sq.Ft): 1752
- Road Description: Paved
- Road Improvements: See Remarks
- View Description: None
Location
- Street Number: 1841
- County: New Hanover
- Latitude: 34.280915
- Longitude: -77.871436
- Marketing City: Wilmington
Listed by: Lori S Speight from Masonboro Realty, Inc..