
Agent Comments
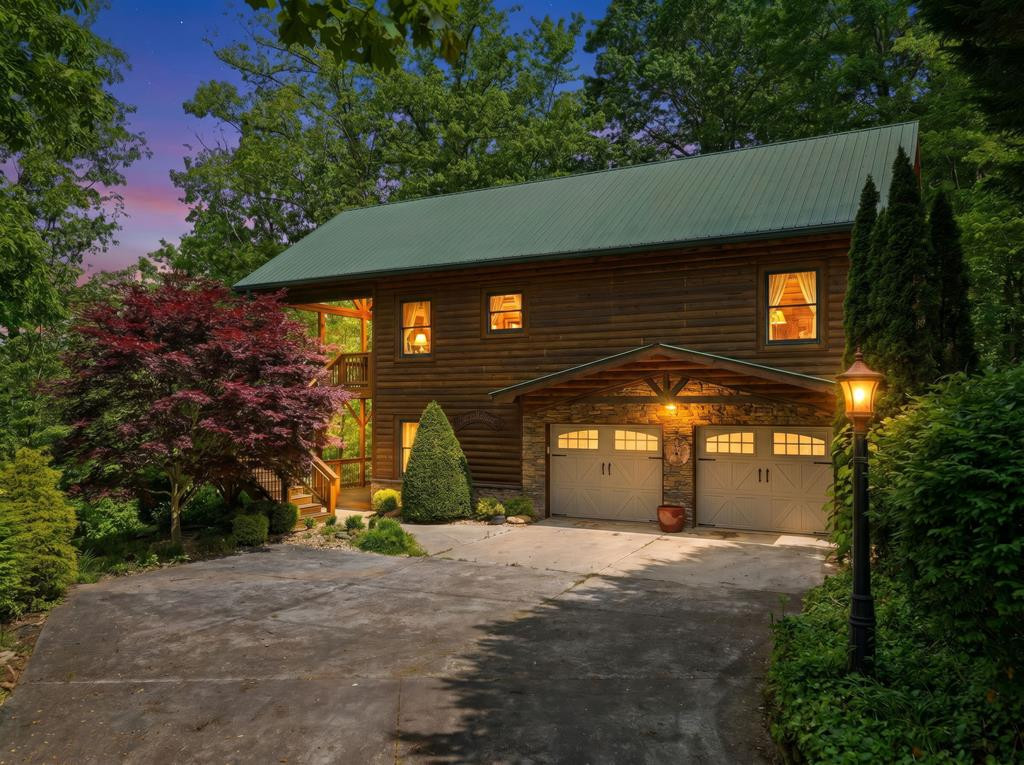
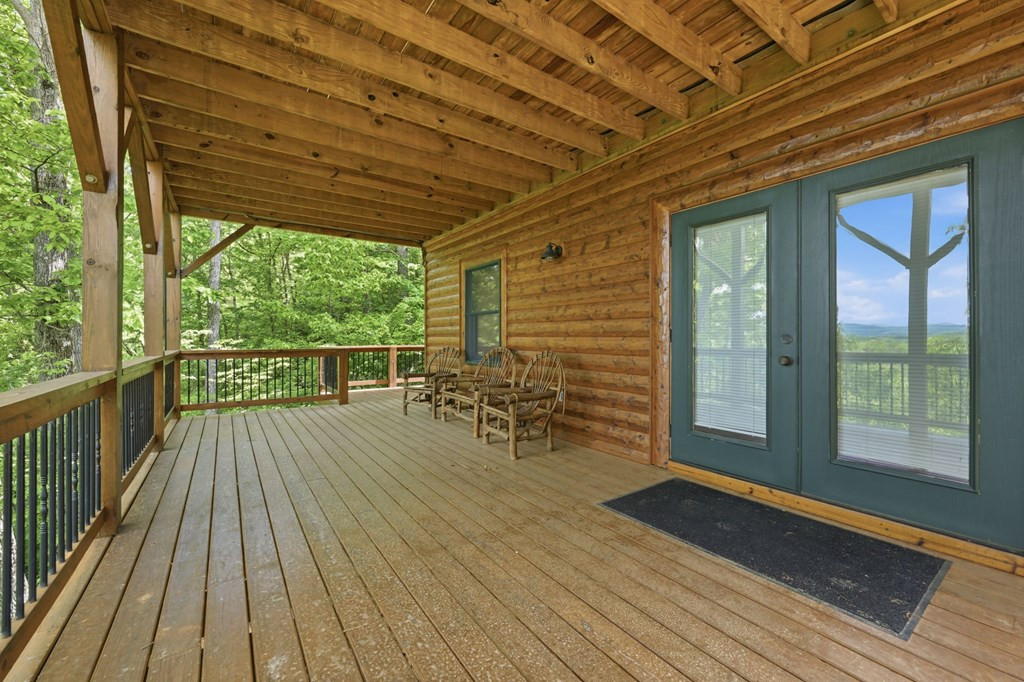
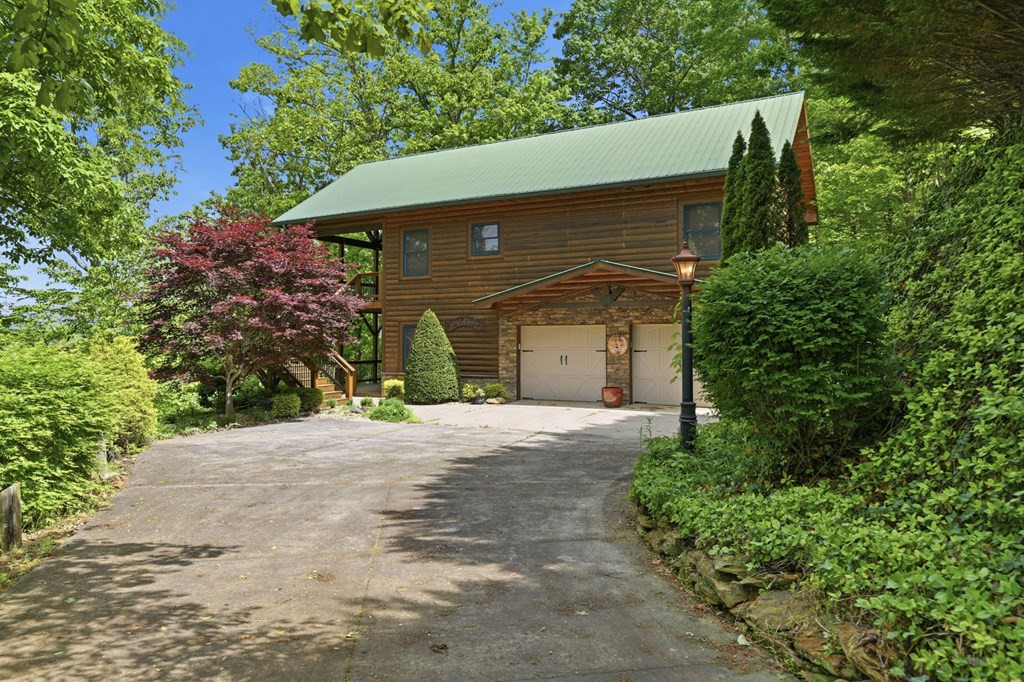
Tucked away in the mountains and designed for both comfort and durability, this beautifully crafted 2 bedroom, 2 bathroom cabin offers breathtaking long-range mountain views and exceptional quality throughout. Enjoy outdoor living year-round on the expansive 650 sq ft covered porch featuring a cozy ventless gas fireplace — the perfect place to relax and take in the scenery. Inside, the warm and inviting living space offers a vented gas fireplace, custom built-ins, full 7/8" wood flooring, and custom kitchen cabinetry that adds timeless mountain charm. Built with hand-hewn D-log siding and loaded with upgrades, this home was thoughtfully constructed with roof trusses (not rafters), upgraded Andersen 600 dual-pane windows, spray foam insulation throughout, and a new roof screw and rubber grommet system for added peace of mind. Additional features include an on-demand water heater, custom shades, a 2-car basement garage, concrete driveway, landscaped grounds with irrigation, and a tool shed. With low-maintenance exterior features and quality craftsmanship throughout, this mountain retreat is ideal for full-time living, a second home, or an investment property.
Amenities
- Trash Compactor
- Built-In Microwave
- Washer
- Refrigerator
- Range
- Dryer
Additional Features
- Association Amenities: Maintenance Roads,Water
- County: Cherokee
- Days on Market: 0
- Pool: No
- Tax Number: 2147483647
- Water/Sewer: Water Connected
- Year Built: 2011
- Property Type: Residential
- Property Sub Type: Single Family Residence
- HOA Fees: $650.00
Financial
- Short Sale: Standard
Interior Features
- Cool System: Central Air
- Floors: Wood
- Heat System: Propane, Heat Pump
- Interior: Ceiling Fan(s), basement
- Room Type: Master Bedroom, Bedroom 2, Dining Area, Living Room, Other
- Total Rooms: 8
- Levels: One
- Heating Fuel: Propane
- Association Amenities: Maintenance Roads,Water
- Full Baths: 3
- 1/2 Baths: 0
- Water Heater: Propane
- Attic Description: Attic Fan,None
- Basement Description: Finished,Other,Partial
Exterior Features
- Fuel Tanks: None
- Parking: Asphalt, Concrete, Garage
- Roof: Metal
- Siding: Log
- Is New Construction: No
- Construction: Log,Wood Frame
- Foundation: Other
- Water Source: Shared Well
- Septic or Sewer: Septic Tank
- Utilities: Water Connected
- Garage Spaces: 2
- Parking Spaces: 2
- Fencing: None
- Exterior: Log
- Patio/Deck Description: Wrap Around,Front Porch
- Zoning: Deed Restricted
- Building Total Area (Sq.Ft): 1284
- Road Description: Private Road
- Road Improvements: See Remarks
- View Description: Mountain
Location
- Street Number: 97
- County: Cherokee
- Marketing City: Murphy
Listed by: The Autumn Ritz Team from REMAX Town & Country - Murphy.