

Location
Agent Comments
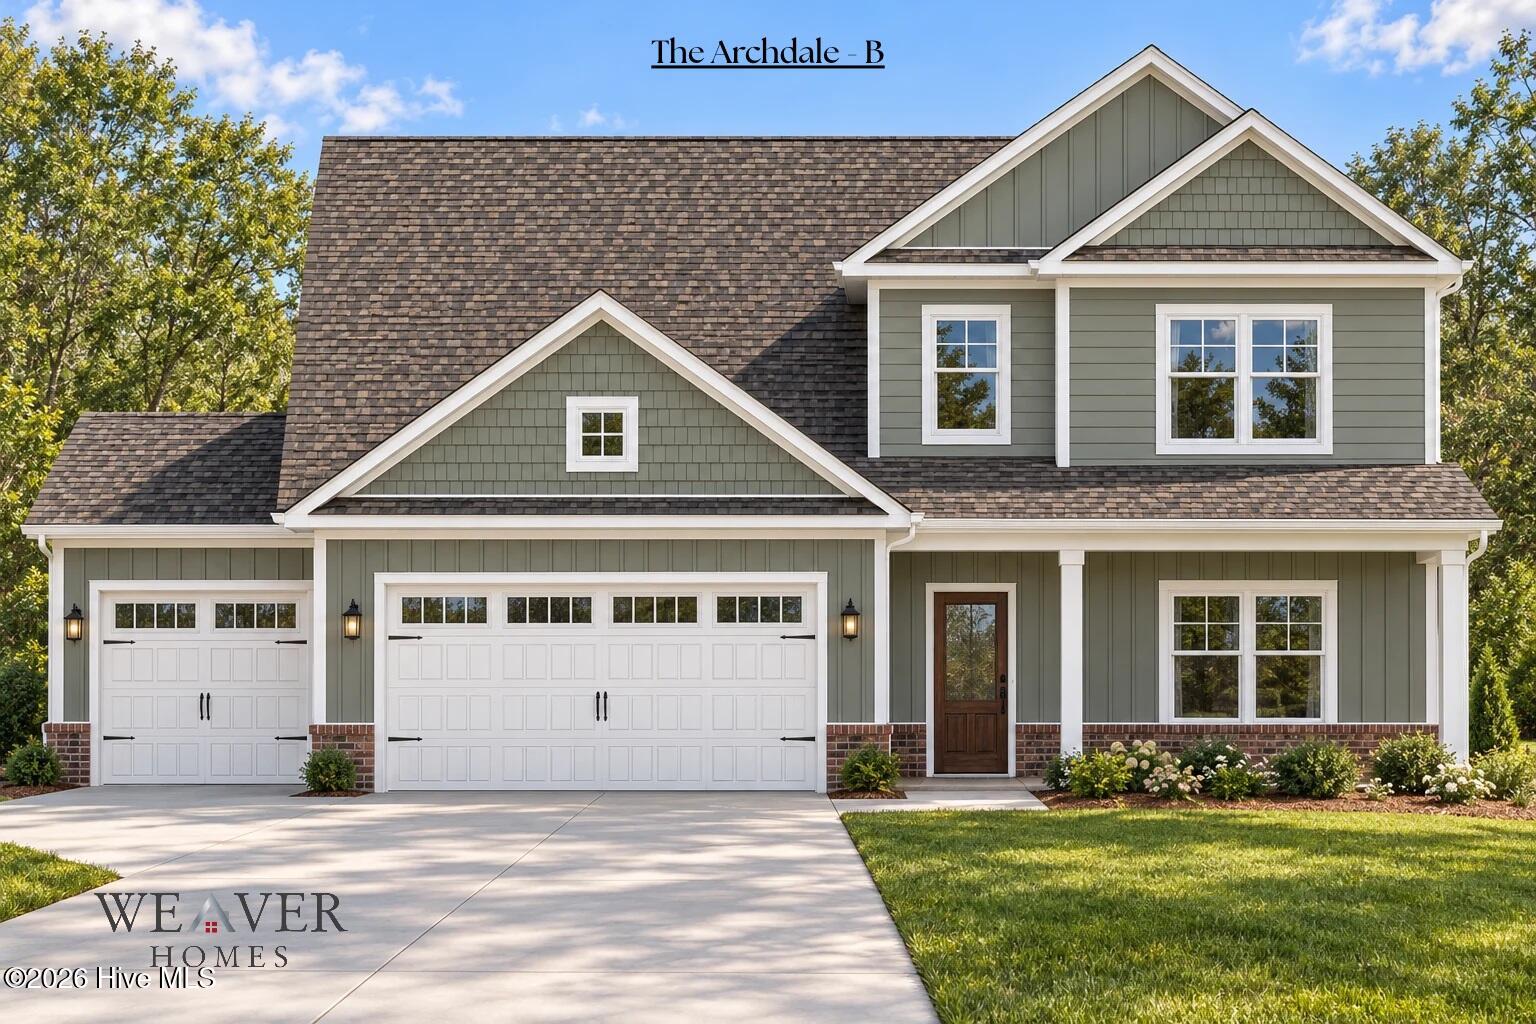
Introducing The Archdale in the Pine Grove community! Situated on a spacious 0.74-acre lot, this beautifully designed new construction home offers approximately 2,503 square feet of thoughtfully planned living space, featuring 4 bedrooms, 2.5 bathrooms, a spacious recreation room, and a 3-car garage! Step inside to discover an inviting floor plan that seamlessly combines comfort, style, and functionality. The spacious family room features an electric fireplace, creating a warm and welcoming atmosphere for relaxing or entertaining. The kitchen is designed to impress with quartz countertops, a large center island, stainless steel appliances, stylish cabinetry, and a convenient pantry. The adjoining dining area provides the perfect space for everyday meals and gatherings. The first-floor owner's suite offers a private retreat, complete with a spacious walk-in closet and an ensuite bathroom featuring dual vanities, a beautifully tiled walk-in shower, and a freestanding soaking tub. Also located on the main level are a convenient half bath and a dedicated laundry room. Upstairs, you'll find three additional bedrooms, each featuring a walk-in closet, along with a full bathroom and a generously sized recreation room—perfect for a second living area, home office, playroom, or entertainment space. Additional unfinished storage space provides even more flexibility and functionality. Throughout the home, enjoy thoughtfully selected finishes, including luxury vinyl plank flooring in the main living areas, quartz countertops, stylish fixtures, and beautiful trim details. Outdoor living is just as inviting with a covered front porch and covered rear porch, providing wonderful spaces to relax and enjoy the outdoors. The spacious 3-car garage offers plenty of room for vehicles, storage, and more! Located in the Pine Grove community in Cameron, NC, this home offers the perfect combination of modern design, everyday convenience, and quality craftsmanship— with NO HOA! With an estimated completion date of March 2027, now is the perfect opportunity to make this beautiful new construction home yours!
Amenities
- Built-In Microwave
- Range
- Dishwasher
Additional Features
- County: Harnett
- Days on Market: 0
- Pool: No
- Tax Number: 9546-85-0081.000
- Water/Sewer: Water Available
- Year Built: 2027
- Property Type: Residential
- Property Sub Type: Single Family Residence
Financial
- Short Sale: Standard
Interior Features
- Cool System: Heat Pump
- Floors: LVT/LVP, Carpet, Tile
- Heat System: Heat Pump, Electric
- Interior: Walk-in Closet(s), Kitchen Island, Ceiling Fan(s), Walk-In Closet(s)
- Room Type: Bedroom 1, Bedroom 2, Bedroom 3, Bedroom 4, Dining Area, Living Room, Bathroom 1, Bathroom 2, Bathroom 3
- Total Rooms: 6
- Levels: Two
- Heating Fuel: Electric
- Full Baths: 2
- 1/2 Baths: 1
- Basement Description: None
Exterior Features
- Fuel Tanks: None
- Parking: Garage
- Roof: Architectural Shingle
- Siding: Brick Veneer, Vinyl Siding
- Is New Construction: Yes
- Construction: Brick Veneer,Vinyl Siding
- Foundation: Other
- Water Source: County Water
- Water Provider: Harnett Regional Water
- Utilities: Water Available
- Garage Spaces: 3
- Parking Spaces: 3
- Fencing: None
- Exterior: Brick Veneer,Vinyl Siding
- Patio/Deck Description: Covered,Front Porch,Rear Porch
- Zoning: Residential
- Building Total Area (Sq.Ft): 2503
- Road Description: Other
- Road Improvements: See Remarks
- View Description: None
Location
- Street Number: 36
- County: Harnett
- Latitude: 35.302346
- Longitude: -79.174015
- Marketing City: Cameron
Listed by: Anthony F Weaver from Coldwell Banker Advantage / Cameron.