
Location
Agent Comments
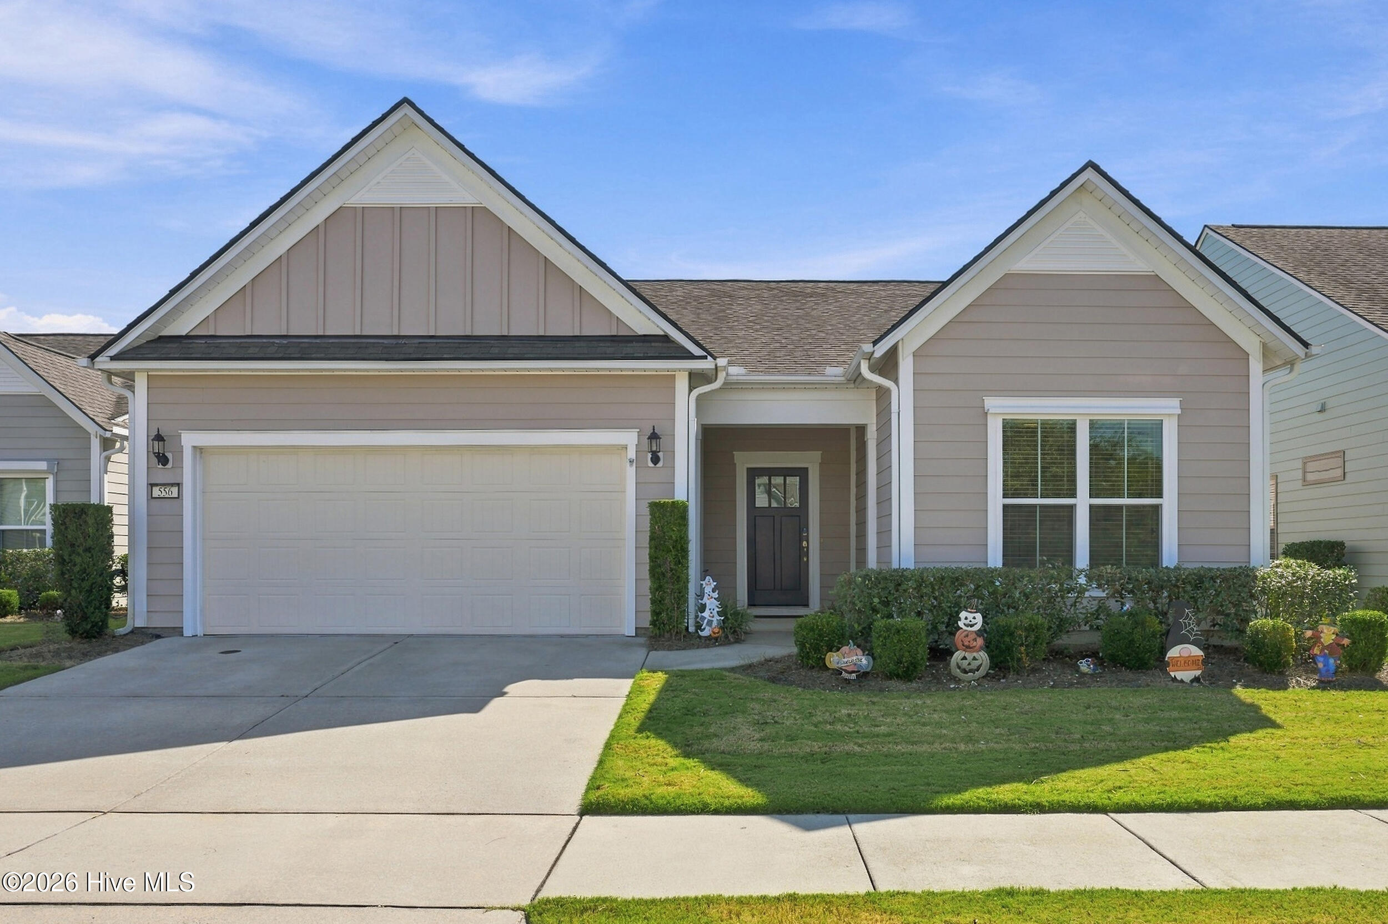
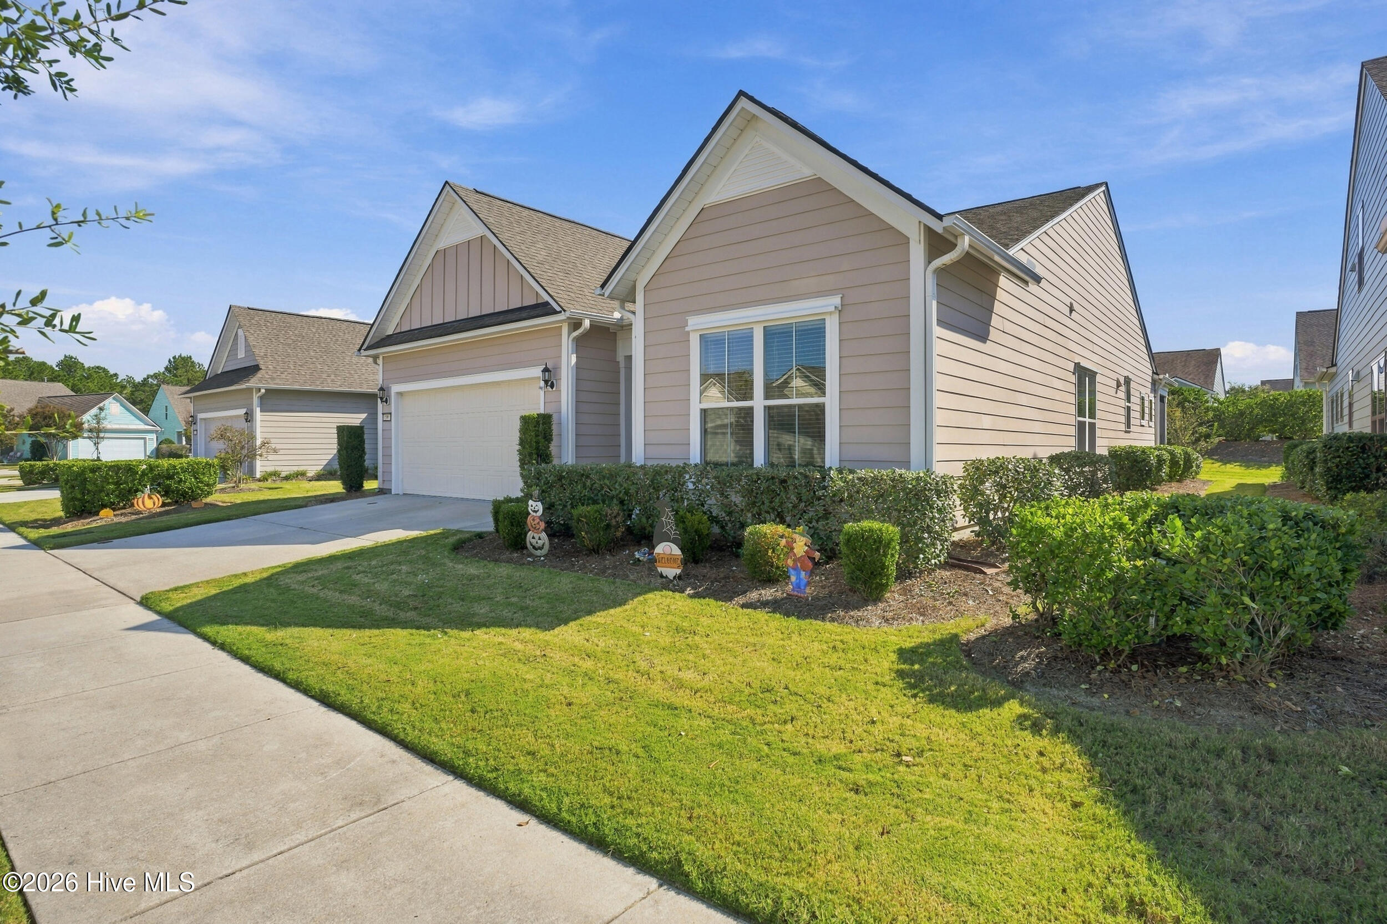
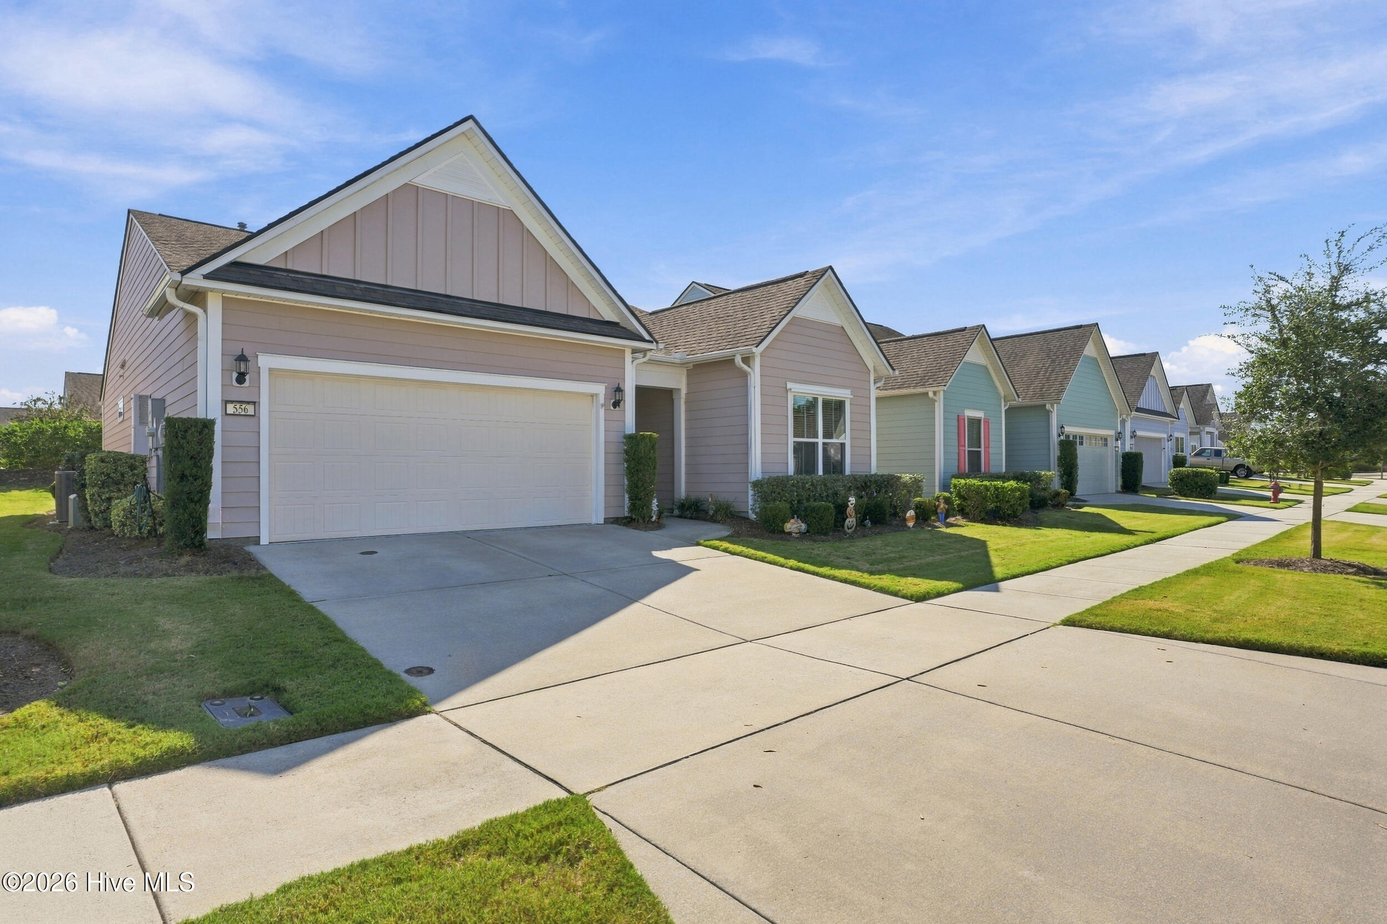
Welcome to this beautiful home in Del Webb RiverLights, a 55+ community offering a comfortable lifestyle with an open-concept floor plan and luxury vinyl plank flooring throughout. The spacious kitchen features white cabinetry, a large center island, and an under-sink water filtration system, perfect for meal prep and gathering with family and friends. A first-floor flex room with French doors provides the ideal space for a home office, hobby room, or additional living area. The primary suite offers a spacious walk-in closet and a walk-in shower with glass enclosure. You'll also appreciate the convenient laundry room with extra storage and a drop zone featuring built-in shelves, hooks, and storage inside the bench. Enjoy relaxing outdoors on the screened-in back porch with fan in addition to a patio. Additionally, you will have added peace of mind from the whole-home Generac generator and storm shutters. Del Webb offers an impressive selection of amenities, including a fitness center, dock access, clubhouse, indoor and outdoor pools, spa, hot tub, bocce ball, pickleball, and tennis courts. Enjoy an active lifestyle with plenty of opportunities to relax, stay social, and make the most of your surroundings! Schedule a tour today!
Amenities
- Electric Oven
- Built-In Microwave
- Disposal
- Dishwasher
Additional Features
- Association Amenities: Waterfront Community,Boat Dock,Clubhouse,Community Pool,Dog Park,Fitness Center,Indoor Pool,Maintenance Common Areas,Maintenance Grounds,Management,Pickleball,Street Lights,Taxes,Tennis Court(s),Trail(s)
- County: New Hanover
- Days on Market: 0
- Exterior: Irrigation System
- Pool: No
- Tax Number: R07000-006-196-000
- Waterfront Features: Water Access Comm
- Water/Sewer: Sewer Available, Water Available
- Year Built: 2018
- Property Type: Residential
- Property Sub Type: Single Family Residence
- HOA Fees: $4,668.00
Financial
- Short Sale: Standard
Interior Features
- Cool System: Central Air
- Heat System: Heat Pump, Natural Gas
- Interior: Master Downstairs, Walk-in Closet(s), High Ceilings, Entrance Foyer, Pantry, Walk-in Shower, Walk-In Closet(s)
- Room Type: Master Bedroom, Living Room, Dining Room, Dining Area, Office, Bedroom 2
- Total Rooms: 6
- Levels: One
- Heating Fuel: Natural Gas
- Association Amenities: Waterfront Community,Boat Dock,Clubhouse,Community Pool,Dog Park,Fitness Center,Indoor Pool,Maintenance Common Areas,Maintenance Grounds,Management,Pickleball,Street Lights,Taxes,Tennis Court(s),Trail(s)
- Full Baths: 2
- 1/2 Baths: 0
- Laundry: Laundry Room
- Water Heater: Natural Gas
- Basement Description: None
Exterior Features
- Exterior: Irrigation System
- Fuel Tanks: None
- Parking: Garage Faces Front, Paved, Garage
- Roof: Architectural Shingle
- Siding: Wood Siding
- Waterfront Feature: Water Access Comm
- Is New Construction: No
- Construction: Wood Siding,Wood Frame
- Foundation: Slab
- Water Source: Public
- Septic or Sewer: Municipal Sewer,Cape Fear Public Utility Authority
- Water Provider: Cape Fear Public Utility Authority
- Utilities: Sewer Available,Water Available
- Garage Spaces: 2
- Parking Spaces: 2
- Fencing: None
- Exterior: Wood Siding
- Patio/Deck Description: Patio,Porch,Screened
- Is Horse Property: No
- Zoning: R-7
- Building Total Area (Sq.Ft): 1682
- Road Description: Paved
- Road Improvements: See Remarks
- View Description: None
Location
- Directions: Take S College Rd and turn right onto Shipyard Blvd. Turn left onto Independence Blvd and continue to River Rd. Turn left onto River Rd, then left onto Passerine Ave into Del Webb at Riverlights. Turn left onto Laughing Gull Terrace, then left onto Lyrebird Ave. 556 Lyrebird Ave will be on the left.
- Street Number: 556
- County: New Hanover
- Latitude: 34.154078
- Longitude: -77.9338
- Marketing City: Wilmington
Listed by: Aspyre Collective from eXp Realty.