
Location
Agent Comments
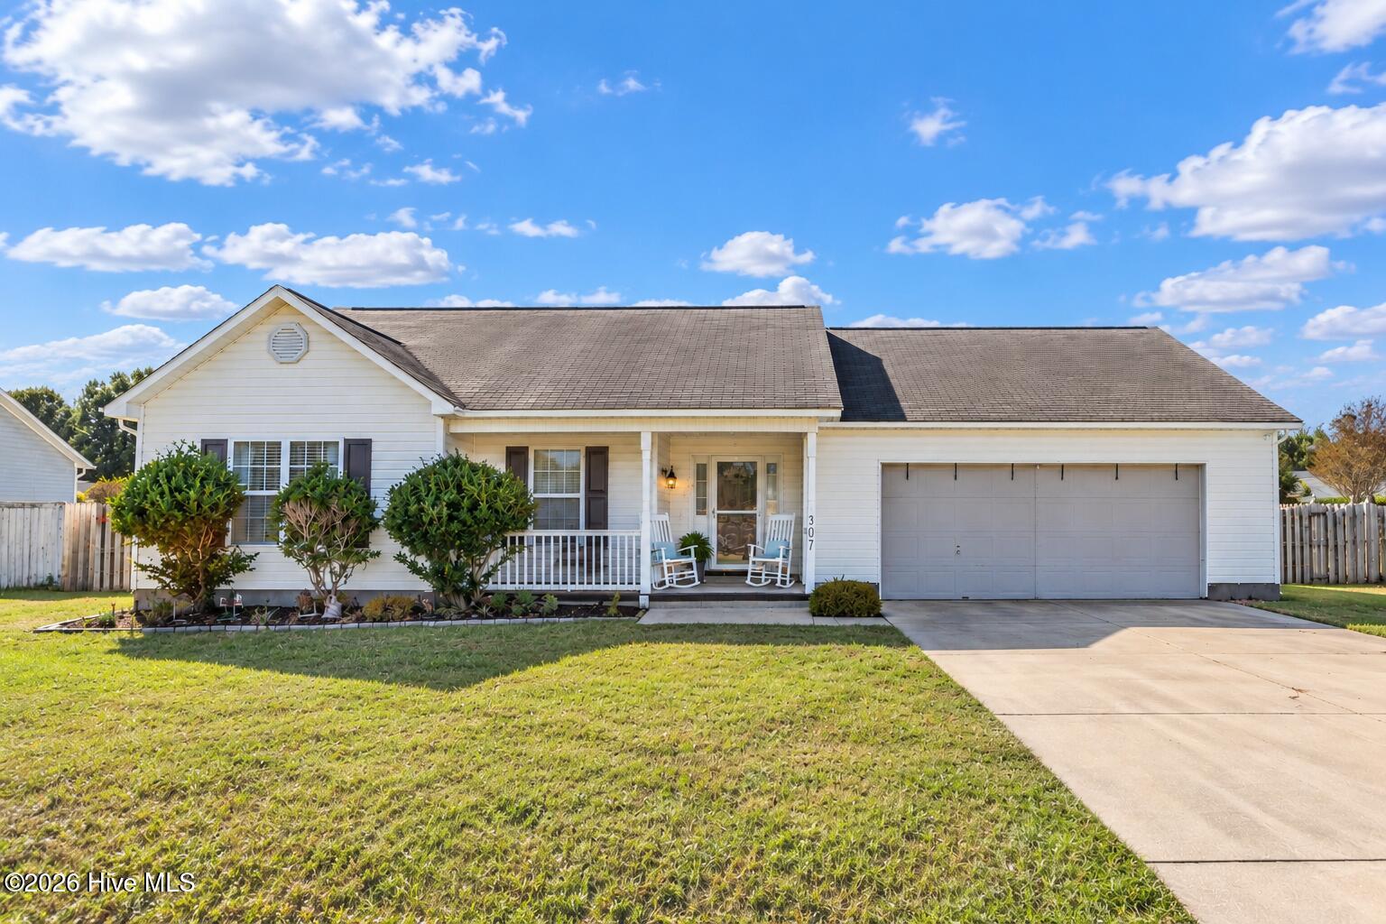
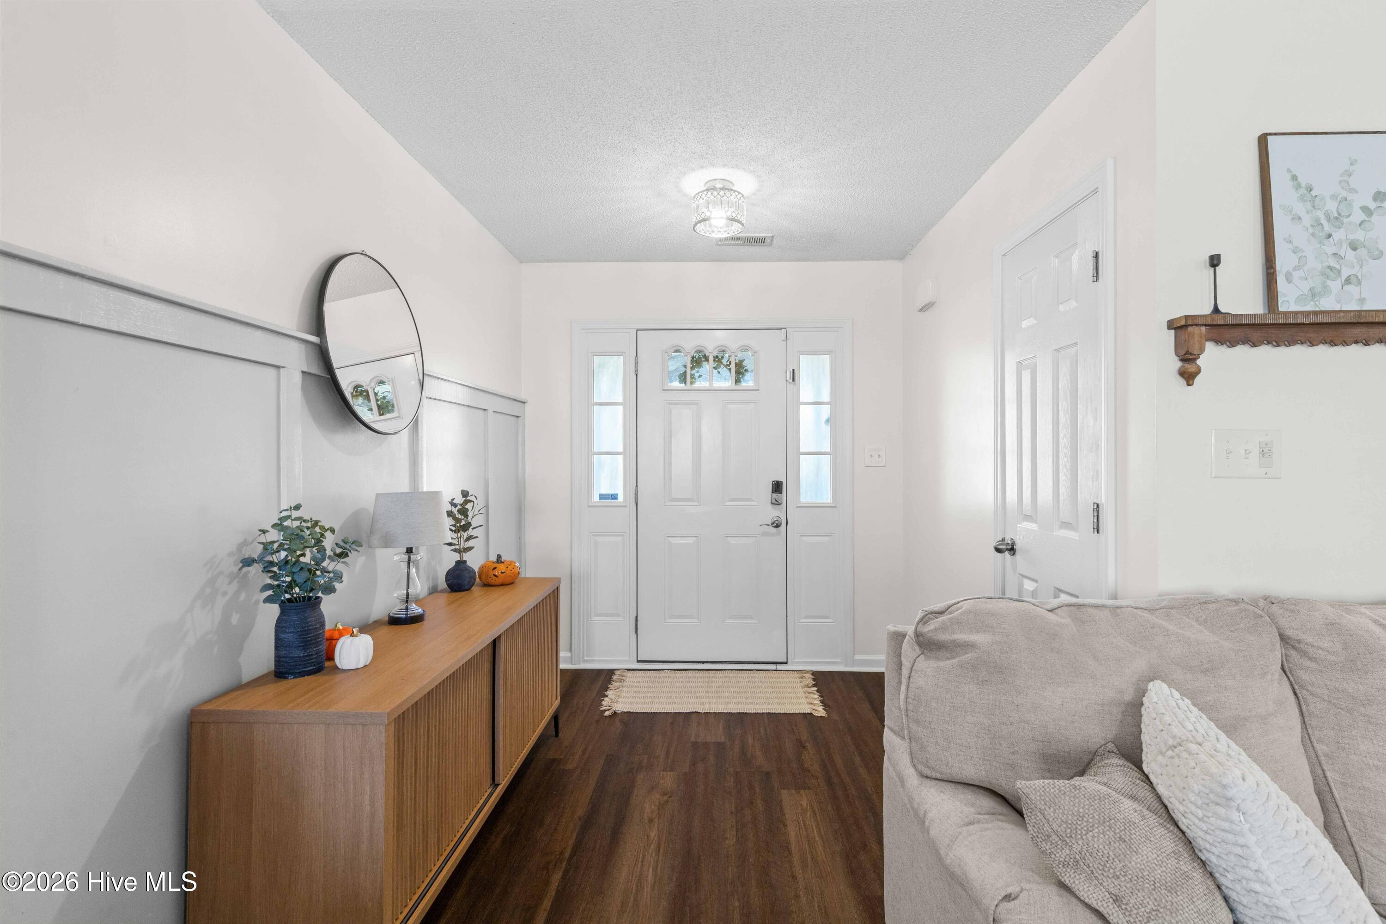
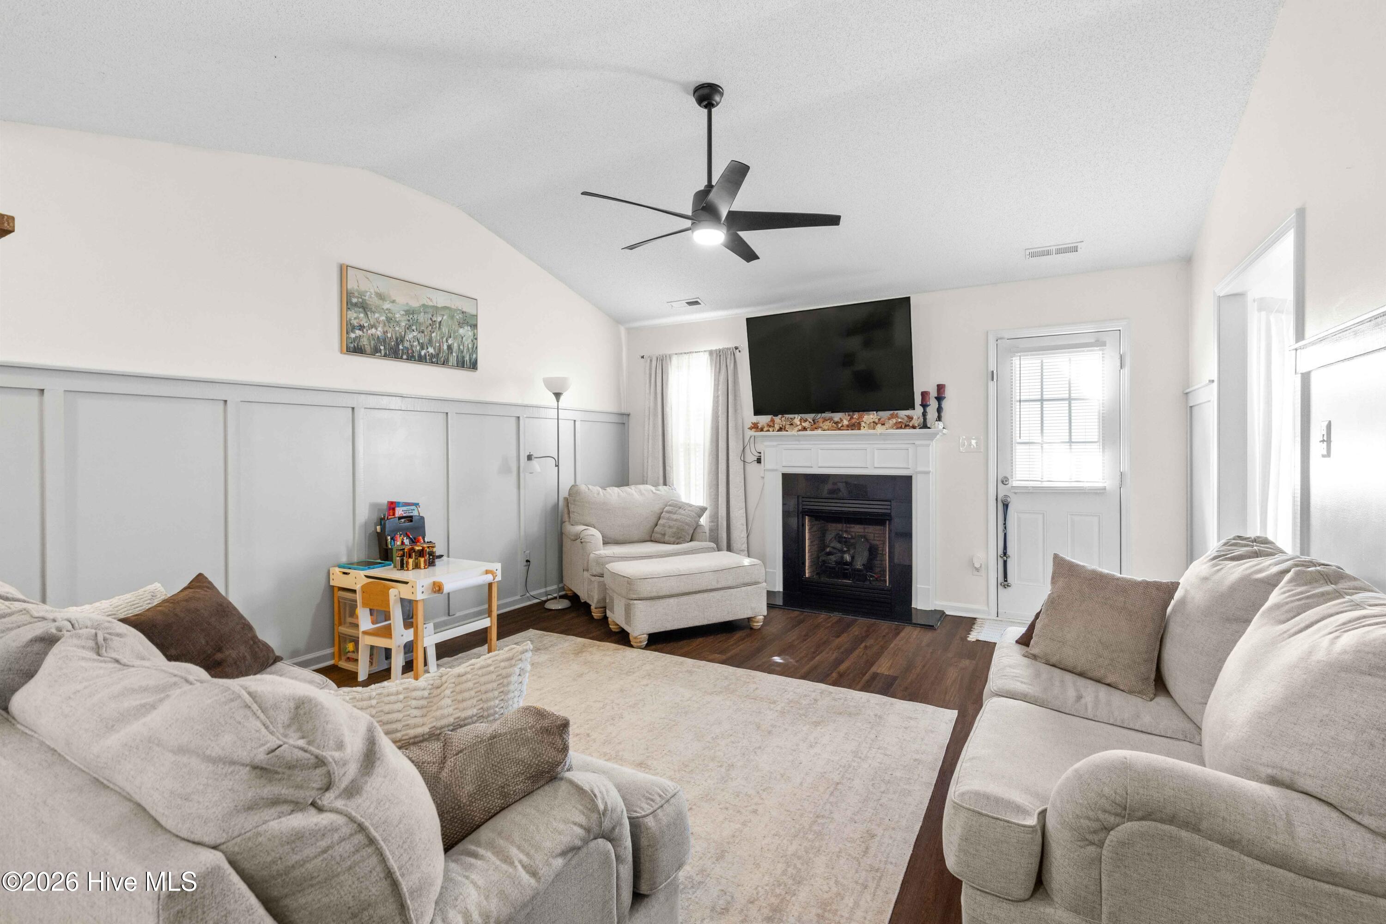
307 Haywood Drive | Richlands, NC | NO HOA! Welcome to 307 Haywood Drive, where stylish updates, thoughtful details, and a whole lot of personality make this home anything but ordinary! Located in the established Killis Hills subdivision with NO HOA, this adorable home is filled with decorative touches that make it stand out! The living room features beautiful board-and-batten wall detailing, a cozy fireplace, and updated lighting that gives the space a fresh, modern feel. And there's NO CARPET anywhere in the house! The kitchen is a showstopper with gorgeous sage-green cabinetry, a beautifully coordinating tile backsplash, new stainless steel appliances, and plenty of counter space. The adjoining breakfast area is filled with natural light, making it the perfect spot to start your mornings. The primary bedroom makes its own statement with a dramatic dark accent wall, while the primary bathroom features dual vanities, beautiful new mirrors and fixtures, and a soaking tub ready for a little relaxation. Throughout the home, you'll appreciate the updates, including new flooring, light fixtures, and mirrors that bring everything together. And just wait until you see the backyard! This generously sized, fully fenced outdoor space has plenty of room for pets, entertaining, gardening, or simply enjoying a little fresh air. Add in the covered front porch, two-car garage, and convenient Richlands location near shopping, dining, and everyday essentials, and you've got a home that offers both style and practicality. Beautiful updates, NO CARPET, a HUGE fenced backyard, and NO HOA! 307 Haywood Drive has plenty to love, so come see it for yourself!
Amenities
- Electric Oven
- Electric Cooktop
- Built-In Microwave
- Refrigerator
- Dishwasher
Additional Features
- Association Amenities: None
- County: Onslow
- Days on Market: 0
- Exterior: None
- Pool: No
- Tax Number: 41a-106
- Water/Sewer: Water Connected
- Year Built: 2009
- Property Type: Residential
- Property Sub Type: Single Family Residence
- Tax Year: 2026
- Tax Amount: $1,645.60
Financial
- Short Sale: Standard
Interior Features
- Cool System: Central Air
- Floors: LVT/LVP
- Heat System: Electric, Heat Pump
- Interior: Walk-in Closet(s), Vaulted Ceiling(s), Ceiling Fan(s), Walk-in Shower, Walk-In Closet(s)
- Room Type: Living Room, Dining Area, Master Bedroom, Bedroom 1, Bedroom 2
- Total Rooms: 5
- Levels: One
- Heating Fuel: Electric
- Association Amenities: None
- Full Baths: 2
- 1/2 Baths: 0
- Laundry: Laundry Room
- Basement Description: None
Exterior Features
- Exterior: None
- Fuel Tanks: None
- Parking: On Site, Paved
- Roof: Shingle,Composition
- Siding: Vinyl Siding
- Is New Construction: No
- Construction: Vinyl Siding,Wood Frame
- Foundation: Slab
- Water Source: Community Water
- Septic or Sewer: Septic Tank
- Utilities: Water Connected
- Garage Spaces: 2
- Parking Spaces: 2
- Fencing: Back Yard,Wood
- Exterior: Vinyl Siding
- Patio/Deck Description: Patio,Porch
- Is Horse Property: No
- Zoning: R-15
- Building Total Area (Sq.Ft): 1406
- Road Description: Paved
- Road Improvements: See Remarks
- View Description: None
Location
- Directions: From Richlands, take US 258 North. Turn right on Huffmantown Rd and go about 2-3 miles, then turn right on Cavanaughtown Rd. Turn right on Killis Blvd, left on Deer Haven Dr, right on Starkey, then right on Haywood Dr.
- Street Number: 307
- County: Onslow
- Latitude: 34.936494
- Longitude: -77.545932
- Marketing City: Richlands
Listed by: Loren Inman from eXp Realty.