
Location
Agent Comments
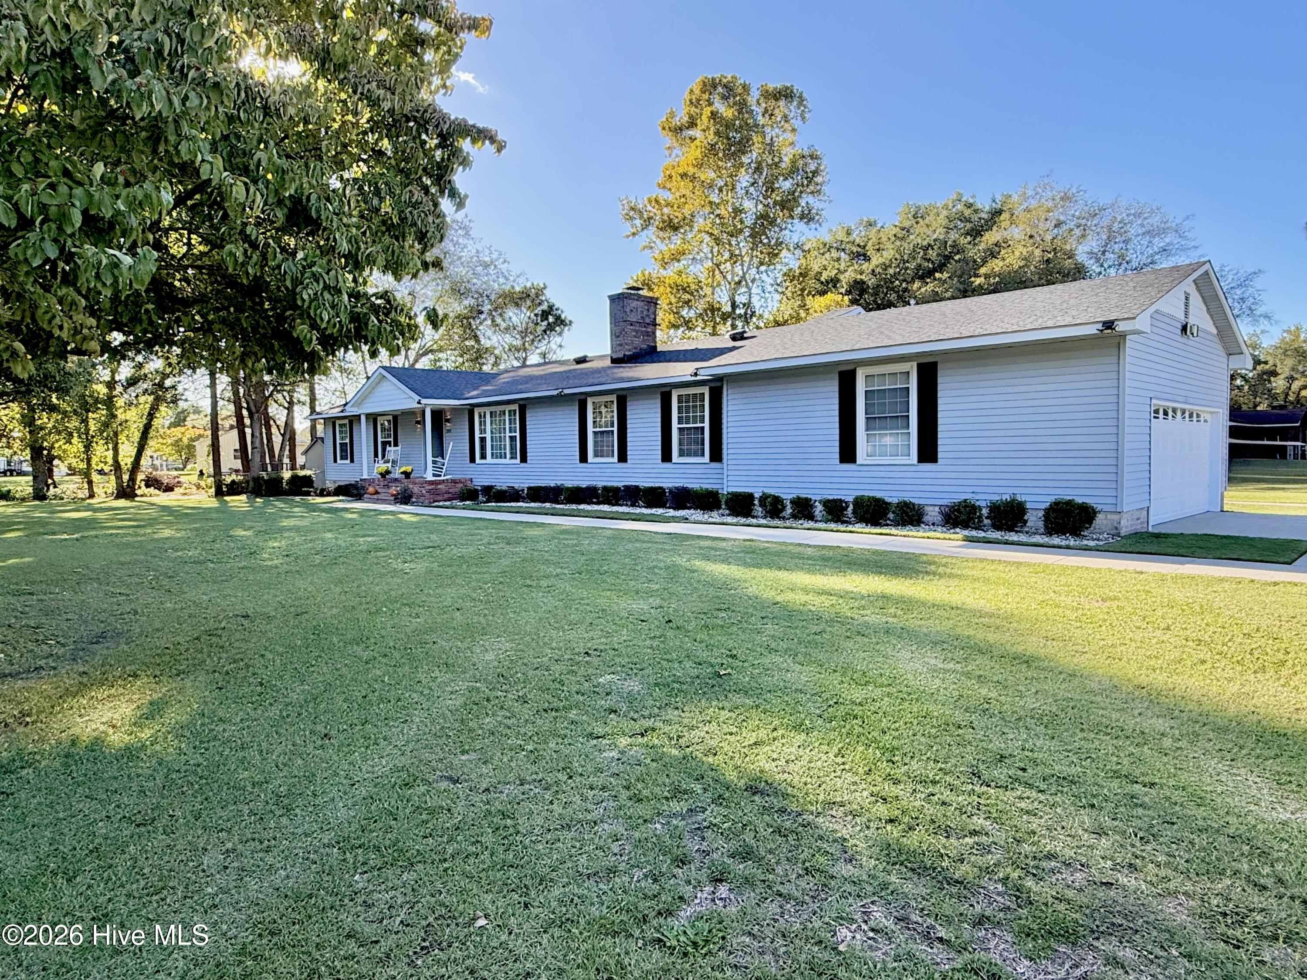
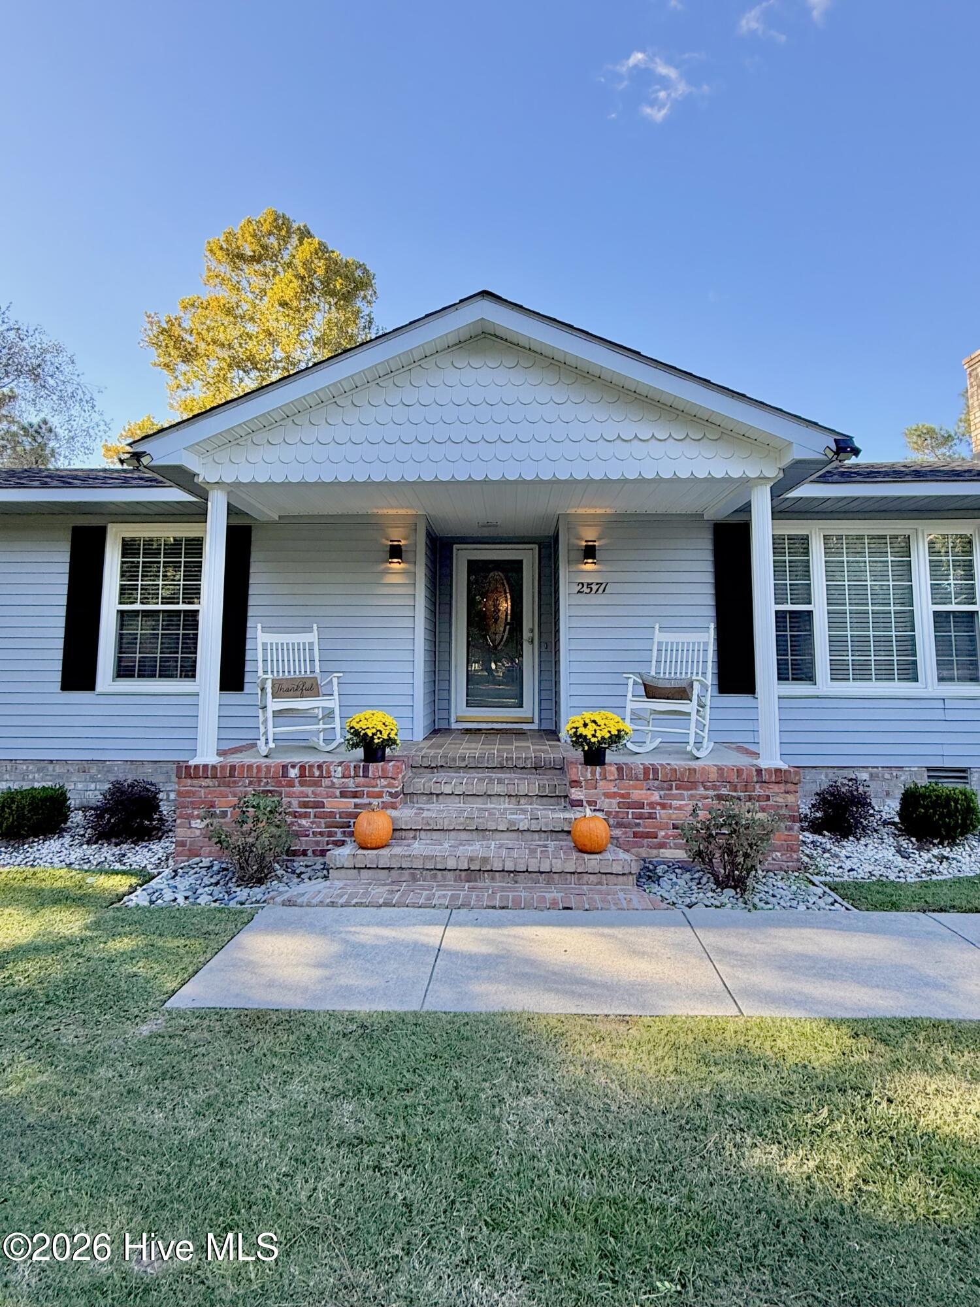
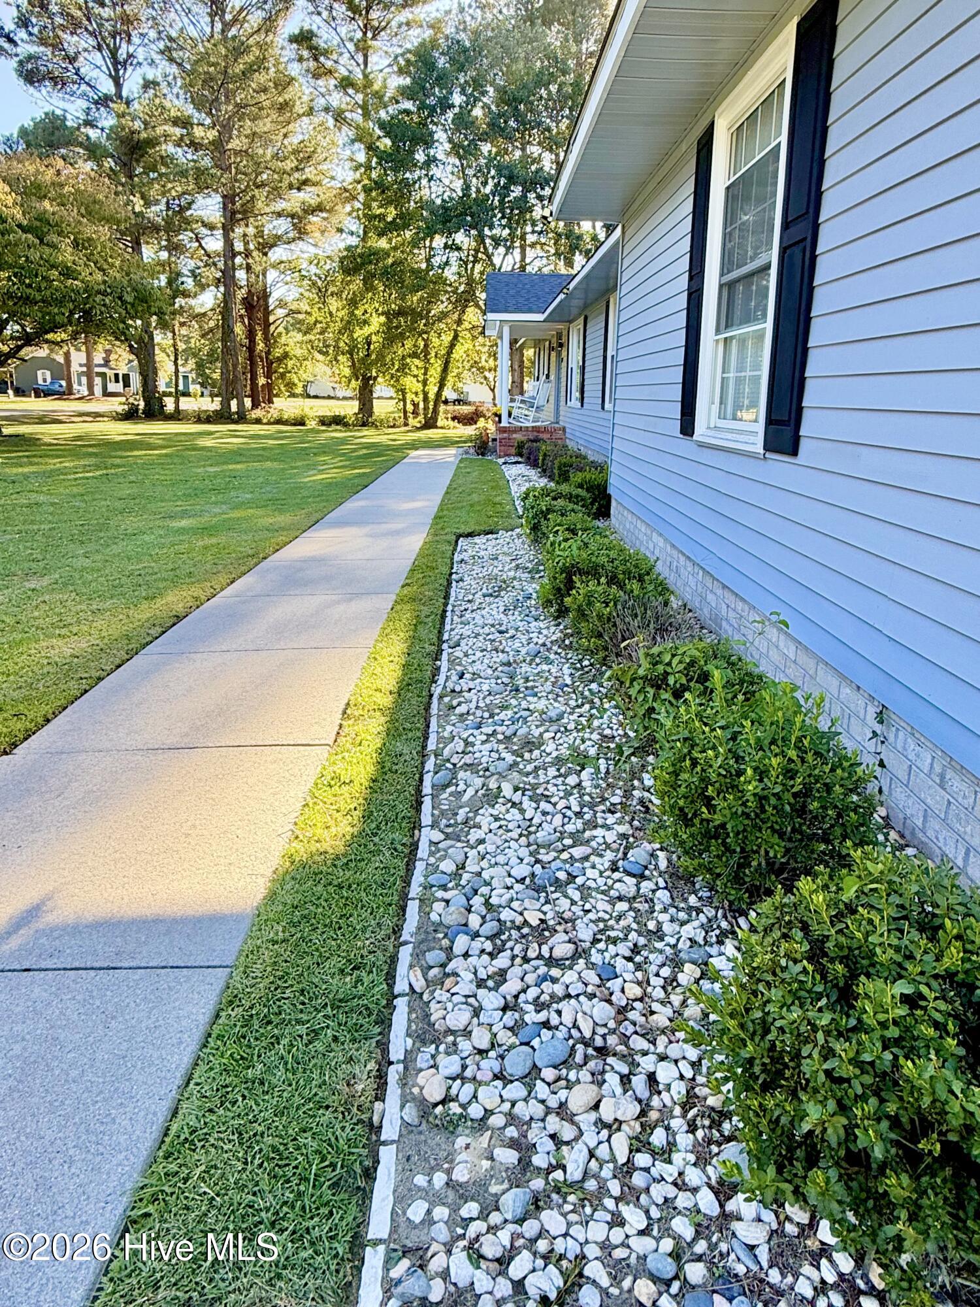
Immaculate home situated on a beautiful 0.79-acre corner lot in an established neighborhood. Pristine condition with extensive updates throughout, including a brand-new roof with 30-year architectural shingles and stylish new lighting. The inviting living room boasts dramatic vaulted ceilings and a classic brick accent wall that serves as a backdrop for the statement fireplace with gas logs. Cooking and entertaining are a breeze in the large eat-in kitchen, which highlights updated stainless steel appliances, a breakfast bar, and a charming built-in china cabinet hutch. Retreat to the spacious primary suite, complete with two walk-in closets and a beautifully updated private bath featuring marble vanity countertops and a modern walk-in shower. A massive laundry room offers a utility sink and front-loading washer and dryer for ultimate convenience. Enjoy outdoor living from the rocking-chair front porch or the elevated back deck overlooking a sizable fenced-in backyard. Complete with a large two-car garage, this turn-key property is in close proximity to Banks Elementary School and perfectly positioned halfway between Raleigh and the Crystal Coast, just a half-hour from Seymour Johnson AFB
Amenities
- Washer
- Refrigerator
- Dryer
- Dishwasher
- Electric Range
Additional Features
- County: Lenoir
- Days on Market: 0
- Exterior: Thermal Doors
- Pool: No
- Tax Number: 2147483647
- Water/Sewer: Water Connected
- Year Built: 1977
- Property Type: Residential
- Property Sub Type: Single Family Residence
- Tax Year: 2026
- Tax Amount: $1,930.33
Financial
- Short Sale: Standard
Interior Features
- Cool System: Central Air, Ceiling Fan(s)
- Floors: LVT/LVP, Carpet, Tile, Wood
- Heat System: Propane, Fireplace(s), Electric, Heat Pump
- Interior: Master Downstairs, Walk-in Closet(s), Vaulted Ceiling(s), Entrance Foyer, Mud Room, Ceiling Fan(s), Walk-in Shower, Blinds/Shades, Built-in Features, Eat-in Kitchen, Gas Log, Walk-In Closet(s)
- Room Type: Living Room, Dining Area, Dining Room, Great Room, Office
- Total Rooms: 5
- Levels: One
- Heating Fuel: Electric,Propane
- Full Baths: 2
- 1/2 Baths: 0
- Laundry: Dryer Hookup,Washer Hookup,Laundry Room,Utility Sink
- Water Heater: Electric
- Attic Description: Floored - Partial,Pull-Down Stairs
- Basement Description: None
Exterior Features
- Exterior: Thermal Doors
- Fuel Tanks: None
- Parking: Off Street, Paved, Garage
- Roof: Architectural Shingle
- Siding: Vinyl Siding
- Is New Construction: No
- Construction: Vinyl Siding,Wood Frame
- Foundation: Crawl Space
- Water Source: County Water
- Septic or Sewer: Septic Tank
- Water Provider: City of Kinston
- Utilities: Water Connected
- Garage Spaces: 2
- Parking Spaces: 2
- Fencing: Back Yard
- Exterior: Vinyl Siding
- Patio/Deck Description: Deck,Front Porch
- Is Horse Property: No
- Zoning: X
- Building Total Area (Sq.Ft): 2483
- Road Description: City Street,State Road
- Road Improvements: See Remarks
- View Description: None
Location
- Directions: Turn off of Falling Creek Rd onto Tomlyn and then onto Forrest Dr, then left onto Brinson, left onto English Squire Dr and home will be at next intersection on left facing Pine Knoll Dr
- Street Number: 2571
- County: Lenoir
- Latitude: 35.287235
- Longitude: -77.668698
- Marketing City: Kinston
Listed by: Snow Jones from Kinston Realty Group.