
Location
Agent Comments
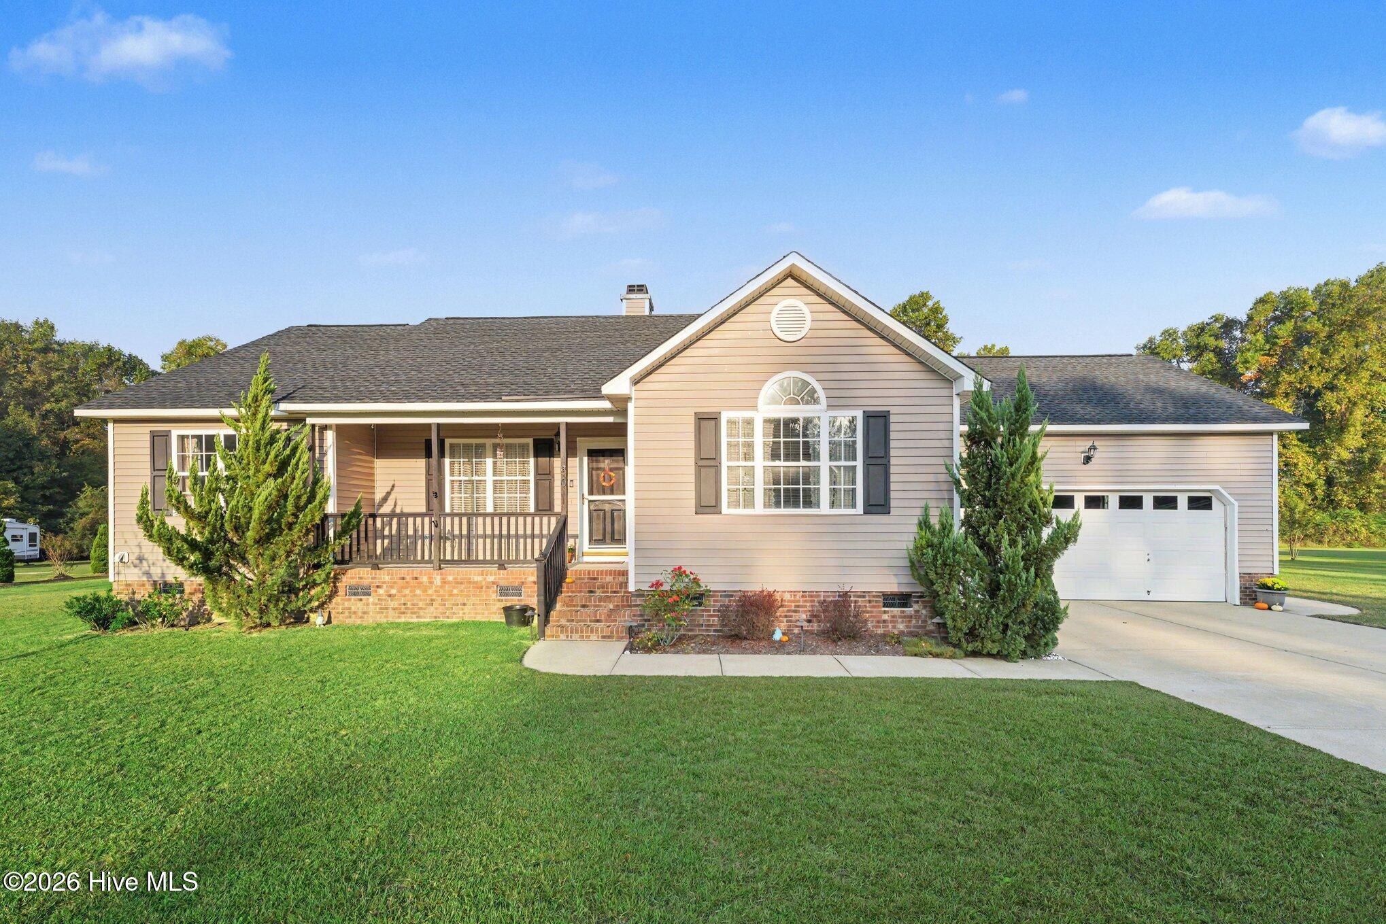
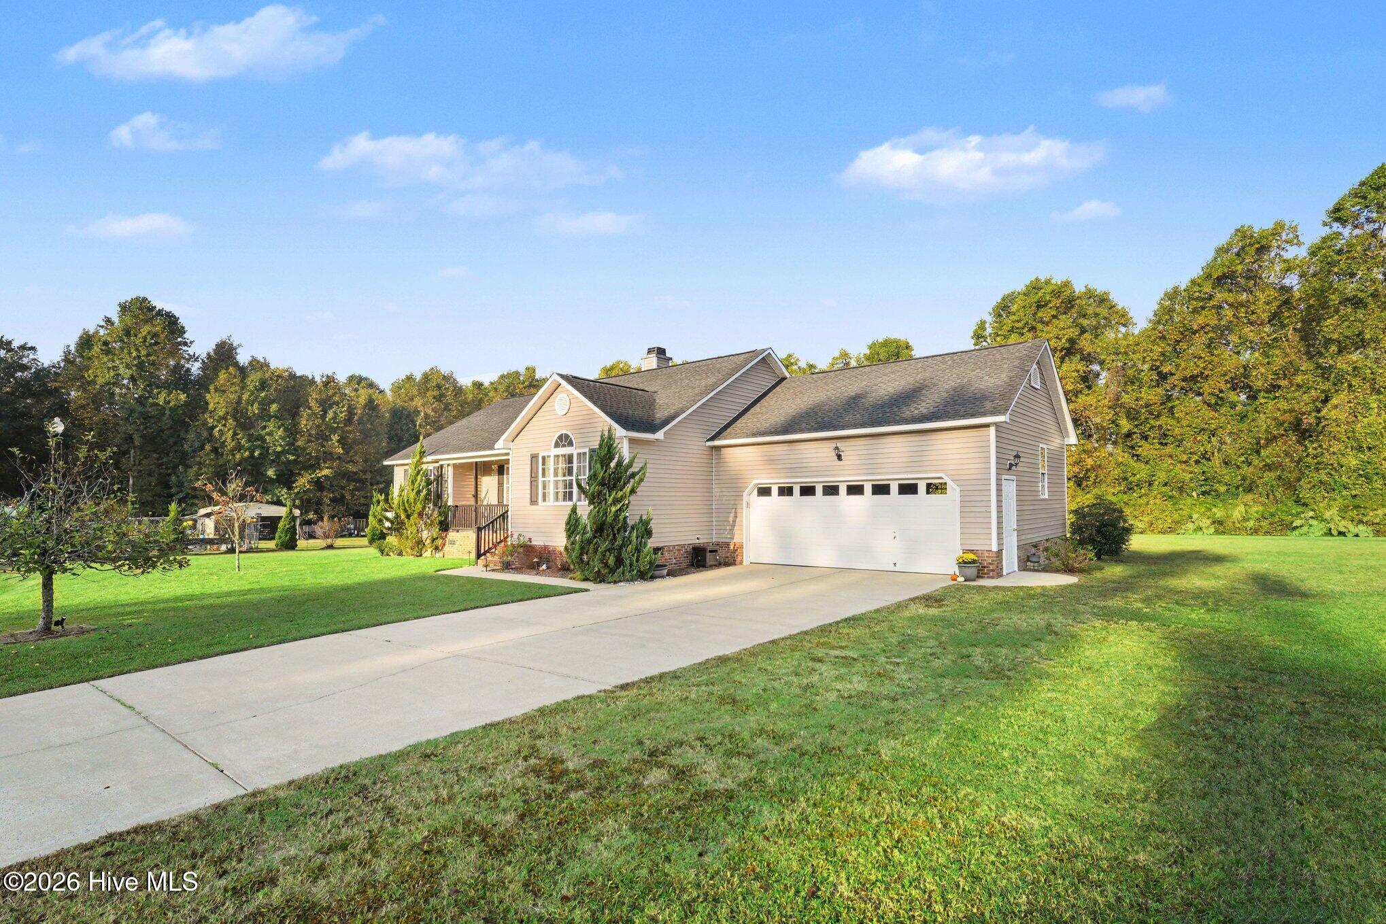
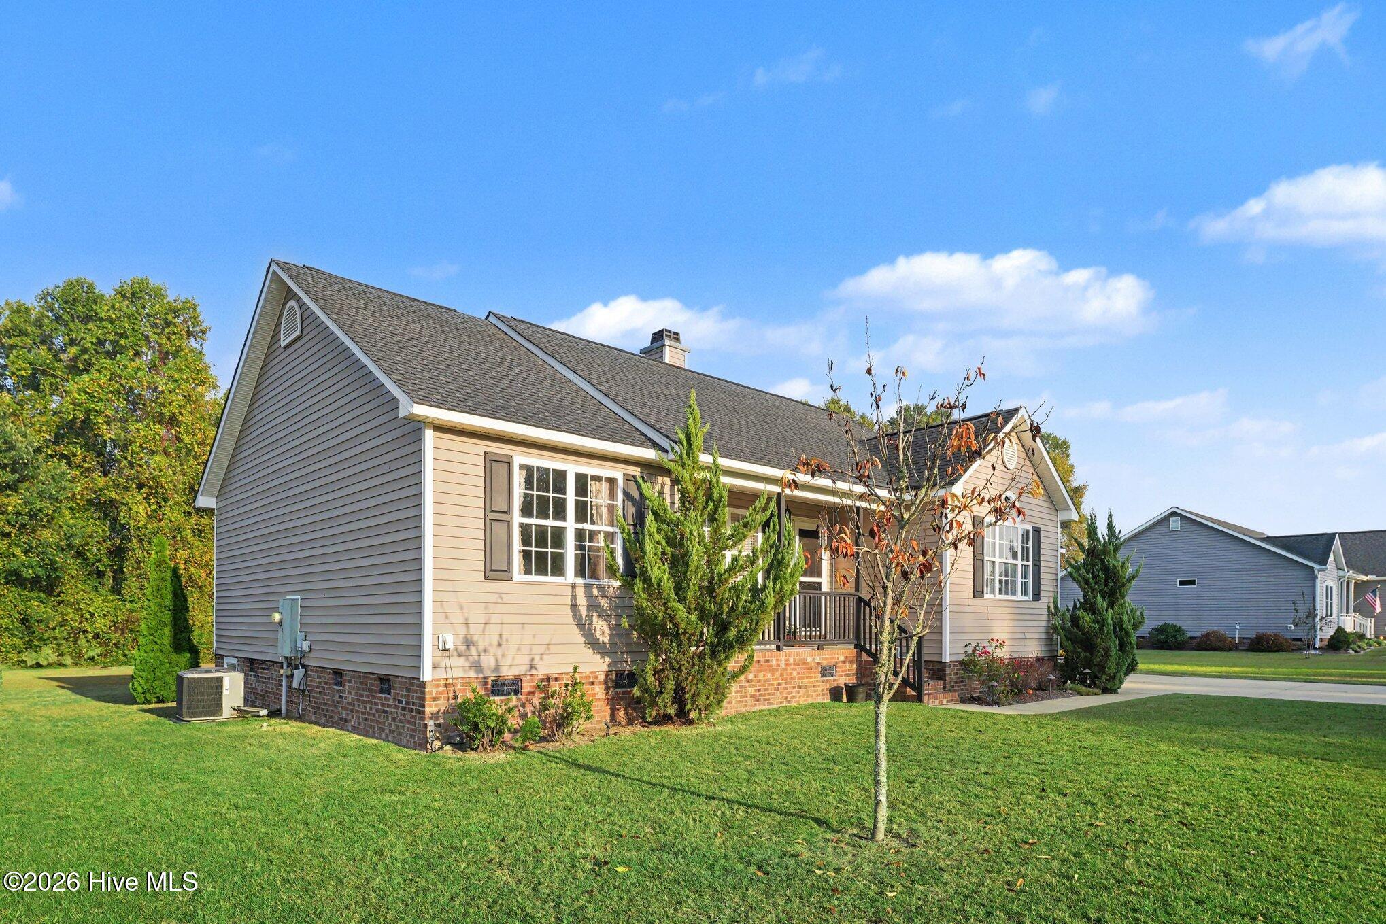
Charming, inviting, and full of possibilities! Welcome to 80 Quince Ct in the Charlestowne subdivision of Smithfield. This 3-bedroom, 2-bath home offers comfortable living with desirable features, including a 2025 roof. Cozy up by the wood-burning fireplace on chilly evenings, unwind on the covered front porch, or entertain guests on the spacious deck. The spacious two-car garage provides ample room for parking and storage, while protected trees behind the property offer a natural backdrop and added privacy. Enjoy the benefit of no HOA and the convenience of the desired Princeton School District. With inviting outdoor spaces and important recent updates, this home is ready for its next owner to make it their own!
Amenities
- Built-In Microwave
- Dishwasher
- Electric Range
Additional Features
- Association Amenities: Maintenance Roads,None
- County: Johnston
- Days on Market: 0
- Exterior: Storm Doors
- Pool: Yes
- Pool Features: None
- Tax Number: 15m14036l
- Waterfront Features: None
- Water/Sewer: Water Connected, See Remarks
- Year Built: 2005
- Property Type: Residential
- Property Sub Type: Single Family Residence
- Tax Year: 2026
- Tax Amount: $1,686.43
- HOA Fees: $0.00
Financial
- Short Sale: Standard
Interior Features
- Cool System: Ceiling Fan(s), Heat Pump
- Floors: Bamboo, Tile
- Heat System: Wood, Heat Pump, Fireplace(s), Electric, Forced Air
- Interior: Master Downstairs, Walk-in Closet(s), High Ceilings, Ceiling Fan(s), Pantry, Eat-in Kitchen, Walk-In Closet(s)
- Room Type: Living Room, Dining Room, Dining Area, Laundry, Master Bedroom, Bedroom 2, Bedroom 3
- Total Rooms: 7
- Levels: One
- Heating Fuel: Electric,Wood
- Association Amenities: Maintenance Roads,None
- Full Baths: 2
- 1/2 Baths: 0
- Laundry: Dryer Hookup,Washer Hookup,Laundry Room
- Water Heater: Electric
- Basement Description: None
Exterior Features
- Exterior: Storm Doors
- Fuel Tanks: None
- Parking: Garage Faces Front, Attached, Concrete, Off Street, On Site, Paved, Enclosed, Garage
- Pool: None
- Roof: Shingle,Composition
- Siding: Vinyl Siding
- Waterfront Feature: None
- Is New Construction: No
- Construction: Vinyl Siding,Wood Frame
- Foundation: Crawl Space
- Water Source: Public,County Water
- Septic or Sewer: Septic Permit On File,Septic Tank
- Water Provider: Johnston County
- Utilities: Water Connected,See Remarks
- Garage Spaces: 2
- Parking Spaces: 6
- Fencing: None
- Exterior: Vinyl Siding
- Patio/Deck Description: Covered,Deck,Front Porch
- Is Horse Property: No
- Zoning: RAG
- Building Total Area (Sq.Ft): 1358.3
- Road Description: Maintained,City Street,State Road,Asphalt,Paved
- Road Improvements: See Remarks
- View Description: None
Location
- Directions: Hwy 70E, Right on Creech's Mill Rd, Right on Brogden Road, Left on Grabtown Road, Right on Bayberry Lane into Subdivision, Left on Quince Court to home on Right at Cul-de-sac.
- Street Number: 80
- County: Johnston
- Latitude: 35.440925
- Longitude: -78.27818
- Marketing City: Smithfield
Listed by: Tammy Register from EXP Realty LLC - C.