
Location
Agent Comments
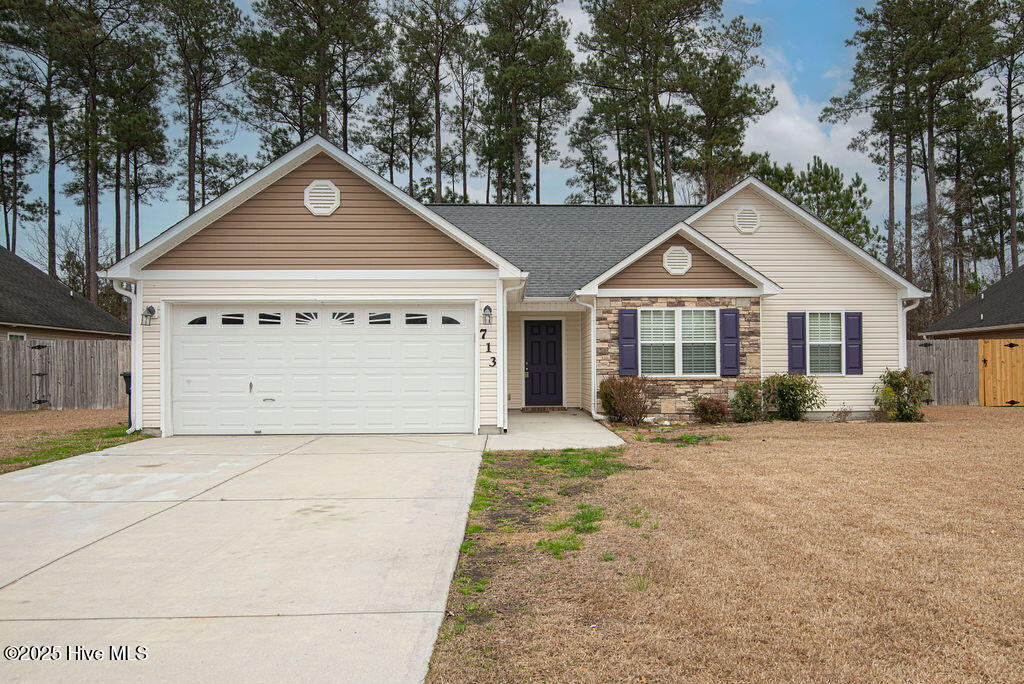
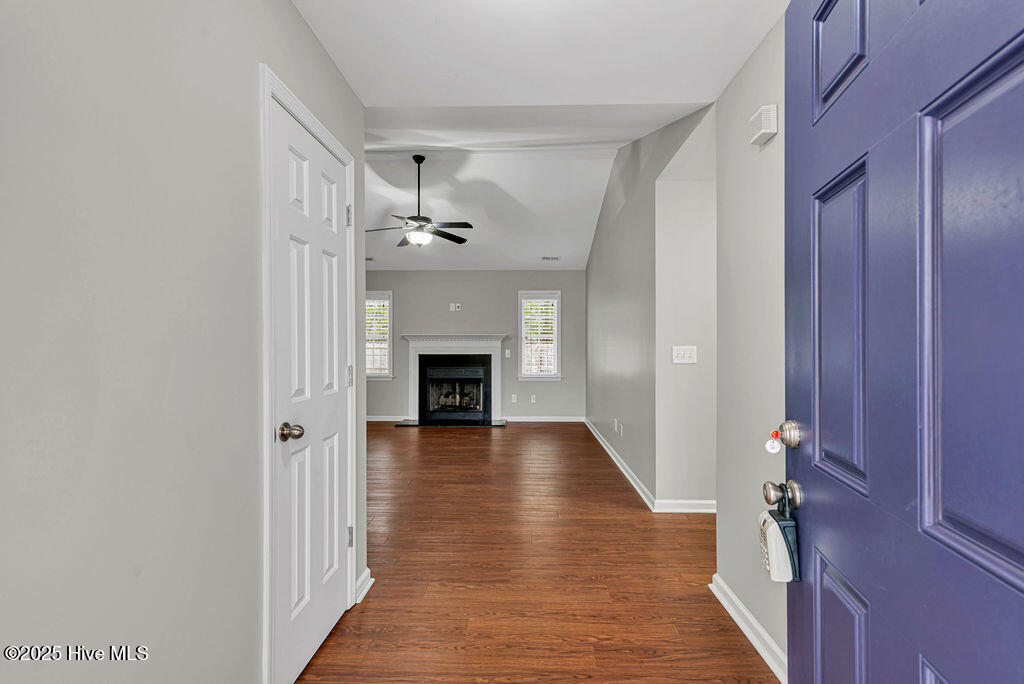
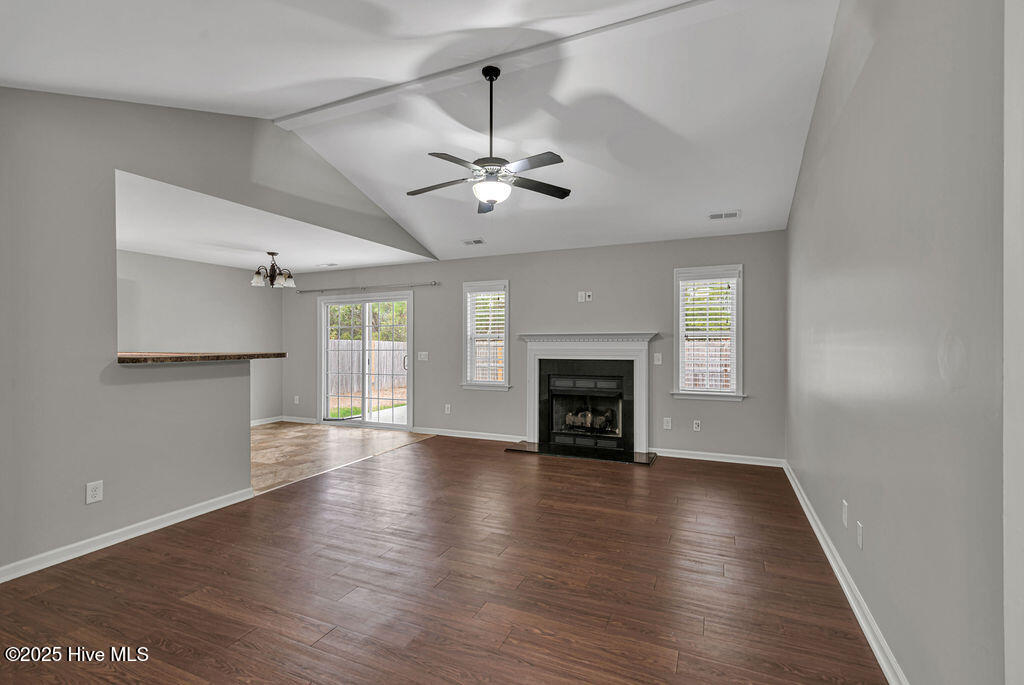
Your Carolina Forest Home Awaits! Discover comfortable living and everyday convenience at 713 Savannah Drive in Jacksonville! This inviting one-story home offers 3 bedrooms, 2 full bathrooms, and a welcoming layout designed to make the most of its living space. Step inside to find a bright living area enhanced by vaulted ceilings and a fireplace that creates a cozy focal point. The kitchen features stainless steel appliances, ample cabinetry, a pantry, and a breakfast bar--providing a practical space for meal preparation and casual dining. The primary bedroom offers a private retreat with a walk-in closet and an ensuite bathroom. Two additional bedrooms provide flexibility for guests, a home office, or hobbies. Outside, enjoy the fenced backyard and patio, perfect for relaxing after a busy day, enjoying your morning coffee, or gathering with friends. A two-car garage adds valuable parking and storage space. Located in the Carolina Forest community, this home offers convenient access to area shopping, schools, and the many amenities of Jacksonville. Whether you're purchasing your first home, looking for a comfortable place to settle in, or seeking a property with a functional layout, this home is worth a closer look! Come see the possibilities and imagine making this home your own!
Amenities
- Built-In Microwave
- Refrigerator
- Dishwasher
Additional Features
- Association Amenities: Clubhouse,Community Pool,Maintenance Common Areas
- County: Onslow
- Days on Market: 0
- Pool: No
- Tax Number: 338d-132
- Water/Sewer: Sewer Available, Water Available
- Year Built: 2011
- Property Type: Residential
- Property Sub Type: Single Family Residence
- Tax Year: 2026
- Tax Amount: $3,300.94
- HOA Fees: $500.00
- Unit Type: 3 Bedroom
Financial
- Short Sale: Individual
Interior Features
- Cool System: Heat Pump
- Floors: Carpet, Vinyl
- Heat System: Heat Pump, Electric
- Interior: Ceiling Fan(s), Blinds/Shades
- Room Type: Master Bedroom, Bedroom 1, Bedroom 2, Living Room, Dining Area
- Total Rooms: 5
- Levels: One
- Heating Fuel: Electric
- Association Amenities: Clubhouse,Community Pool,Maintenance Common Areas
- Full Baths: 2
- 1/2 Baths: 0
- Laundry: Dryer Hookup,Washer Hookup,In Hall
- Water Heater: Electric
- Basement Description: None
Exterior Features
- Fuel Tanks: None
- Parking: Garage Door Opener, Off Street, Paved
- Roof: Architectural Shingle
- Siding: Vinyl Siding
- Is New Construction: No
- Construction: Vinyl Siding,Wood Frame
- Foundation: Slab
- Water Source: Public
- Septic or Sewer: Municipal Sewer,City of Jacksonville
- Water Provider: City of Jacksonville
- Utilities: Sewer Available,Water Available
- Garage Spaces: 2
- Parking Spaces: 2
- Fencing: Privacy,Back Yard,Wood,Fenced
- Exterior: Vinyl Siding
- Patio/Deck Description: Open,Patio
- Is Horse Property: No
- Zoning: RSF-7
- Building Total Area (Sq.Ft): 1260
- Road Description: City Street,State Road,Paved
- Road Improvements: See Remarks
- View Description: None
Location
- Directions: Western Blvd to Carolina Forest Blvd, left on Brunswick Drive and right on Savanah Drive, house is on right.
- Street Number: 713
- County: Onslow
- Latitude: 34.814658
- Longitude: -77.411819
- Marketing City: Jacksonville
Listed by: Grace C Haubrich from Great Moves Realty.