
Location
Agent Comments
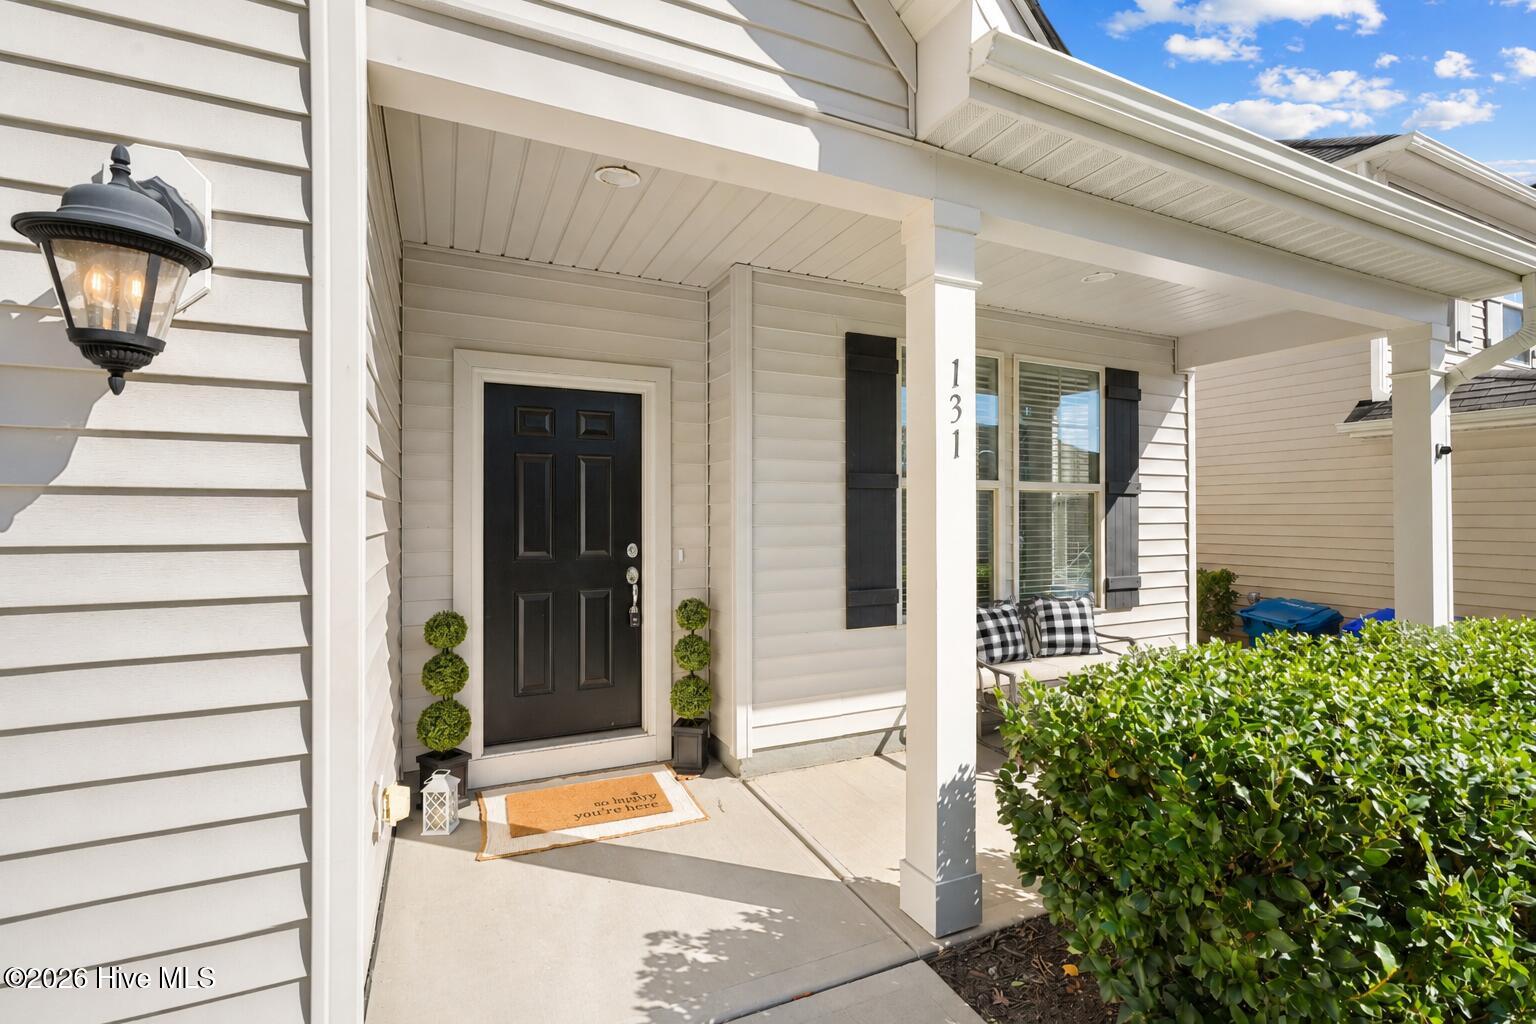
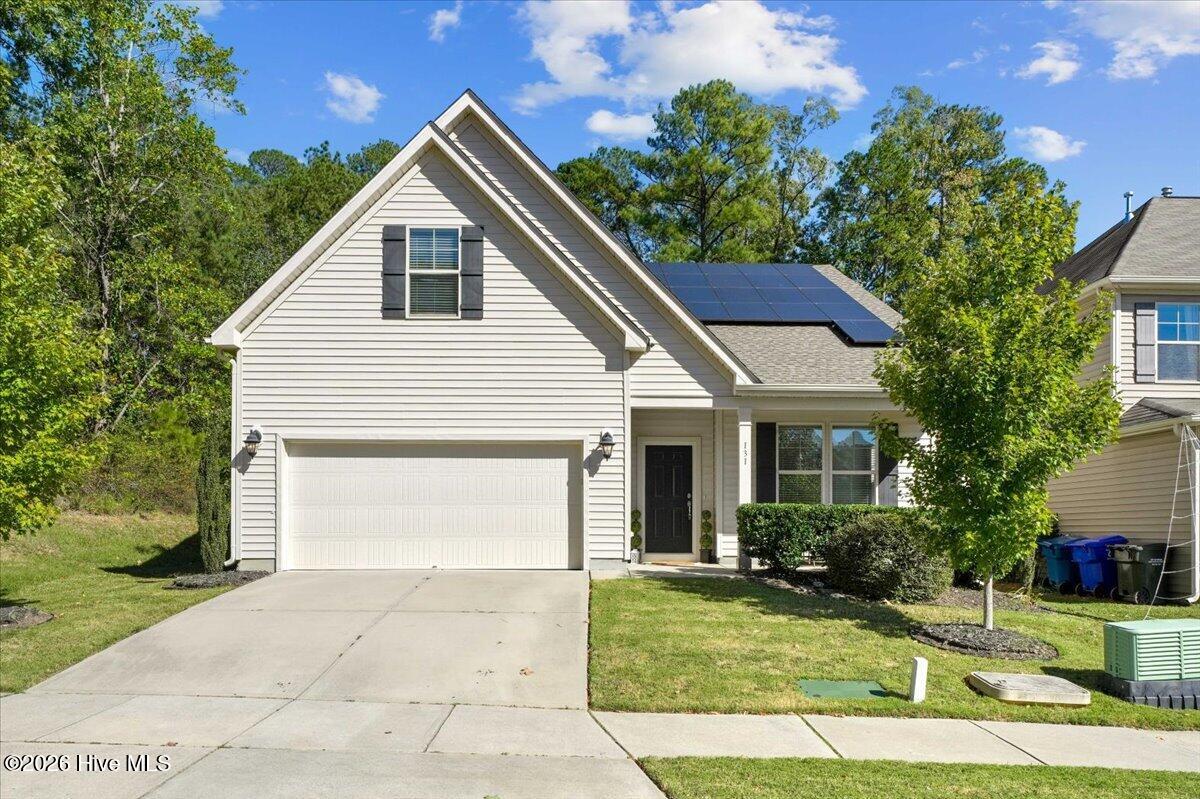
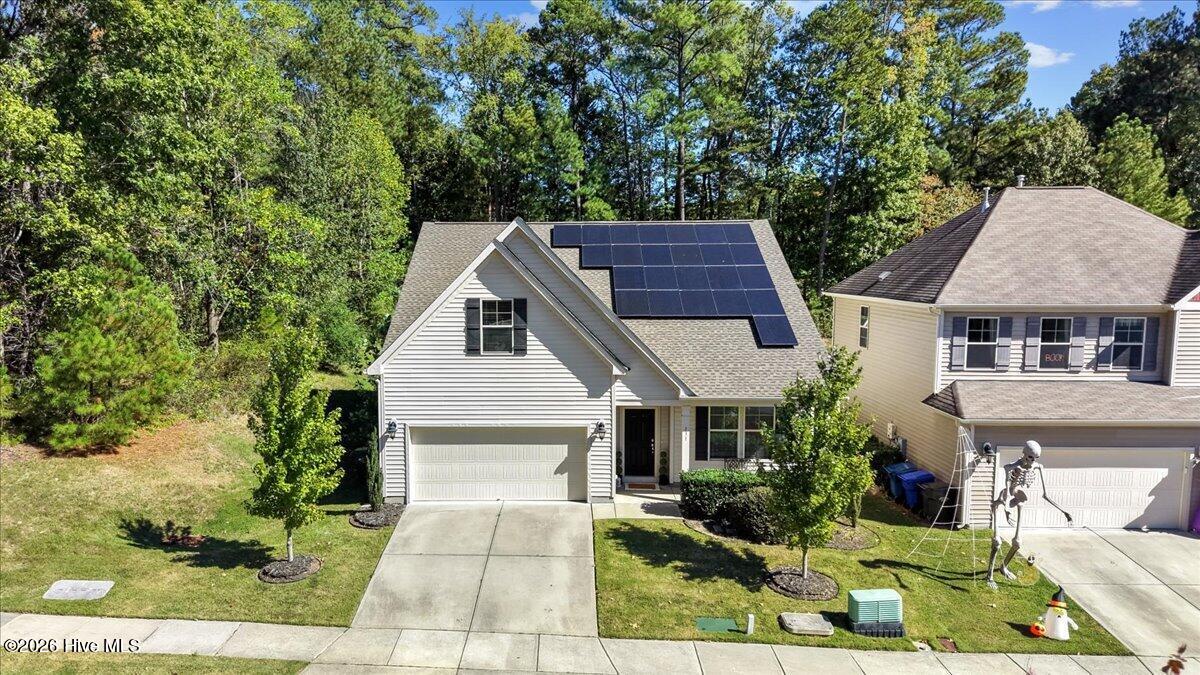
Enjoy one-level living with the flexibility of a private upstairs suite in Cardinal Oaks! This 4-bedroom, 3-bath home on .23 acres features an open floor plan, first-floor primary suite, and spacious kitchen with granite countertops, stainless steel appliances, gas range, island, tile backsplash, and pantry. The living room features a gas-log fireplace, while the dining/flex space adapts to your needs. Upstairs, a private bedroom or large bonus room with a full bath, walk-in closet, and walk-in attic storage offers added versatility. Enjoy the covered front porch or relax on the covered back porch overlooking the fenced backyard. Recent updates include a 2023 roof, fresh interior paint, new downstairs carpet, and professional cleaning throughout, including the upstairs carpet. Paid-off solar panels installed in 2019 and an attached 2-car garage with overhead storage and a bike pulley system add value and convenience. Move-in ready with a history of rental income, making this property worth a look for both homeowners and investors. Convenient to Falls Lake, shopping, and dining, and under 20 minutes to RDU.
Amenities
- Gas Cooktop
- Built-In Microwave
- Washer
- Refrigerator
- Dryer
- Disposal
- Dishwasher
Additional Features
- Association Amenities: None
- County: Durham
- Days on Market: 0
- Pool: No
- Tax Number: 216942
- Water/Sewer: Cable Available, Natural Gas Connected, Sewer Connected, Water Connected, Other, Fiber Optic, High Speed Internet, Starlink
- Year Built: 2018
- Property Type: Residential
- Property Sub Type: Single Family Residence
- Tax Year: 2026
- Tax Amount: $4,632.11
- HOA Fees: $500.00
Financial
- Short Sale: Standard
Interior Features
- Cool System: Central Air, Ceiling Fan(s)
- Floors: LVT/LVP, Carpet
- Heat System: Electric, Forced Air, Natural Gas
- Interior: Master Downstairs, Entrance Foyer, Kitchen Island, Ceiling Fan(s), Pantry, Walk-in Shower, Blinds/Shades, Gas Log, Smart Thermostat, WiFi Thermostat, See Remarks
- Room Type: Master Bedroom, Bedroom 2, Bedroom 3, Bedroom 4, Living Room, Dining Room, Laundry, Bathroom 1, Bathroom 2, Bathroom 3
- Total Rooms: 7
- Levels: One and One Half
- Heating Fuel: Electric,Natural Gas
- Association Amenities: None
- Full Baths: 3
- 1/2 Baths: 0
- Laundry: Laundry Room
- Water Heater: Natural Gas
- Attic Description: Floored - Partial,Storage,Walk-In
- Basement Description: None
Exterior Features
- Fuel Tanks: None
- Parking: Attached, Garage Door Opener, Garage
- Roof: Architectural Shingle
- Siding: Vinyl Siding
- Is New Construction: No
- Construction: Vinyl Siding,Wood Frame
- Foundation: Slab
- Water Source: Public
- Septic or Sewer: Public Sewer
- Utilities: Cable Available,Natural Gas Connected,Sewer Connected,Water Connected,Other,Fiber Optic,High Speed Internet,Starlink
- Garage Spaces: 2
- Parking Spaces: 2
- Fencing: Back Yard,Fenced
- Exterior: Vinyl Siding
- Patio/Deck Description: Covered,Front Porch,Rear Porch
- Zoning: PDR
- Building Total Area (Sq.Ft): 2216
- Road Description: Maintained,City Street,State Road,Asphalt
- Road Improvements: See Remarks
- View Description: None
Location
- Directions: US 70W towards Durham, Merge onto I-885/US-70W, Take Exit 12 for Cheek Rd. Turn Right on Cheek Rd, Turn Right on Kinnakeet Dr. Home is on the Left.
- Street Number: 131
- County: Durham
- Latitude: 36.019561
- Longitude: -78.815492
- Marketing City: Durham
Listed by: Jenna Moyer from Choice Residential Real Estate, LLC.