
Location
Agent Comments
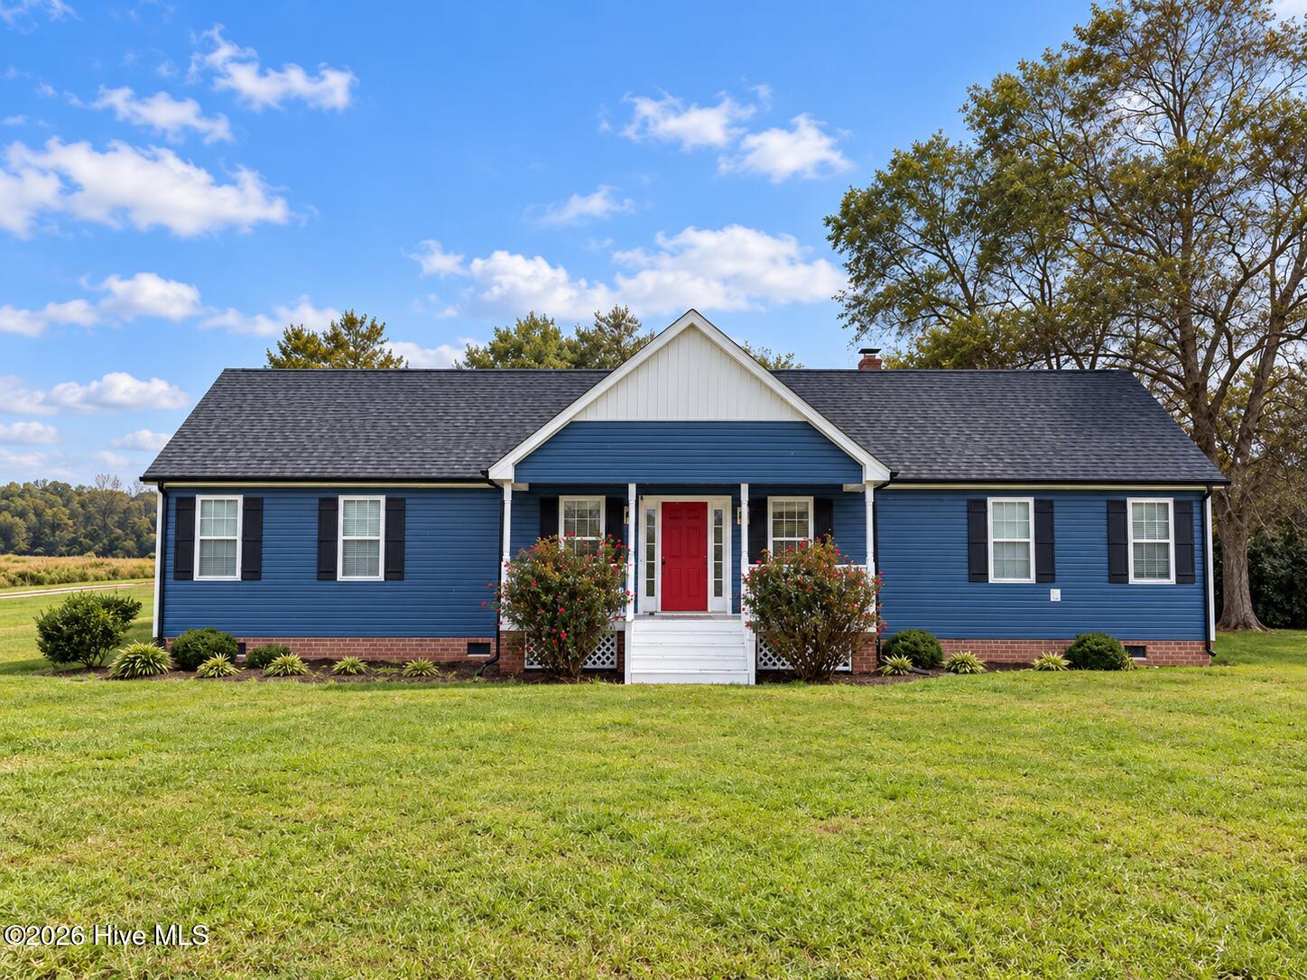
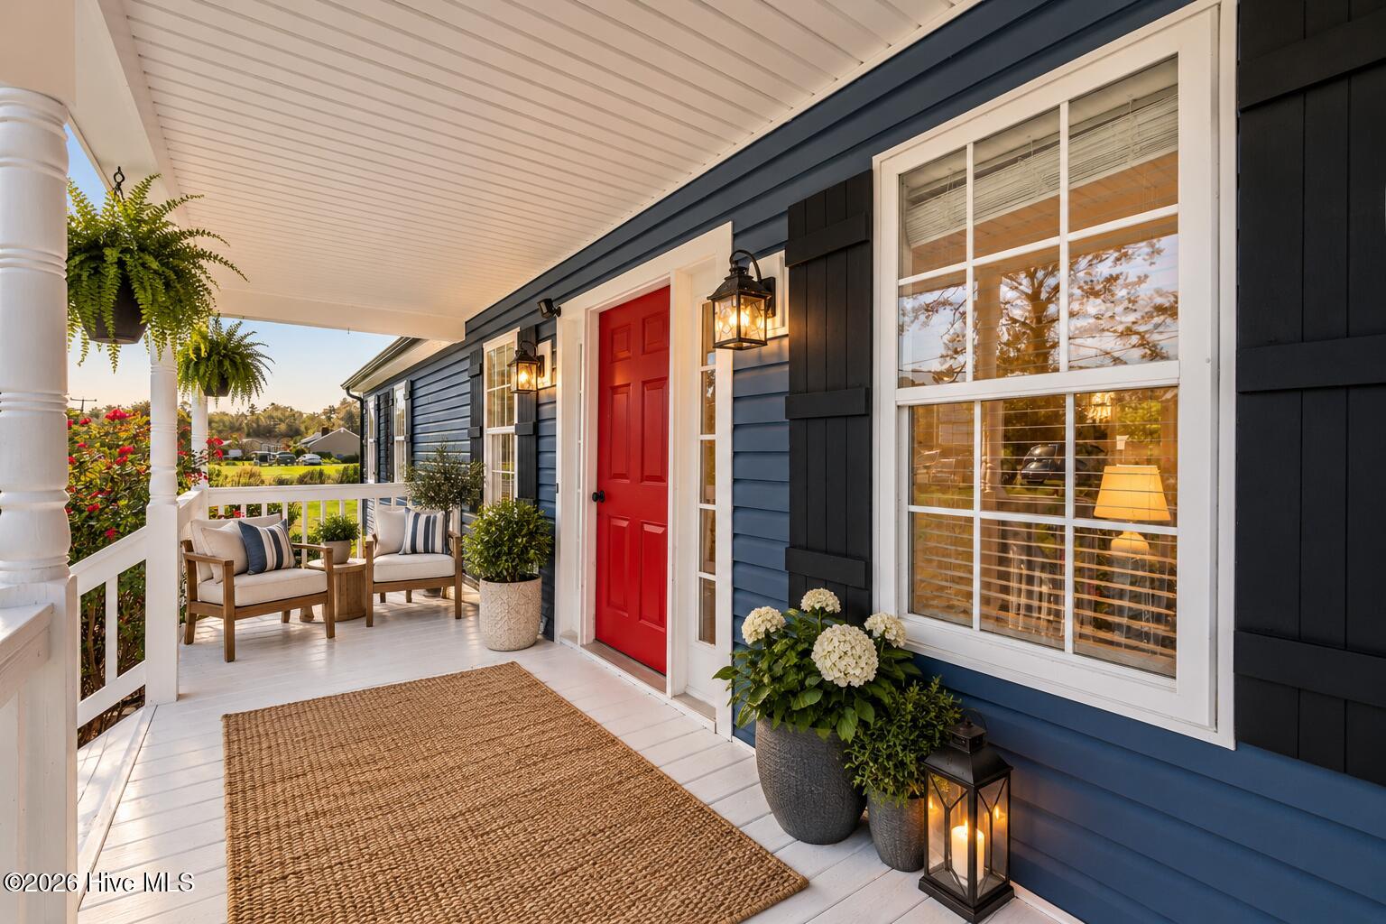
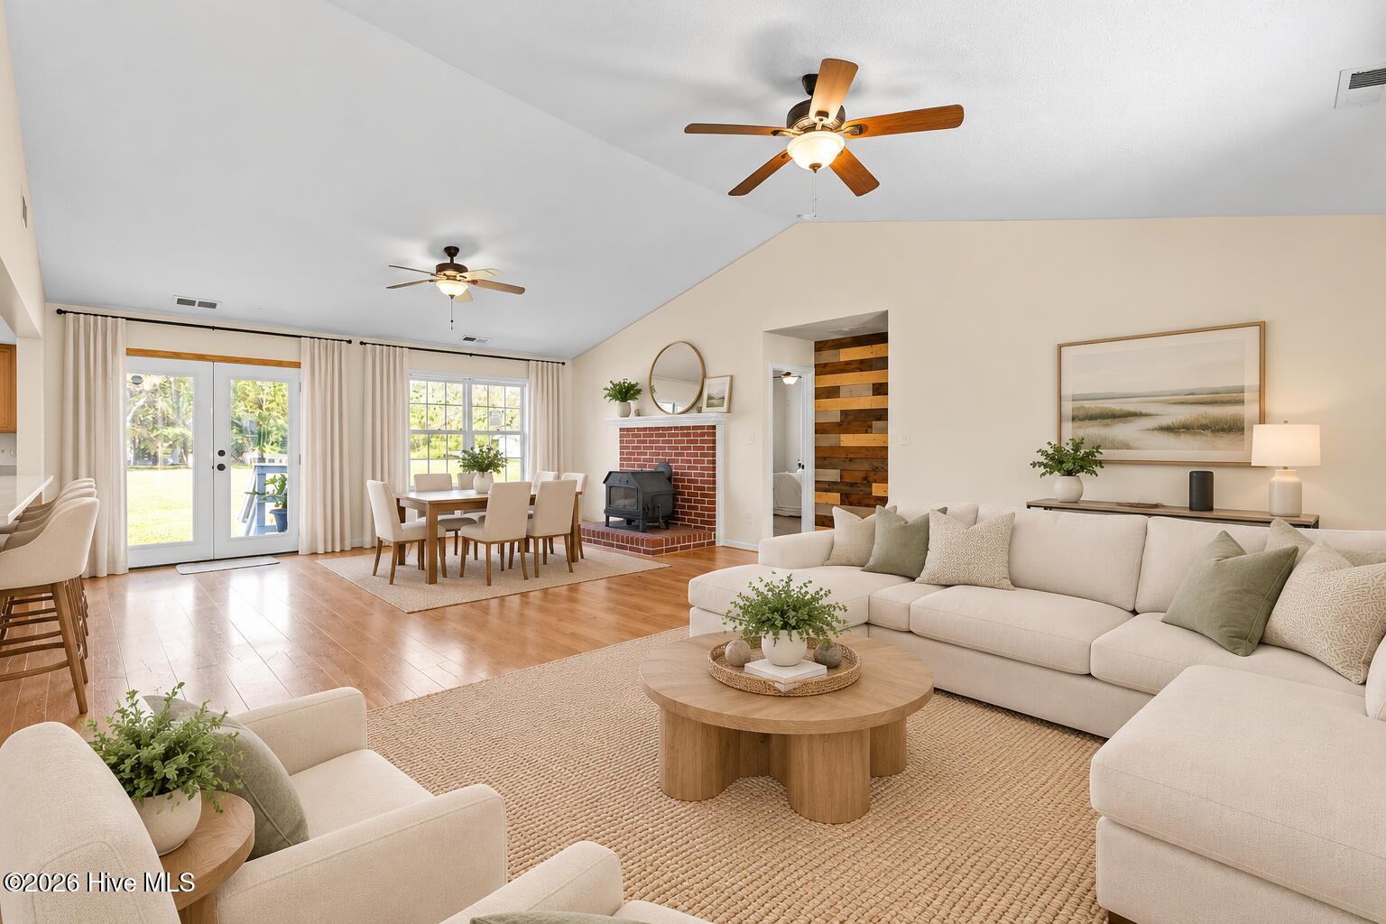
Room to spread out, space to create, and a cozy place to end the day await at this Knotts Island home. Cathedral ceilings draw the eye upward as natural light fills the connected living and dining spaces. A wood-burning stove anchors the great room, setting the scene for relaxed evenings and conversation. With ample kitchen cabinetry, tile flooring, and a nearby laundry room, everyday essentials are close at hand. The spacious primary suite offers a tray ceiling, walk-in closet, and private bath. Three bedrooms and 3.5 bathrooms are complemented by an upstairs bonus room with its own full bath, offering flexibility for work, hobbies, or another place to unwind. Take the gathering outdoors, start a garden, or enjoy the open space of the generous lot. A 2021 generator in the garage conveys. Located in Flood Zone A. Per seller, the Armed Forces Flood Insurance policy is transferable regardless of military status, with a current annual premium of $1,454 and coverage through January 21, 2027. Transfer terms and buyer premium require insurer confirmation. Seller has an assumable VA loan with a 2.25% interest rate. Assumption is subject to buyer qualification and lender approval.
Amenities
- Electric Oven
- Dishwasher
Additional Features
- County: Currituck
- Days on Market: 0
- Pool: No
- Tax Number: 0077000085r0000
- Water/Sewer: Water Available
- Year Built: 1997
- Property Type: Residential
- Property Sub Type: Single Family Residence
- Tax Year: 2025
- Tax Amount: $2,151.47
Financial
- Short Sale: Standard
Interior Features
- Cool System: Central Air
- Floors: LVT/LVP, Concrete, Tile
- Heat System: Electric, Forced Air
- Interior: Master Downstairs, Vaulted Ceiling(s), Tray Ceiling(s), High Ceilings, Ceiling Fan(s), Wood Burning Stove
- Room Type: Master Bedroom, Bedroom 2, Bedroom 3, Dining Area, Bathroom 1, Bathroom 2, Bathroom 3, Living Room
- Total Rooms: 5
- Levels: One and One Half
- Heating Fuel: Electric
- Full Baths: 3
- 1/2 Baths: 0
- Furnished: Unfurnished
- Laundry: Laundry Room
- Water Heater: Electric
- Basement Description: None
Exterior Features
- Fuel Tanks: None
- Parking: Garage Faces Rear, Attached, Gravel
- Roof: Architectural Shingle
- Siding: Vinyl Siding
- Is New Construction: No
- Construction: Block,Vinyl Siding
- Foundation: Crawl Space
- Water Source: Well
- Septic or Sewer: Septic Tank
- Utilities: Water Available
- Garage Spaces: 1
- Parking Spaces: 1
- Fencing: None
- Exterior: Vinyl Siding
- Patio/Deck Description: Patio,Porch
- Zoning: SFI
- Building Total Area (Sq.Ft): 2475
- Road Description: City Street,State Road,Paved
- Road Improvements: See Remarks
- View Description: None
Location
- Street Number: 332
- County: Currituck
- Latitude: 36.49869
- Longitude: -75.919281
Listed by: Melanie Gniewek from Iron Valley Real Estate Norfolk.