
Location
Agent Comments
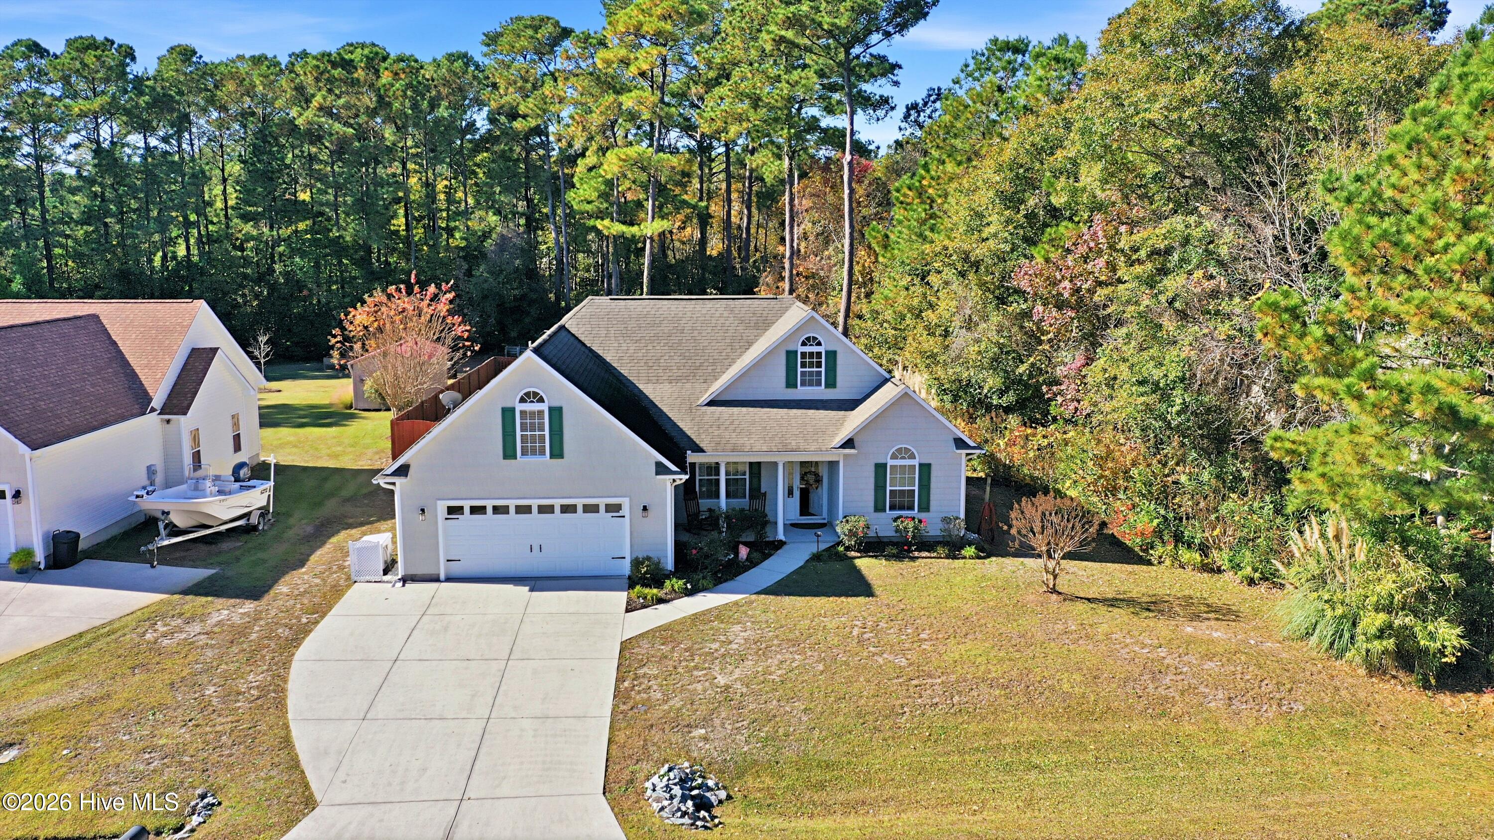
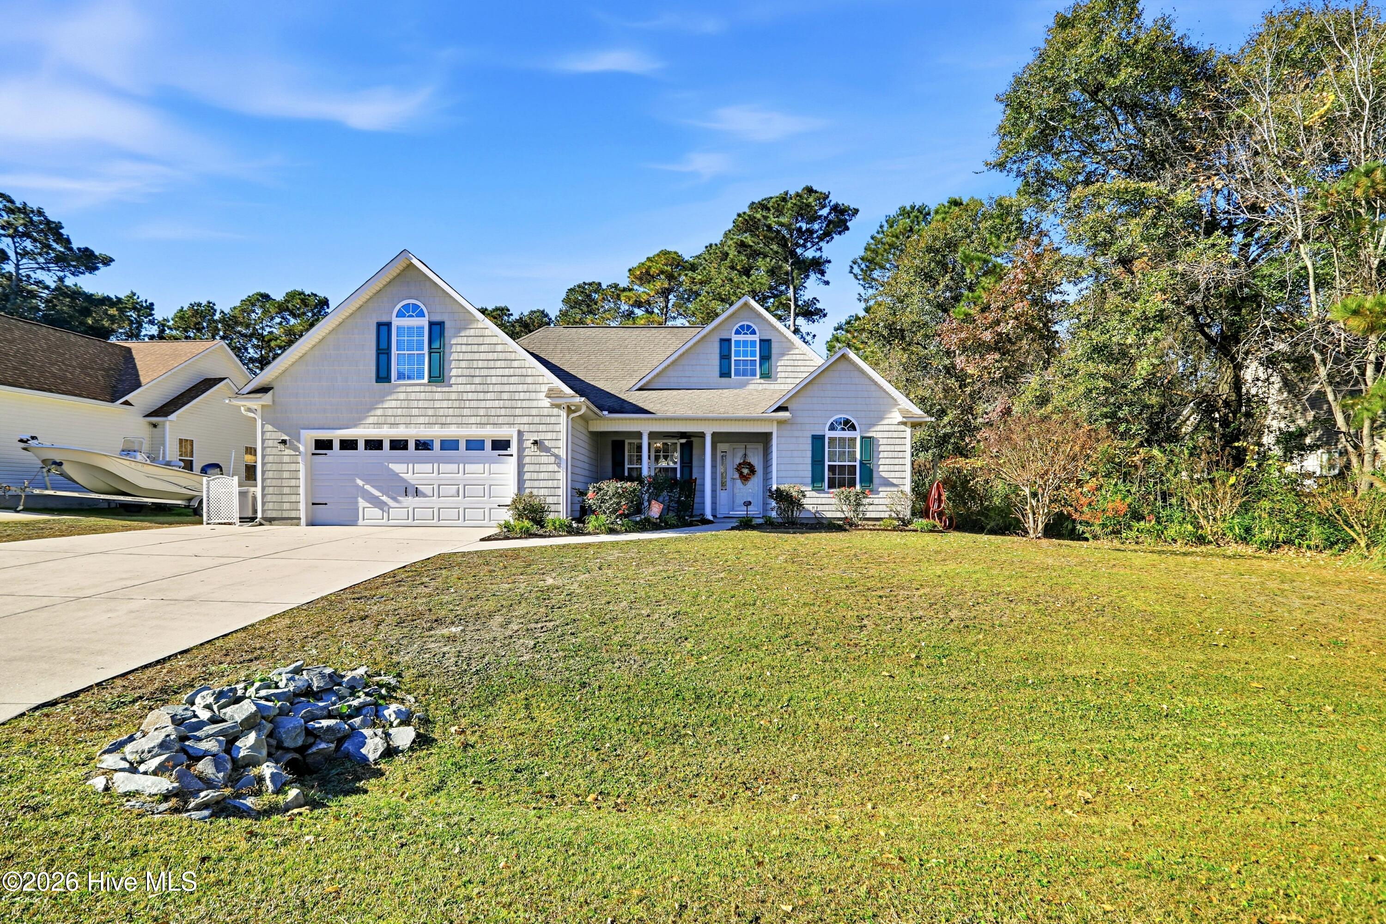
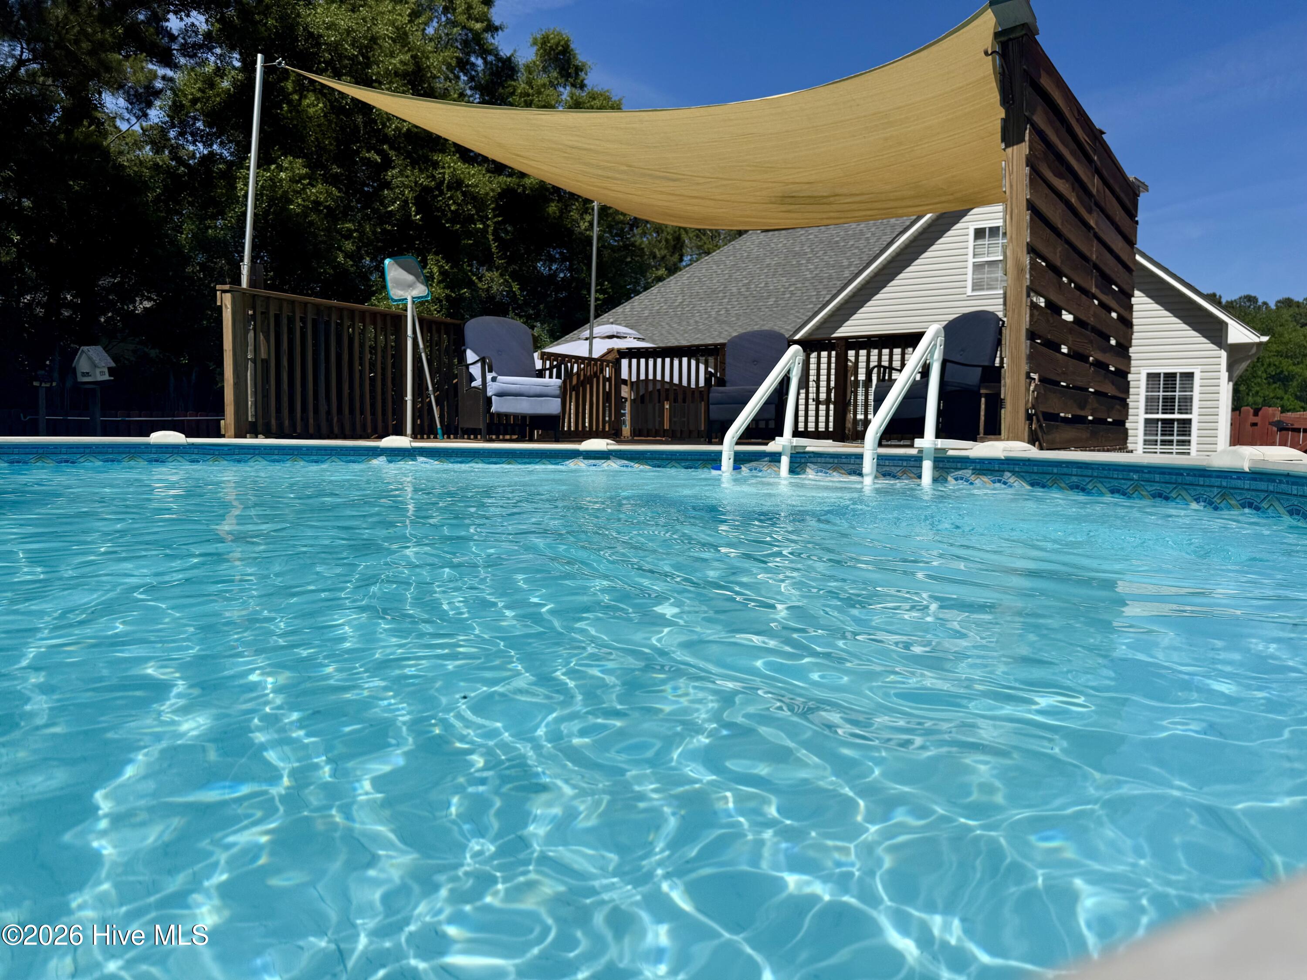
Prime Hampstead location with a split bedroom plan and a huge flex room upstairs that can be used for an office, 4th bedroom or playroom! This home has many improvements including a BRAND new fortified roof, BRAND new HVAC system, Cortex flooring, Italian tile, newer (2023) SS kitchen appliances, new light fixtures and ceiling fans and bathroom upgrades. Two car garage and plenty of storage in the walk in attic. This home also offers a FULL house Briggs and Stratton generator fueled by double propane tanks that have been recently filled. New ice maker and a 3 year appliance protection contract. Lovely French doors that lead to a screened porch overlooking a huge PRIVATE fenced back yard with a lovely 20x20 patio with pavers and a 10x12 gazebo, an above ground pool (new pump 2024) with a 16X12 pool deck and a storage shed. If you can pull yourself from your back-yard vacation, the beach is just minutes away!
Amenities
- Water Softener
- Dishwasher
- Electric Range
- Generator
Additional Features
- County: Pender
- Days on Market: 1
- Pool: Yes
- Pool Features: Above Ground
- Tax Number: 4203-48-5931-0000
- Water/Sewer: Sewer Connected
- Year Built: 2005
- Property Type: Residential
- Property Sub Type: Single Family Residence
- Tax Year: 2025
- Tax Amount: $2,262.78
Financial
- Short Sale: Standard
Interior Features
- Cool System: Central Air, Ceiling Fan(s)
- Floors: LVT/LVP, Tile
- Heat System: Propane, Fireplace(s), Electric, Forced Air
- Interior: Walk-in Closet(s), High Ceilings, Whole-Home Generator, Eat-in Kitchen, Gas Log, Walk-In Closet(s)
- Room Type: Master Bedroom, Bonus Room, Bedroom 2, Bedroom 3, Living Room, Dining Area, Dining Room, Breakfast Nook
- Total Rooms: 8
- Levels: One and One Half
- Heating Fuel: Electric,Propane
- Full Baths: 2
- 1/2 Baths: 0
- Attic Description: Floored
- Basement Description: None
Exterior Features
- Fuel Tanks: None
- Parking: Attached
- Pool: Above Ground
- Roof: Shingle
- Siding: Vinyl Siding
- Is New Construction: No
- Construction: Vinyl Siding,Wood Frame
- Foundation: Slab
- Water Source: Community Water
- Utilities: Sewer Connected
- Garage Spaces: 2
- Parking Spaces: 2
- Fencing: Privacy
- Exterior: Vinyl Siding
- Patio/Deck Description: Patio,Screened,Front Porch
- Is Horse Property: No
- Zoning: PD
- Building Total Area (Sq.Ft): 1993
- Road Description: Paved
- Road Improvements: See Remarks
- View Description: None
Location
- Directions: Hwy 17 N to Country Club - turn left on N Belvedere
- Street Number: 408
- County: Pender
- Latitude: 34.398928
- Longitude: -77.658927
- Marketing City: Hampstead
Listed by: Lisa A Mathews from RE/MAX Essential.