
Location
Agent Comments
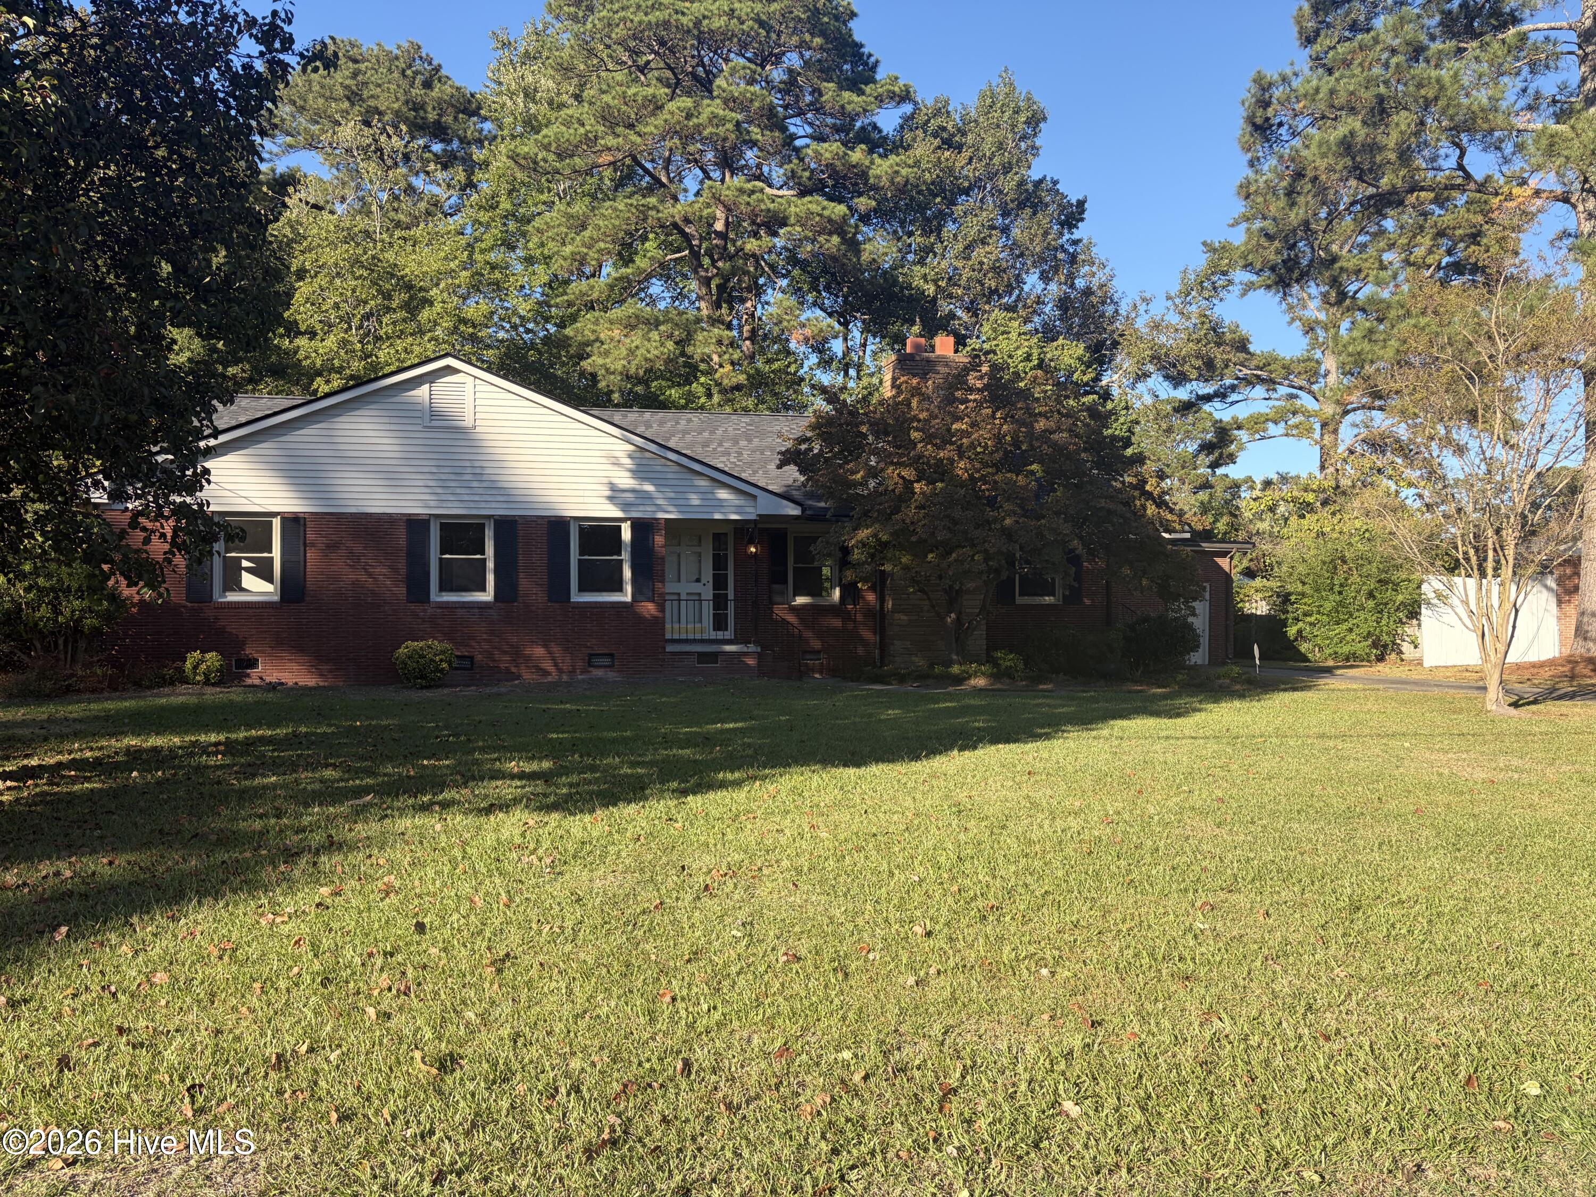
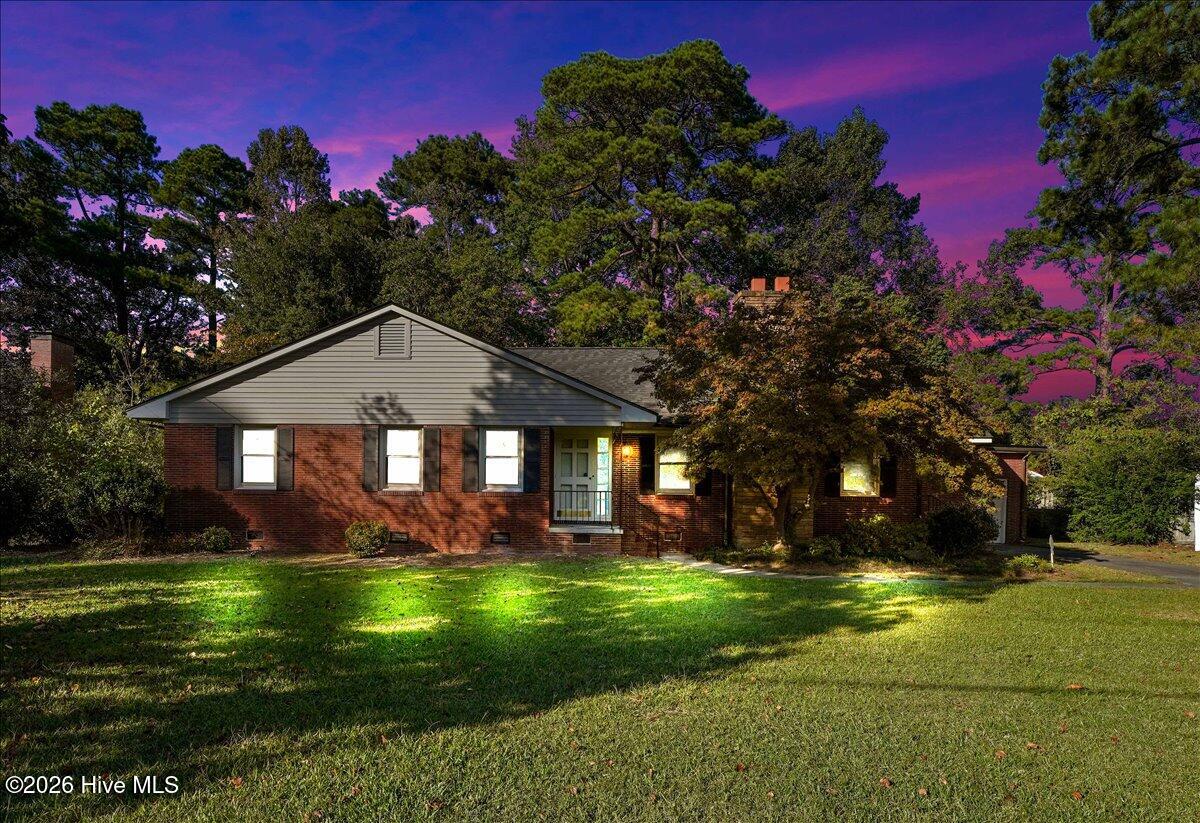
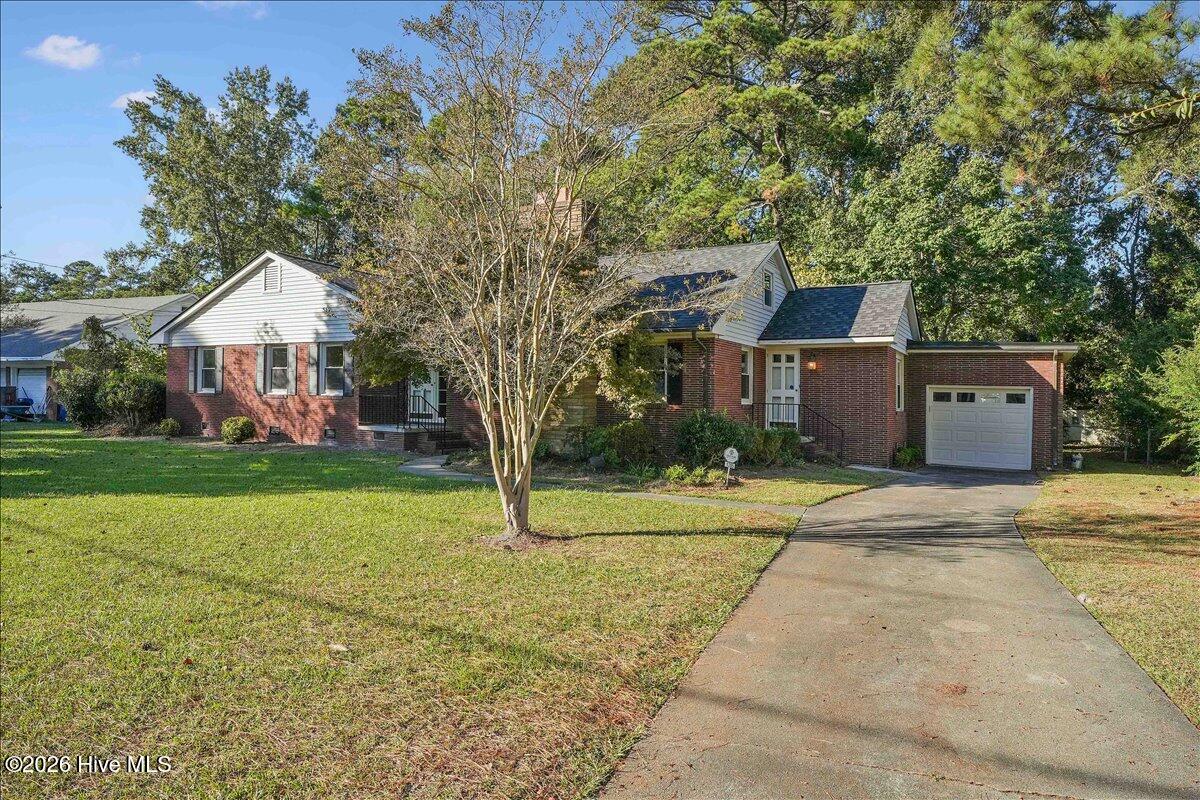
Welcome home to this charming brick home located within the city limits! Offering 3 bedrooms and 2 bathrooms, this property combines timeless character with fresh updates and plenty of functional living space. Step inside to find freshly painted interiors and beautiful hardwood floors throughout. The updated kitchen features new appliances and a large pantry, providing plenty of storage and convenience. Enjoy a formal living room with a cozy fireplace, a separate dining room perfect for gatherings, and a spacious den featuring an abundance of built-in cabinetry. A bright sunroom offers the perfect spot to relax and enjoy the view of the backyard, with a patio just outside for outdoor entertaining. Additional highlights include a large laundry/mudroom, a one-car garage, and two storage sheds in the backyard. With its classic brick exterior, inviting living spaces, and desirable features, this home offers comfort, character, and convenience all in one!
Amenities
- Refrigerator
- Dishwasher
- Electric Range
Additional Features
- County: Lenoir
- Days on Market: 0
- Pool: No
- Tax Number: 2147483647
- Water/Sewer: Sewer Connected, Water Connected
- Year Built: 1956
- Property Type: Residential
- Property Sub Type: Single Family Residence
- Tax Year: 2025
- Tax Amount: $1,847.15
Financial
- Short Sale: Standard
Interior Features
- Cool System: Central Air
- Floors: Tile, Wood
- Heat System: Electric, Heat Pump
- Interior: Walk-in Closet(s), Entrance Foyer, Mud Room, Bookcases, Ceiling Fan(s), Pantry, Walk-in Shower, Walk-In Closet(s)
- Room Type: Master Bedroom, Bedroom 2, Bedroom 3, Living Room, Dining Room, Dining Area, Sunroom, Den
- Total Rooms: 8
- Levels: One
- Heating Fuel: Electric
- Full Baths: 2
- 1/2 Baths: 0
- Laundry: Dryer Hookup,Washer Hookup,Laundry Room
- Basement Description: None
Exterior Features
- Fuel Tanks: None
- Parking: On Site, Garage
- Roof: Shingle
- Siding: Brick
- Is New Construction: No
- Construction: Brick,Wood Frame
- Foundation: Crawl Space
- Water Source: Public
- Septic or Sewer: Municipal Sewer,City of Kinston
- Water Provider: City of Kinston
- Utilities: Sewer Connected,Water Connected
- Garage Spaces: 1
- Parking Spaces: 1
- Fencing: Back Yard
- Exterior: Brick
- Patio/Deck Description: Patio,Side Porch
- Zoning: RA8
- Building Total Area (Sq.Ft): 2266
- Road Description: Maintained,City Street,State Road
- Road Improvements: See Remarks
- View Description: None
Location
- Directions: Turn left off of Vernon ave onto Carey Rd. Turn left on Anne Dr. House on right
- Street Number: 1205
- County: Lenoir
- Latitude: 35.284811
- Longitude: -77.59543
- Marketing City: Kinston
Listed by: Nathan Perry from Nathan Perry Realty LLC.