
Location
Agent Comments
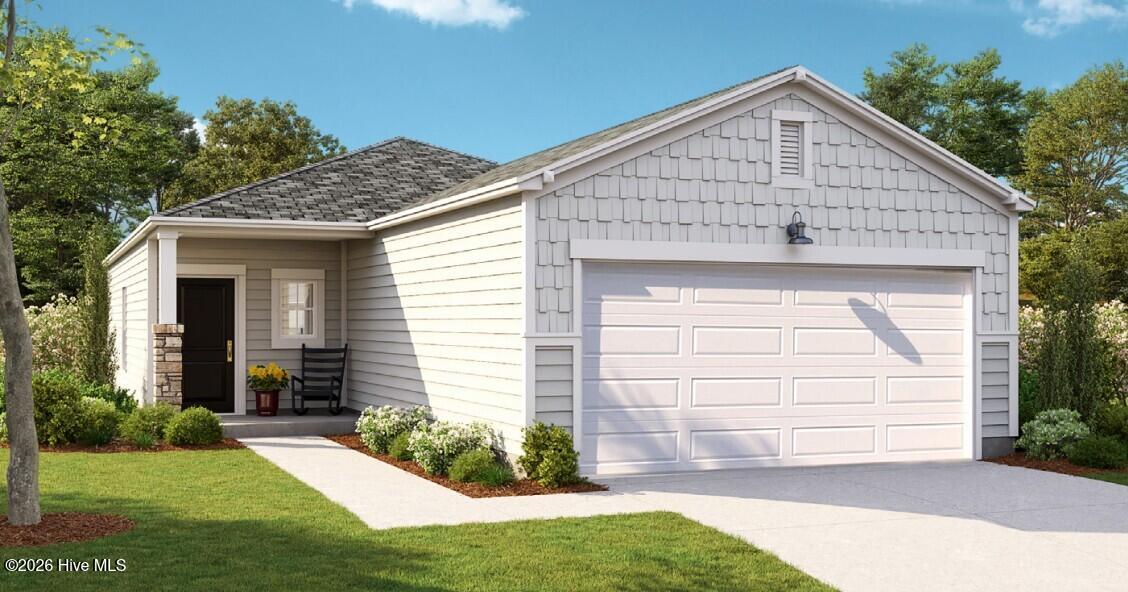
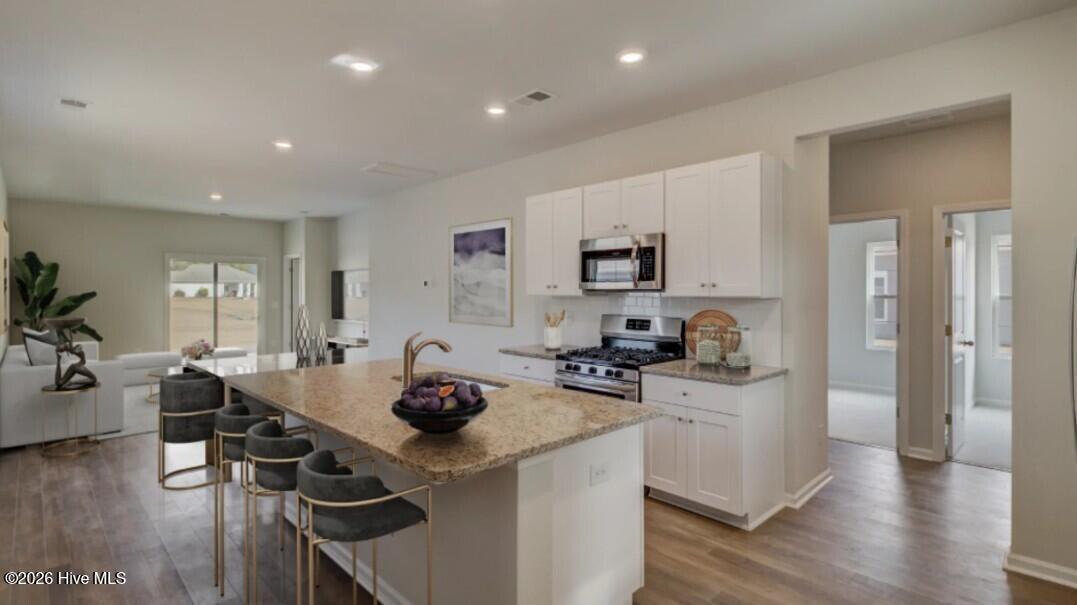
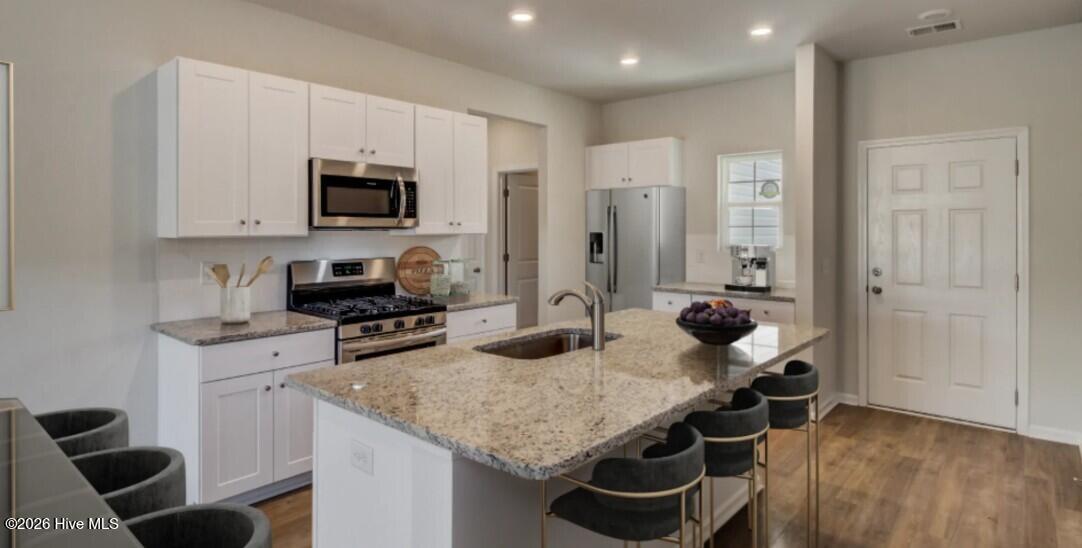
This single-story home features a convenient laundry room near the foyer, while in the main living space is a contemporary open layout that leads out to the back patio through sliding doors. In the other half of the home are all three bedrooms, including the owner's suite with an attached full-sized bathroom. At the front is a versatile two-car garage for storage space. Prices, dimensions and features may vary and are subject to change. Photos are for illustrative purposes only. Images shown are artist's rendering and may contain options that are not standard on all models or not included in the purchase price. Prices, dimensions and features may vary and are subject to change. Photos are for illustrative purposes only.
Additional Features
- Association Amenities: Community Pool,Trail(s),See Remarks
- County: Brunswick
- Days on Market: 0
- Pool: No
- Tax Number: 243aa029
- Water/Sewer: Sewer Connected, Water Connected, High Speed Internet
- Year Built: 2026
- Property Type: Residential
- Property Sub Type: Single Family Residence
- Tax Year: 2027
- HOA Fees: $2,040.00
Financial
- Short Sale: Standard
Interior Features
- Cool System: Central Air, Ceiling Fan(s), Heat Pump
- Heat System: Heat Pump, Electric
- Interior: Walk-in Closet(s), High Ceilings, Kitchen Island, Ceiling Fan(s), Walk-in Shower, Blinds/Shades, Eat-in Kitchen, Walk-In Closet(s), Wired for Data
- Room Type: Master Bedroom, Bedroom 1, Bedroom 2, Dining Room, Family Room
- Total Rooms: 5
- Levels: One
- Heating Fuel: Electric
- Association Amenities: Community Pool,Trail(s),See Remarks
- Full Baths: 2
- 1/2 Baths: 0
- Furnished: Unfurnished
- Laundry: Laundry Room
- Basement Description: None
Exterior Features
- Fuel Tanks: None
- Parking: Garage Faces Front, Attached, Concrete, Garage Door Opener, Off Street, On Site, Paved, Garage
- Roof: Architectural Shingle
- Siding: Vinyl Siding
- Is New Construction: Yes
- Construction: Vinyl Siding,Wood Frame
- Foundation: Slab
- Utilities: Sewer Connected,Water Connected,High Speed Internet
- Garage Spaces: 2
- Parking Spaces: 2
- Fencing: None
- Exterior: Vinyl Siding
- Patio/Deck Description: Covered,Patio
- Zoning: r75
- Building Total Area (Sq.Ft): 1249
- Road Description: Maintained,Paved
- Road Improvements: See Remarks
- View Description: None
Location
- Directions: Turn south off 17th on to Ocean Isle Beach Road. At the 1st round-about take the first exit on to Old Georgetown Road. After passing the Ocean Ilse Beach park turn south on Jenrette Road. Continue down around the bend and you will Cameron Pines on the right side. Turn right on to Cameron Pines Road.
- Street Number: 874
- County: Brunswick
- Latitude: 33.914261
- Longitude: -78.464005
- Marketing City: Ocean Isle Beach
Listed by: Ethan M Martin from Lennar Sales Corp..