
Location
Agent Comments
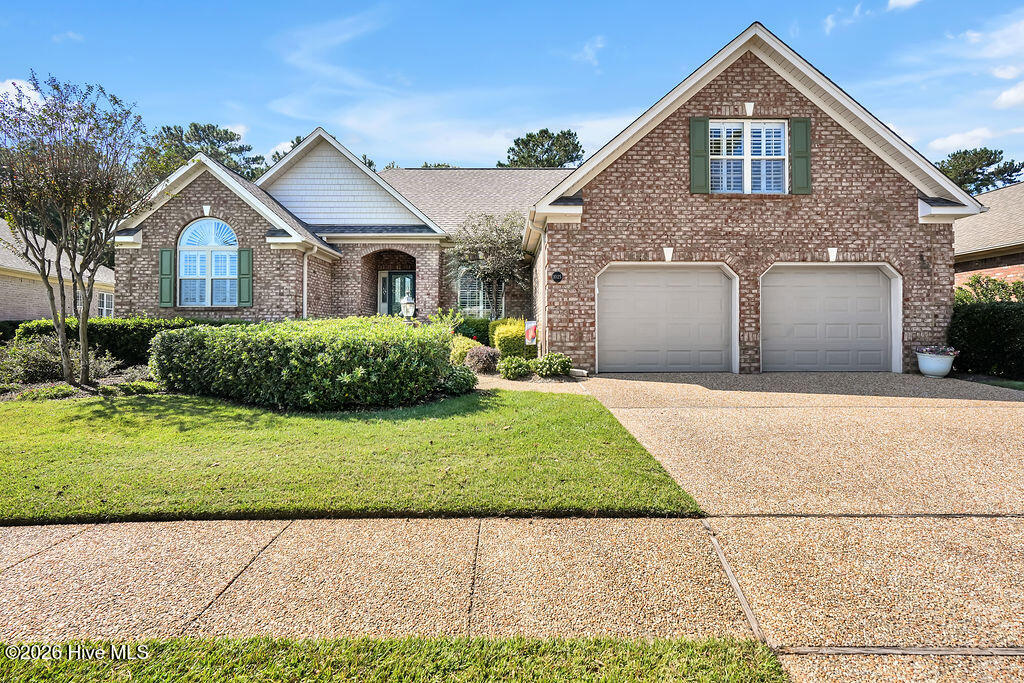
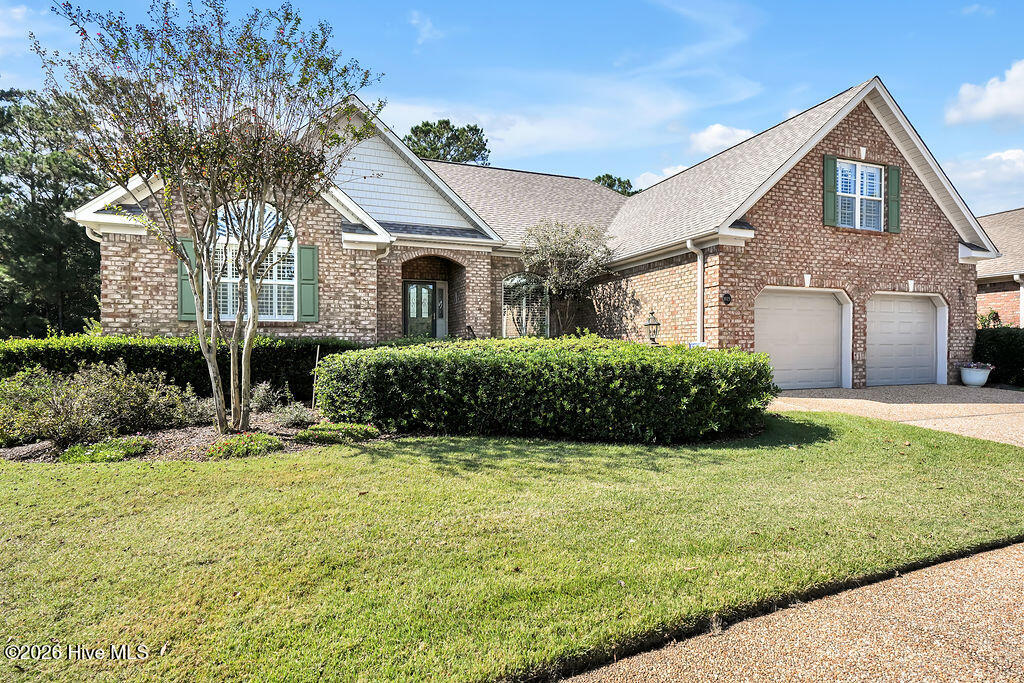
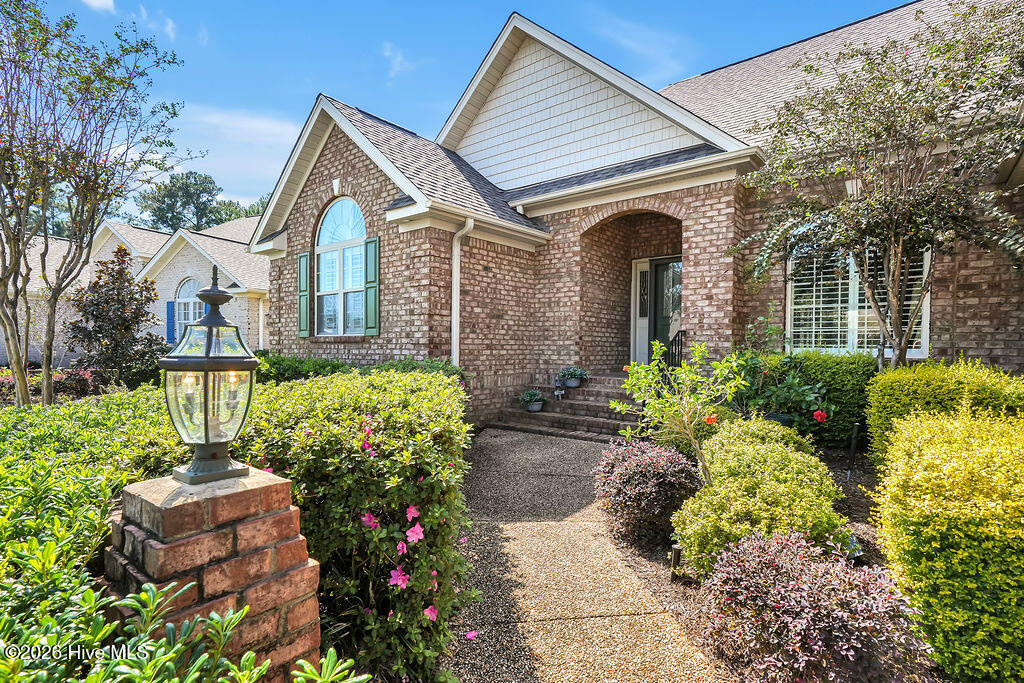
Welcome to Westport, where comfortable living and a beautiful natural setting come together! Tucked away on a private wooded lot backing to a peaceful nature preserve, this popular Alexandria II floor plan offers inviting living spaces, a split bedroom layout, and plenty of room to relax or entertain. The welcoming foyer opens to a spacious living room with vaulted ceilings and a cozy fireplace. French doors lead to a light filled sunroom with custom built-in shelving, perfect for a home library, quiet retreat, or additional sitting area. Step outside to the fenced backyard, where mature trees and the wooded preserve create a wonderful sense of privacy. The kitchen offers granite countertops and backsplash, custom cabinetry, an induction cooktop, newer stainless steel appliances, and a granite buffet that flows into the breakfast nook. The spacious primary suite features a beautifully renovated bath with an oversized tiled walk-in shower, separate vanities, and a large walk-in closet. Above the two car garage, a generous bonus room with its own half bath provides flexible space for a home office, media room, or guest retreat. Skylights, plantation blinds, and custom built-ins add warmth and character throughout. Beyond the home, Westport is a beautifully cared-for community with amenities that make it easy to enjoy the outdoors and connect with neighbors. Take a stroll along the sidewalks and scenic ponds, spend an afternoon at one of the two community pools, or enjoy the clubhouse, picnic area, and basketball court. With its peaceful wooded setting, comfortable living spaces, and welcoming neighborhood atmosphere, this home offers a wonderful place to settle in and enjoy the Carolina lifestyle.
Additional Features
- Association Amenities: Basketball Court,Community Pool,Maintenance Common Areas,Maintenance Grounds,Picnic Area,Playground,Sidewalks
- County: Brunswick
- Days on Market: 0
- Pool: No
- Tax Number: 059cd003
- Water/Sewer: Sewer Connected, Water Connected
- Year Built: 2005
- Property Type: Residential
- Property Sub Type: Single Family Residence
- Tax Year: 2026
- Tax Amount: $2,517.70
- HOA Fees: $1,792.00
Financial
- Short Sale: Standard
Interior Features
- Cool System: Central Air
- Heat System: Propane, Electric, Heat Pump
- Interior: Master Downstairs, Walk-in Closet(s), Tray Ceiling(s), Entrance Foyer, Bookcases, Ceiling Fan(s), Walk-in Shower, Blinds/Shades, Built-in Features, Walk-In Closet(s)
- Room Type: Master Bedroom, Bedroom 2, Bedroom 3, Bonus Room, Dining Area, Breakfast Nook, Dining Room, Living Room, Sunroom
- Total Rooms: 9
- Levels: One and One Half
- Heating Fuel: Electric,Propane
- Association Amenities: Basketball Court,Community Pool,Maintenance Common Areas,Maintenance Grounds,Picnic Area,Playground,Sidewalks
- Full Baths: 3
- 1/2 Baths: 1
- Basement Description: None
Exterior Features
- Fuel Tanks: None
- Parking: Garage Faces Front, Paved
- Roof: Architectural Shingle
- Siding: Brick Veneer
- Is New Construction: No
- Construction: Brick Veneer,Wood Frame
- Foundation: Crawl Space
- Water Source: Public
- Septic or Sewer: Municipal Sewer
- Utilities: Sewer Connected,Water Connected
- Garage Spaces: 2
- Parking Spaces: 2
- Fencing: None
- Exterior: Brick Veneer
- Patio/Deck Description: Patio
- Zoning: Le-Pud
- Building Total Area (Sq.Ft): 2780
- Road Description: Paved
- Road Improvements: See Remarks
- View Description: None
Location
- Street Number: 1025
- County: Brunswick
- Latitude: 34.191766
- Longitude: -77.991284
- Marketing City: Leland
Listed by: Carla D Lewis from Intracoastal Realty Corporation.