
Location
Agent Comments
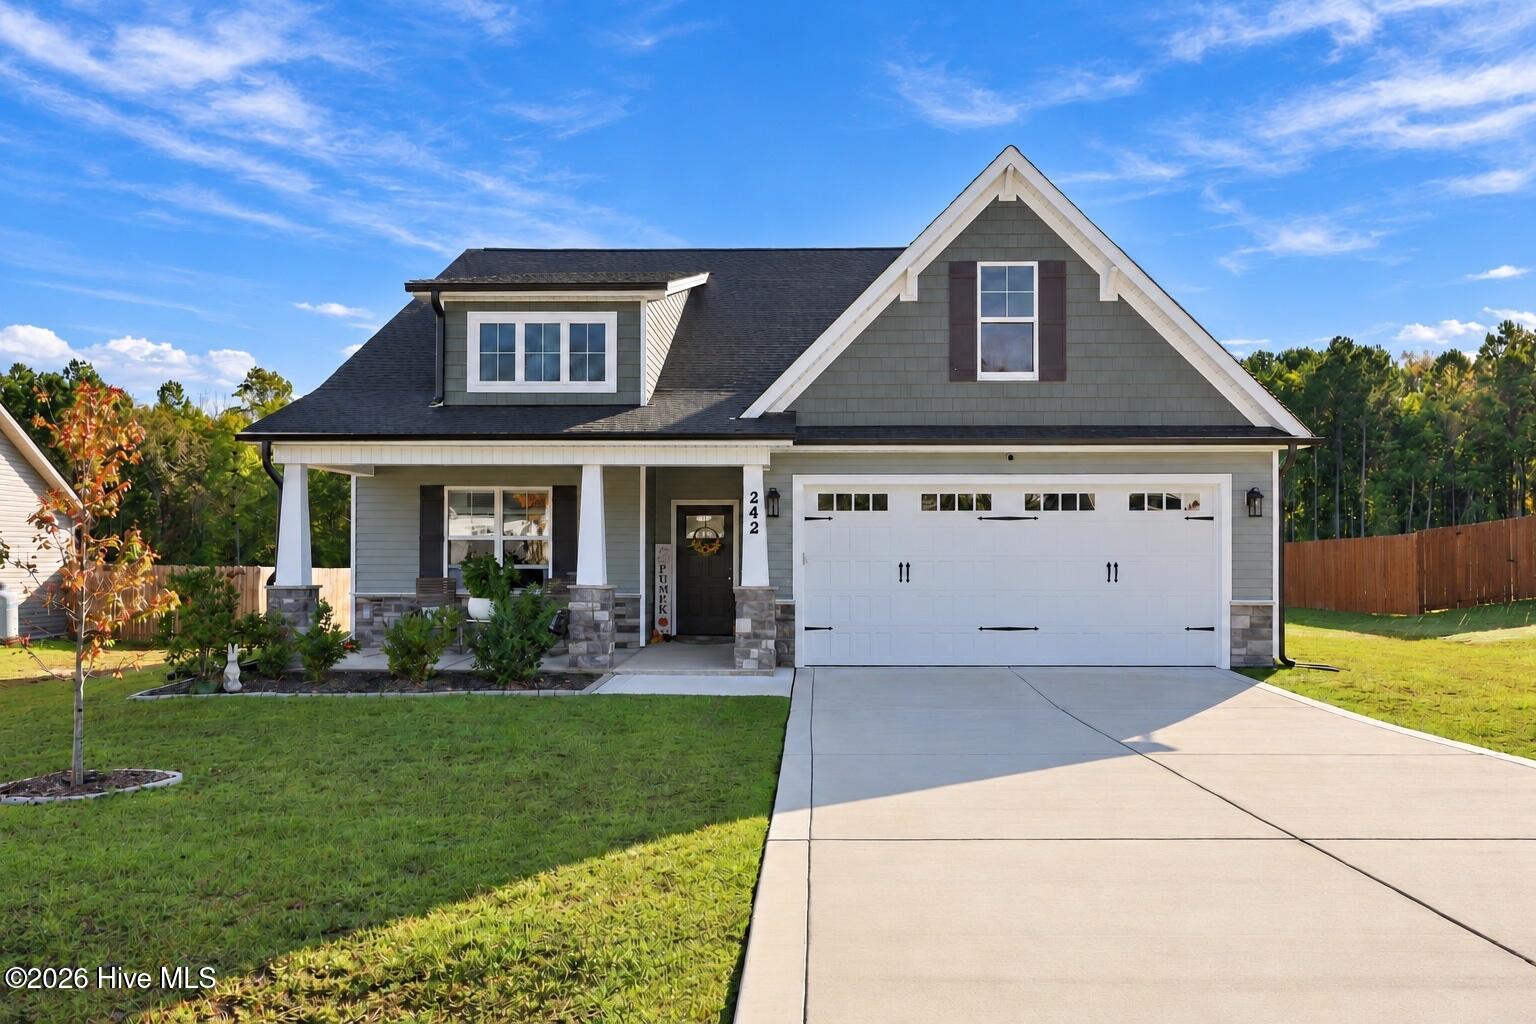
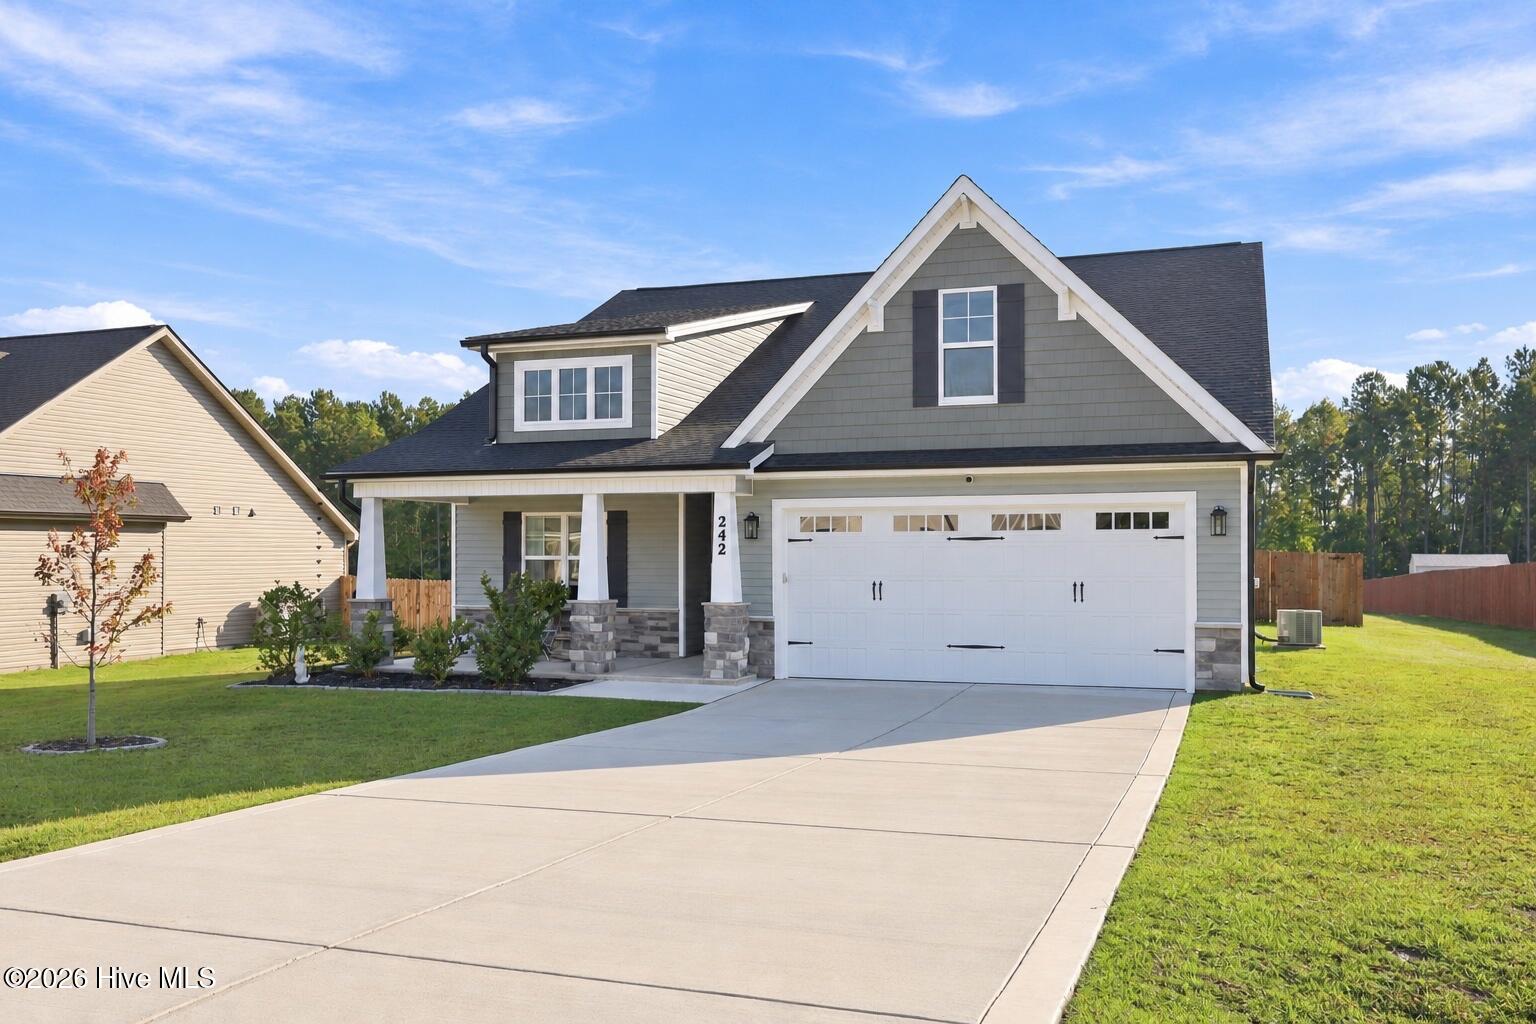
Built in 2024, this beautiful one-level home in West Preserve offers 3 bedrooms, 2.5 bathrooms, and thoughtfully designed spaces. Enter through a gallery style foyer into an open concept living area featuring a floor to ceiling stone fireplace flanked on the side by built in cabinets. The kitchen offers granite countertops, tile backsplash, and a large island with ample storage, perfect for everyday living and entertaining. A large primary suite features tray ceilings, dual closets and a spacious ensuite with separate vanities, linen storage, and walk-in shower. Two additional bedrooms and a full bathroom at the front of home provide flexible space for guests, hobbies, or a home office. A convenient drop zone and laundry room with a utility sink and half bathroom add everyday functionality. Enjoy outdoor living on the screened porch or outdoor patio, with stairs leading to an oversized yard. A beautiful gazebo, children's play set, garden beds, and a storage shed complete this inviting outdoor retreat. With modern finishes, practical storage, and plenty of room to relax or entertain, this home is ready to welcome its next owner! Convenient location, just minutes from Sanford, and a short drive to Fort Bragg and Raleigh area.
Amenities
- Built-In Microwave
- Range
- Dishwasher
Additional Features
- Association Amenities: Maintenance Common Areas,Management,None
- County: Harnett
- Days on Market: 0
- Pool: No
- Tax Number: 039589 0060 19
- Water/Sewer: Water Connected
- Year Built: 2024
- Property Type: Residential
- Property Sub Type: Single Family Residence
- Tax Year: 2026
- Tax Amount: $2,835.14
- HOA Fees: $360.00
Financial
- Short Sale: Standard
Interior Features
- Cool System: Central Air, Ceiling Fan(s), Heat Pump
- Floors: Carpet, Laminate, Vinyl
- Heat System: Heat Pump, Electric
- Interior: Master Downstairs, Walk-in Closet(s), Vaulted Ceiling(s), Entrance Foyer, Kitchen Island, Ceiling Fan(s), Pantry, Blinds/Shades, Gas Log, Walk-In Closet(s)
- Room Type: Master Bedroom, Living Room, Dining Area, Breakfast Room, Bedroom 2, Bedroom 3
- Total Rooms: 6
- Levels: One
- Heating Fuel: Electric
- Association Amenities: Maintenance Common Areas,Management,None
- Full Baths: 2
- 1/2 Baths: 1
- Laundry: Dryer Hookup,Washer Hookup,Laundry Room,Utility Sink
- Water Heater: Electric
- Attic Description: Scuttle
- Basement Description: None
Exterior Features
- Fuel Tanks: None
- Parking: Concrete, Garage
- Roof: Shingle
- Siding: Stone, Vinyl Siding
- Is New Construction: No
- Construction: Stone,Vinyl Siding,Wood Frame
- Foundation: Slab
- Water Source: Public
- Septic or Sewer: Septic Tank
- Water Provider: County
- Utilities: Water Connected
- Garage Spaces: 2
- Parking Spaces: 6
- Fencing: Back Yard,Wood
- Exterior: Stone,Vinyl Siding
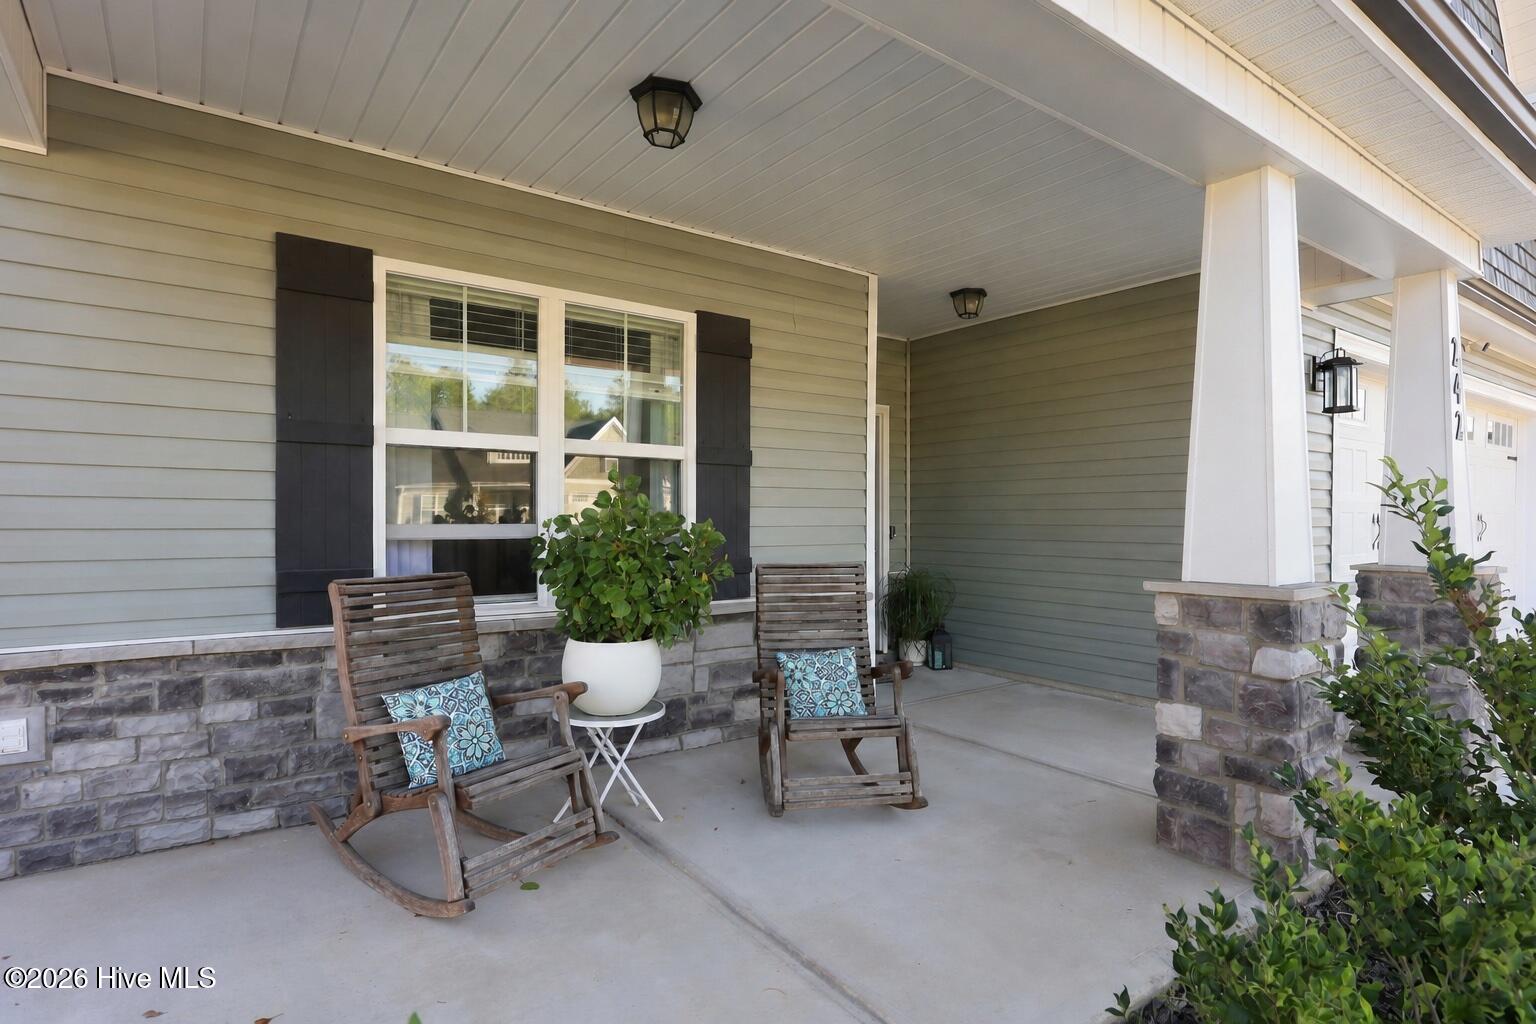
- Patio/Deck Description: Covered,Patio,Porch,Screened,Front Porch
- Zoning: RA-20R
- Building Total Area (Sq.Ft): 1872
- Road Description: City Street,State Road
- Road Improvements: See Remarks
- View Description: None
Location
- Directions: Hwy 87 North to Broadway Road. Veer right on McDougald Rd. Left on Thistle Ct (West Preserve) to 242 Thistle Ct. Home on Right.
- Street Number: 242
- County: Harnett
- Latitude: 35.38407
- Longitude: -79.096688
- Marketing City: Sanford
Listed by: Stephanie Hazelton from Carolina Property Sales.