

Location
Agent Comments
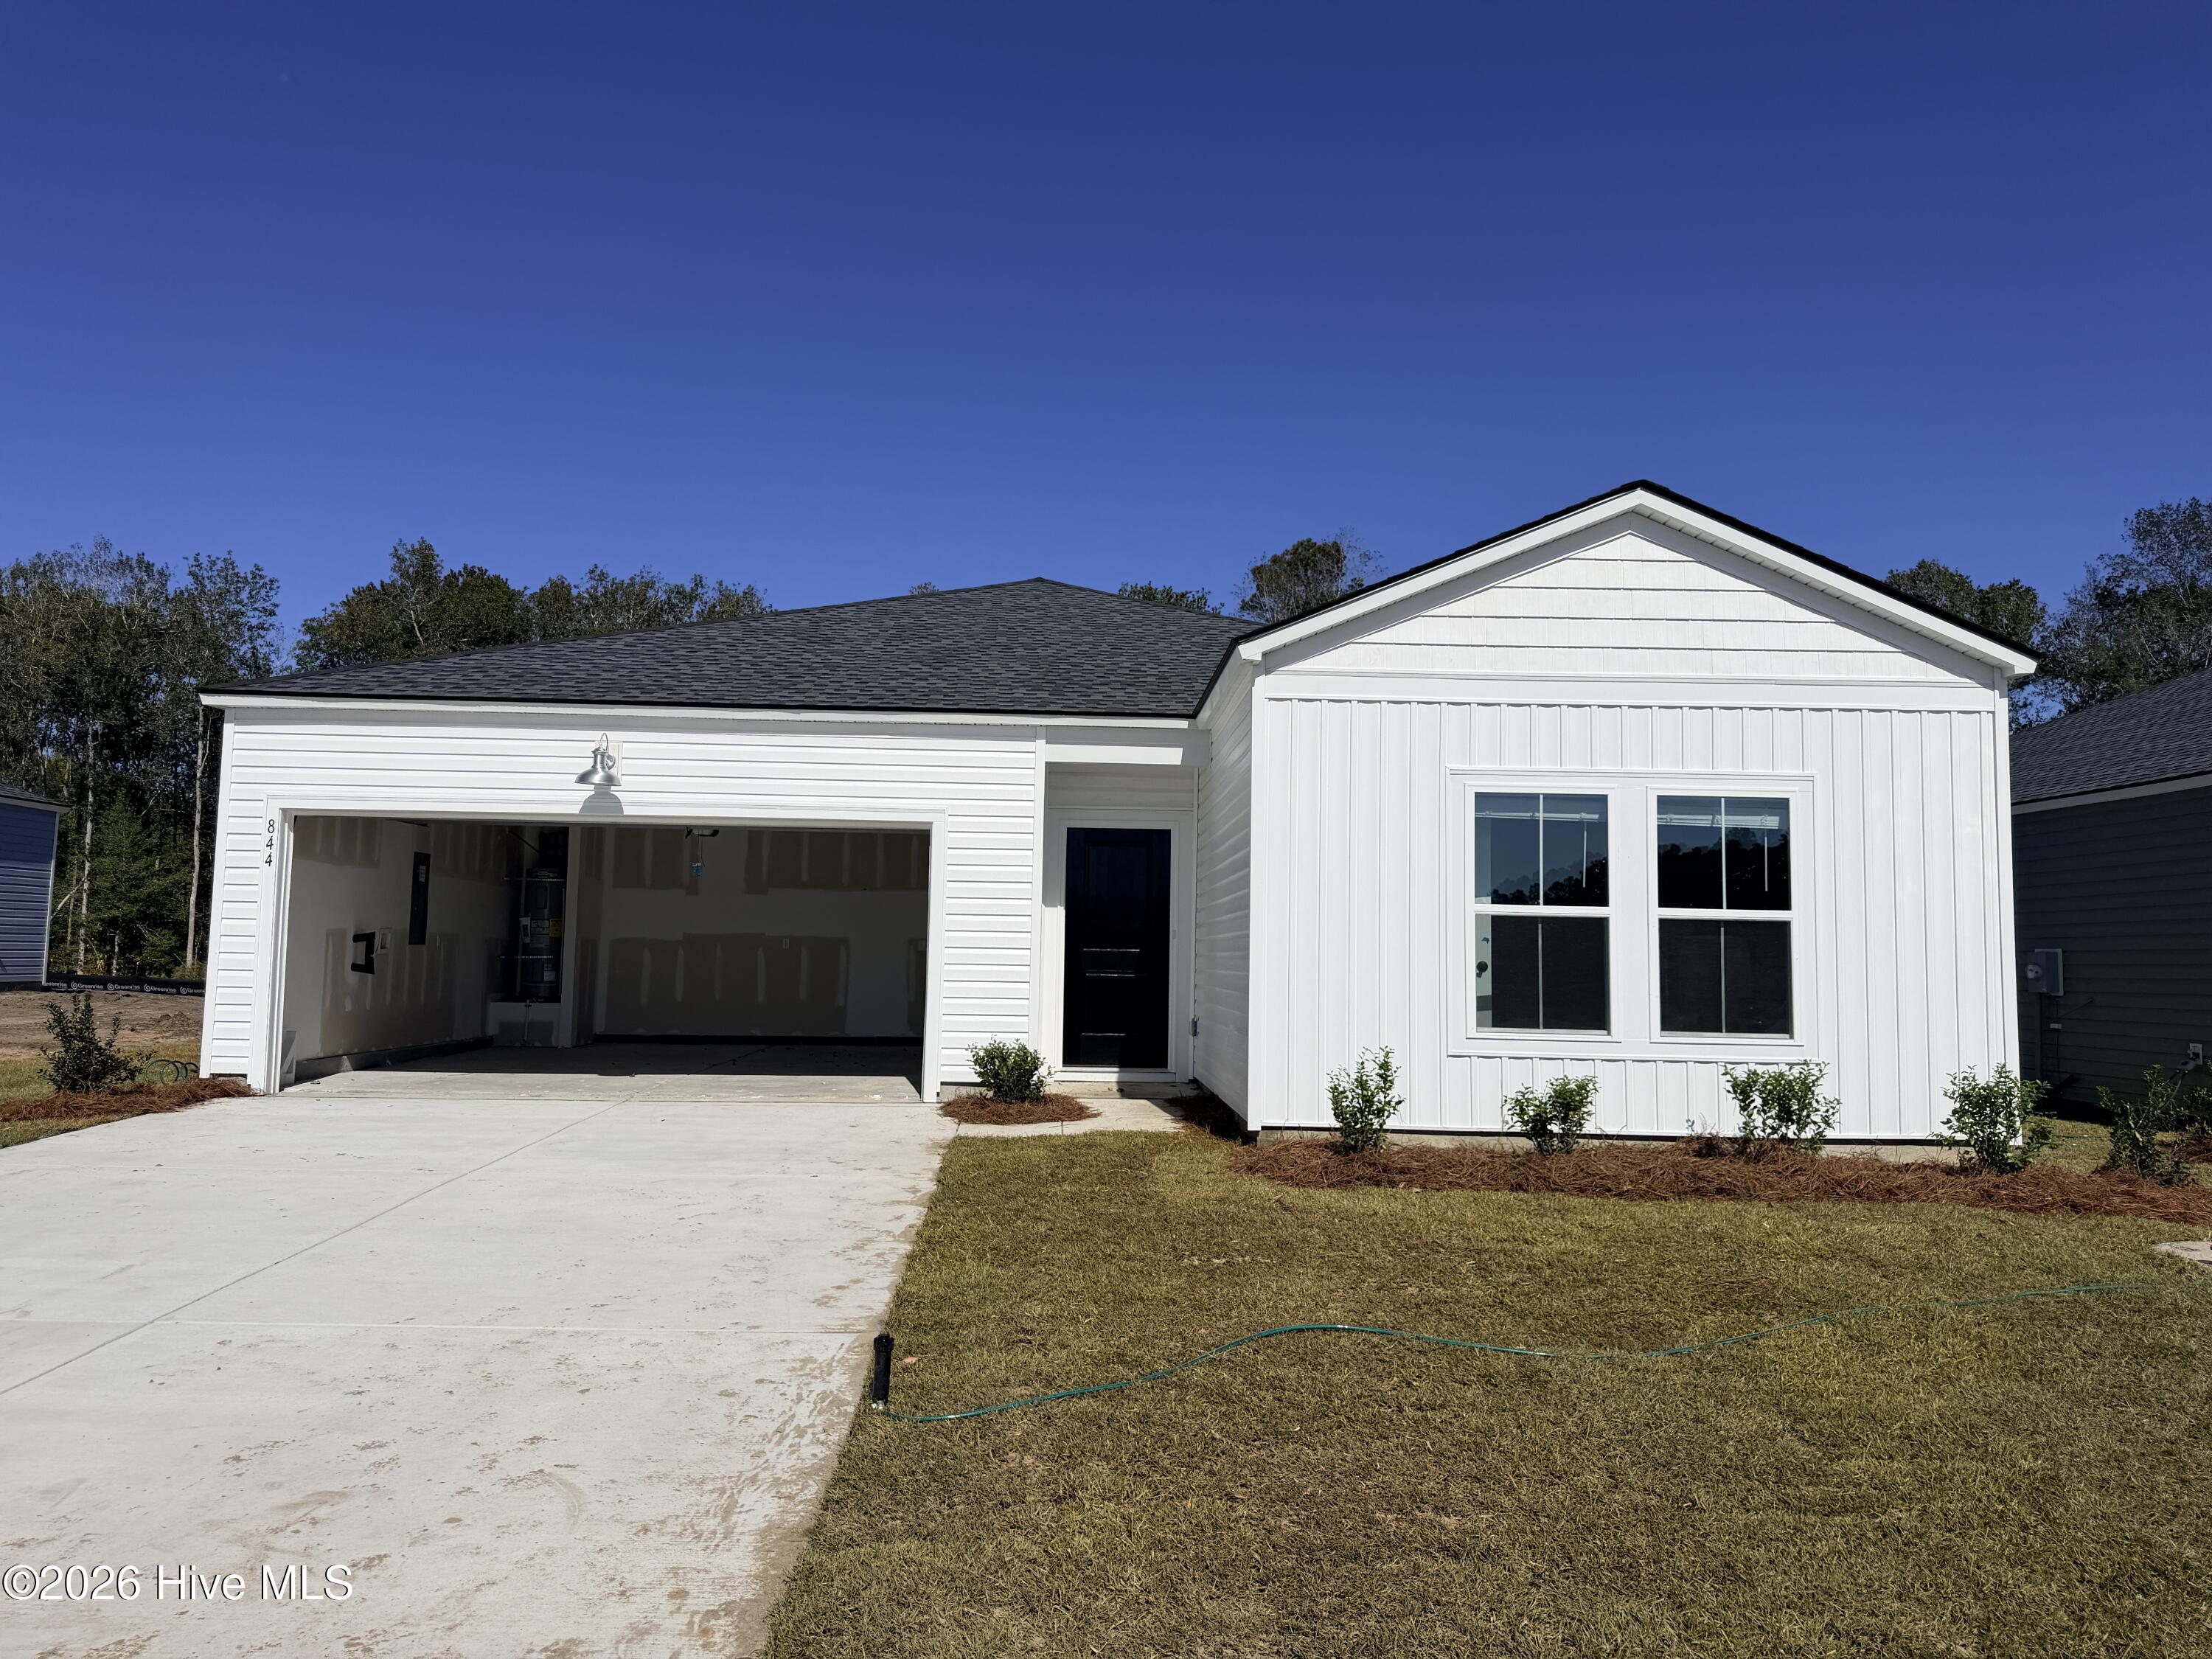
Welcome to the Harrisburg, featuring the largest living space in the community. This thoughtfully designed floor plan centers around a spacious kitchen, with three additional bedrooms conveniently located nearby for easy family living. The open-concept layout seamlessly connects the kitchen, dining, and living areas, creating the perfect gathering space for entertaining and everyday life. The oversized primary suite offers plenty of room to relax, along with a massive walk-in closet that must be seen to be believed. Even better, this home comes move-in ready with window blinds, ceiling fans in the primary suite and living room, and a full appliance package included.
Amenities
- Electric Oven
- Built-In Microwave
- Washer
- Refrigerator
- Dryer
- Disposal
- Dishwasher
Additional Features
- Association Amenities: Community Pool,Trail(s),Short Term Rental
- County: Brunswick
- Days on Market: 0
- Pool: No
- Tax Number: 243aa026
- Waterfront Features: None
- Water/Sewer: Sewer Connected, Water Connected
- Year Built: 2026
- Property Type: Residential
- Property Sub Type: Single Family Residence
- HOA Fees: $2,040.00
- Unit Type: 4 Bedroom Or More
Financial
- Short Sale: Standard
Interior Features
- Cool System: Central Air
- Floors: Vinyl
- Heat System: Electric, Heat Pump
- Interior: Walk-in Closet(s), High Ceilings, Kitchen Island, Ceiling Fan(s), Walk-in Shower, Blinds/Shades, Walk-In Closet(s), WiFi Thermostat, Wired for Data
- Room Type: Master Bedroom, Bedroom 1, Bedroom 2, Bedroom 3, Bedroom 4, Living Room, Dining Room, Dining Area, Laundry
- Total Rooms: 9
- Levels: One
- Heating Fuel: Electric
- Association Amenities: Community Pool,Trail(s),Short Term Rental
- Full Baths: 2
- 1/2 Baths: 0
- Furnished: Unfurnished
- Laundry: Dryer Hookup,Washer Hookup,Laundry Room
- Water Heater: Electric
- Basement Description: None
Exterior Features
- Fuel Tanks: None
- Parking: Concrete, Paved, Garage
- Roof: Architectural Shingle
- Siding: Vinyl Siding
- Waterfront Feature: None
- Is New Construction: Yes
- Construction: Vinyl Siding,Wood Frame
- Foundation: Slab
- Water Source: Public
- Septic or Sewer: County Sewer
- Utilities: Sewer Connected,Water Connected
- Garage Spaces: 2
- Parking Spaces: 2
- Fencing: None
- Exterior: Vinyl Siding
- Patio/Deck Description: Covered,Patio
- Is Horse Property: No
- Zoning: R75
- Building Total Area (Sq.Ft): 1779
- Road Description: Asphalt
- Road Improvements: See Remarks
- View Description: None
Location
- Directions: L-26 CAMERON PINES PL-178/50
- Street Number: 862
- County: Brunswick
- Latitude: 33.91573
- Longitude: -78.464246
- Marketing City: Ocean Isle Beach
Listed by: Layne C Rich from Lennar Sales Corp..