

Location
Agent Comments
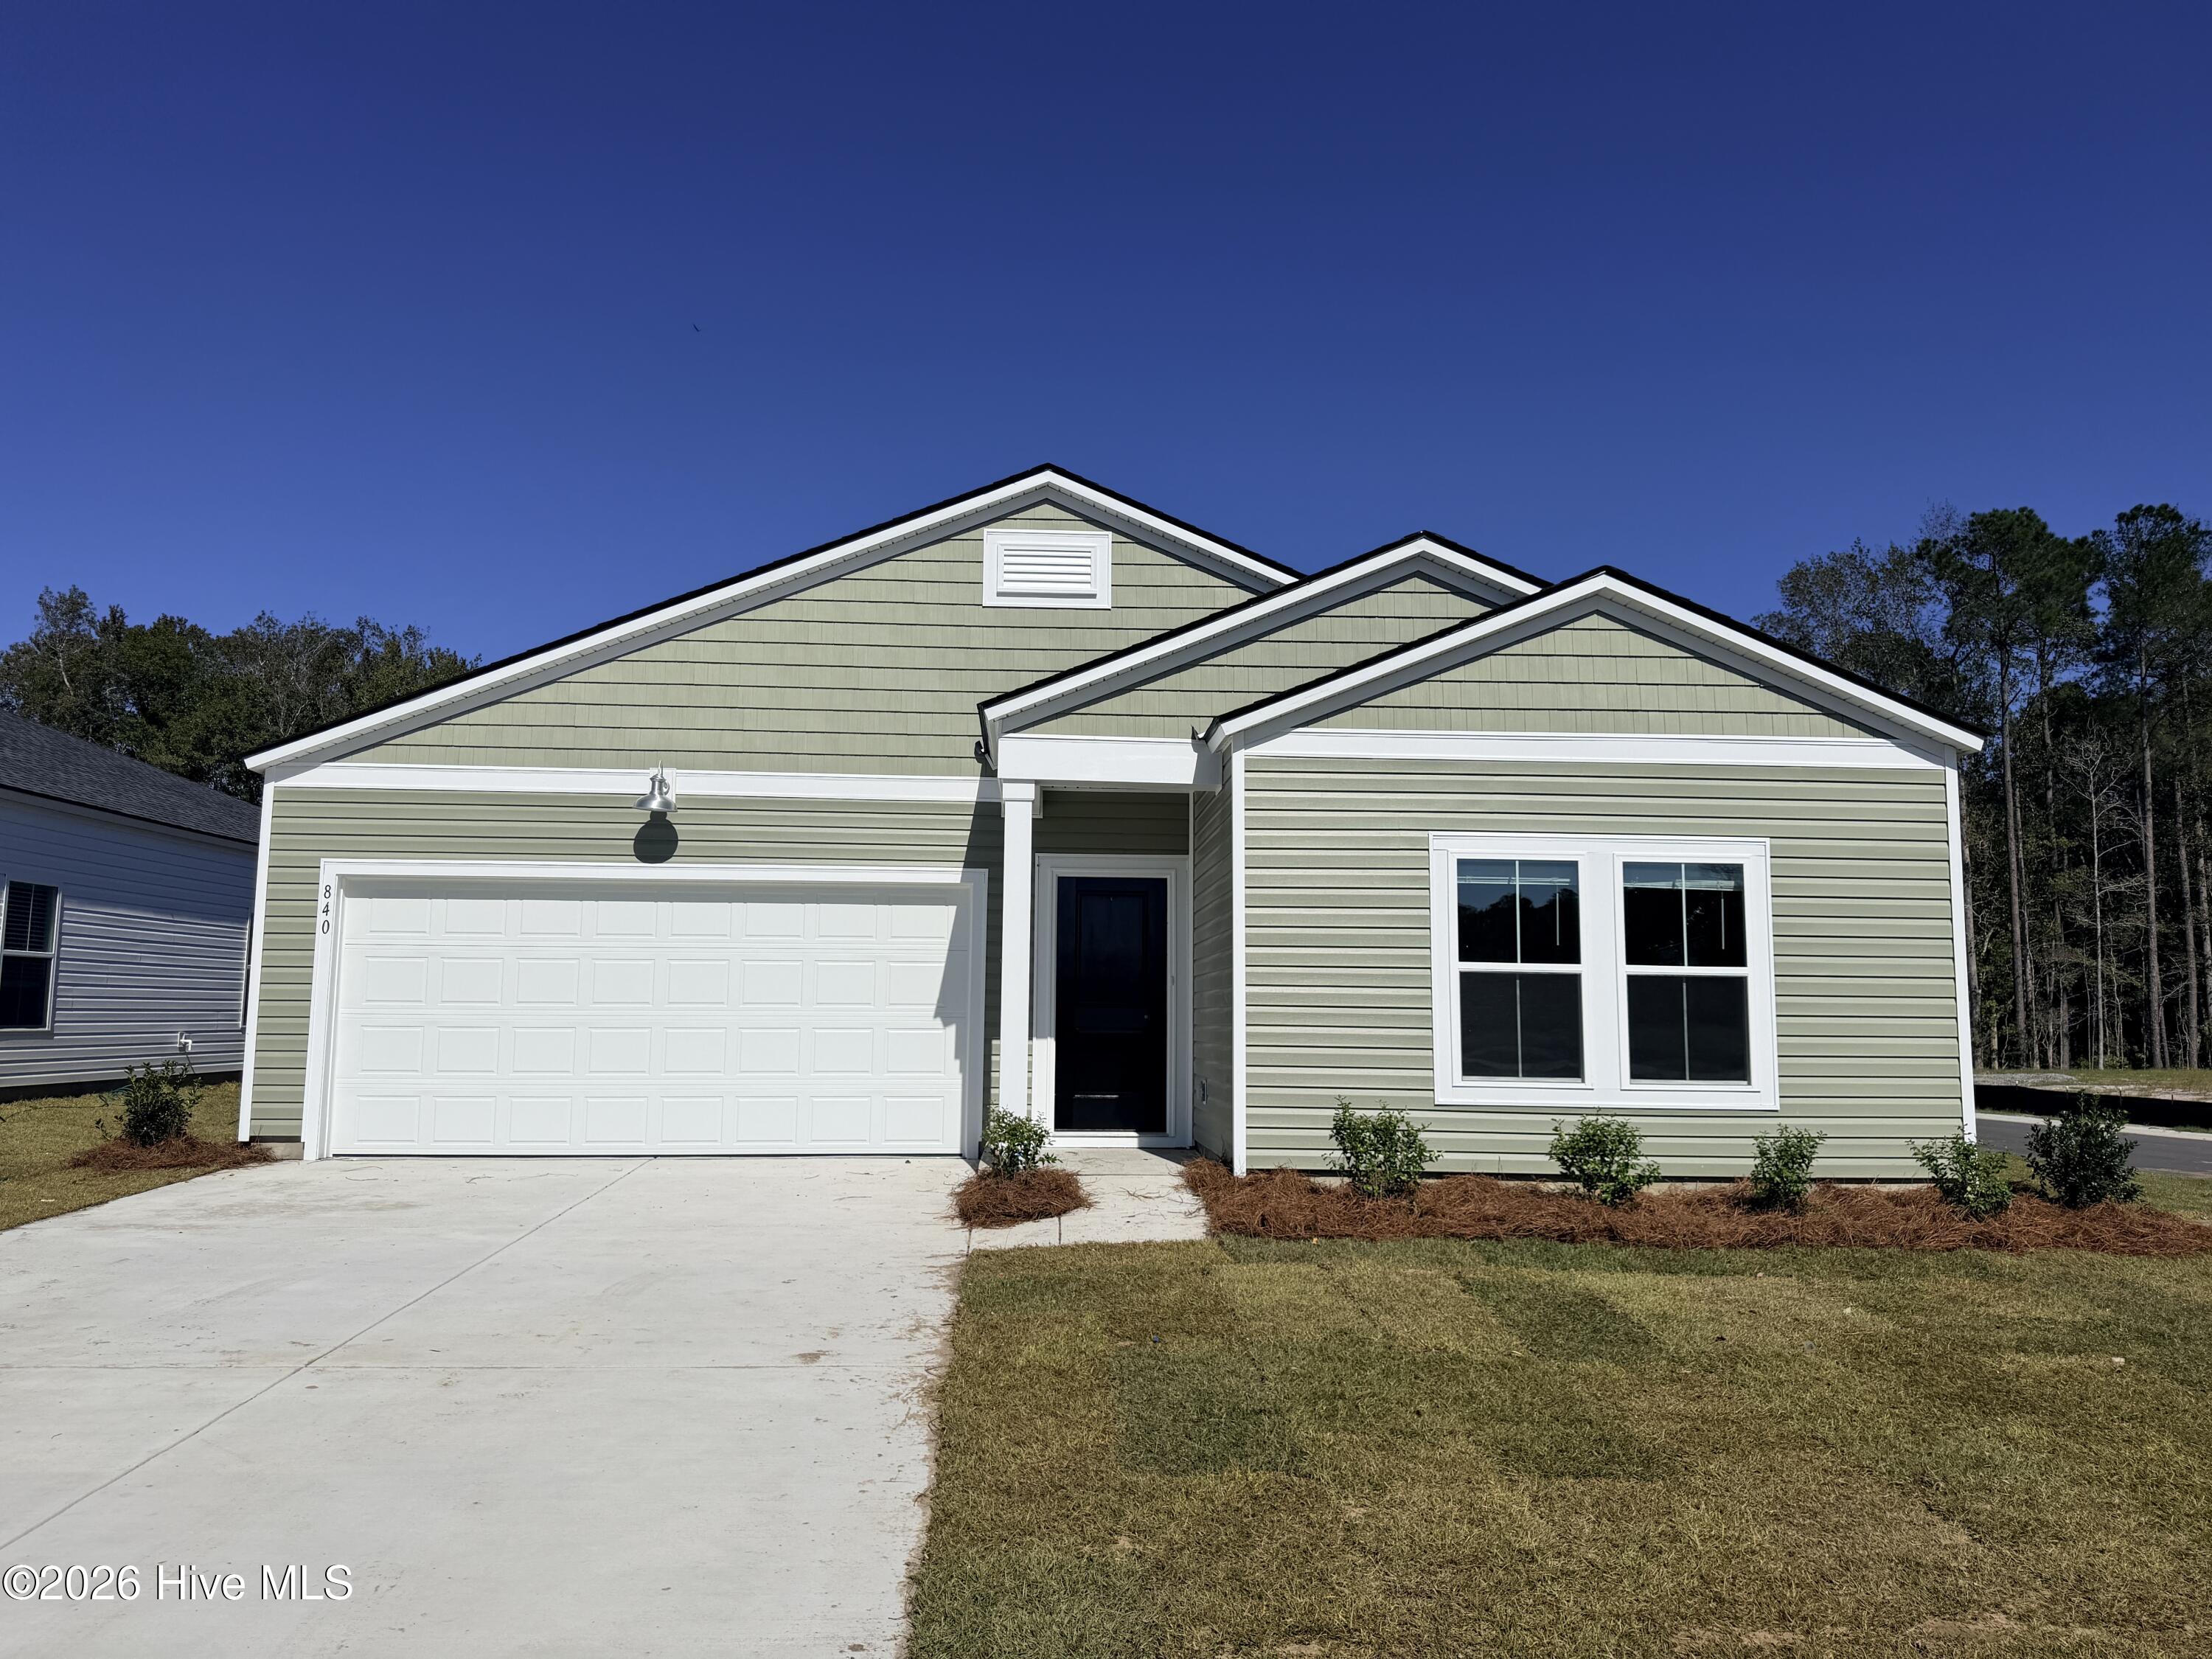
The Dover offers one of our most popular layouts, thoughtfully designed for the way families live today. From the moment you enter, you'll appreciate the spacious secondary bedrooms and welcoming hallway that opens into a bright and airy gathering space. The open-concept kitchen, dining, and family room create the perfect place to spend time together. With ample cabinet storage and a large island, the kitchen provides both functionality and style. The primary suite is a true retreat, offering plenty of room for a king-sized bed and additional furniture. The spacious primary bathroom adds even more comfort and convenience. Best of all, this home comes move-in ready with window blinds, ceiling fans in the primary bedroom and family room, and a full appliance package included.
Amenities
- Electric Oven
- Built-In Microwave
- Washer
- Refrigerator
- Dryer
Additional Features
- Association Amenities: Community Pool,Trail(s)
- County: Brunswick
- Days on Market: 0
- Exterior: None
- Pool: No
- Tax Number: 243aa027
- Waterfront Features: None
- Water/Sewer: Sewer Connected, Water Connected
- Year Built: 2026
- Property Type: Residential
- Property Sub Type: Single Family Residence
- HOA Fees: $2,040.00
Financial
- Short Sale: Standard
Interior Features
- Cool System: Central Air
- Floors: Vinyl
- Heat System: Electric, Heat Pump
- Interior: Walk-in Closet(s), Kitchen Island, Ceiling Fan(s), Pantry, Blinds/Shades, Walk-In Closet(s)
- Room Type: Master Bedroom, Bedroom 1, Bedroom 2, Living Room, Dining Room, Dining Area, Laundry
- Total Rooms: 7
- Levels: One
- Heating Fuel: Electric
- Association Amenities: Community Pool,Trail(s)
- Full Baths: 2
- 1/2 Baths: 0
- Furnished: Unfurnished
- Laundry: Dryer Hookup,Washer Hookup,Laundry Room
- Water Heater: Electric
- Attic Description: Access Only
- Basement Description: None
Exterior Features
- Exterior: None
- Fuel Tanks: None
- Parking: Concrete, Paved
- Roof: Architectural Shingle
- Siding: Vinyl Siding
- Waterfront Feature: None
- Is New Construction: Yes
- Construction: Vinyl Siding,Wood Frame
- Foundation: Slab
- Water Source: Public
- Utilities: Sewer Connected,Water Connected
- Garage Spaces: 2
- Parking Spaces: 2
- Fencing: None
- Exterior: Vinyl Siding
- Patio/Deck Description: Covered,Patio
- Is Horse Property: No
- Zoning: R75
- Building Total Area (Sq.Ft): 1520
- Road Description: Asphalt
- Road Improvements: See Remarks
- View Description: None
Location
- Directions: Turn south off 17th on to Ocean Isle Beach Road. At the 1st round-about take the first exit on to Old Georgetown Road. After passing the Ocean Ilse Beach park turn south on Jenrette Road. Continue down around the bend and you will Cameron Pines on the right side. Turn right on to Cameron Pines Road.
- Street Number: 866
- County: Brunswick
- Latitude: 33.91544
- Longitude: -78.464303
- Marketing City: Ocean Isle Beach
Listed by: Layne C Rich from Lennar Sales Corp..