
Location
Agent Comments
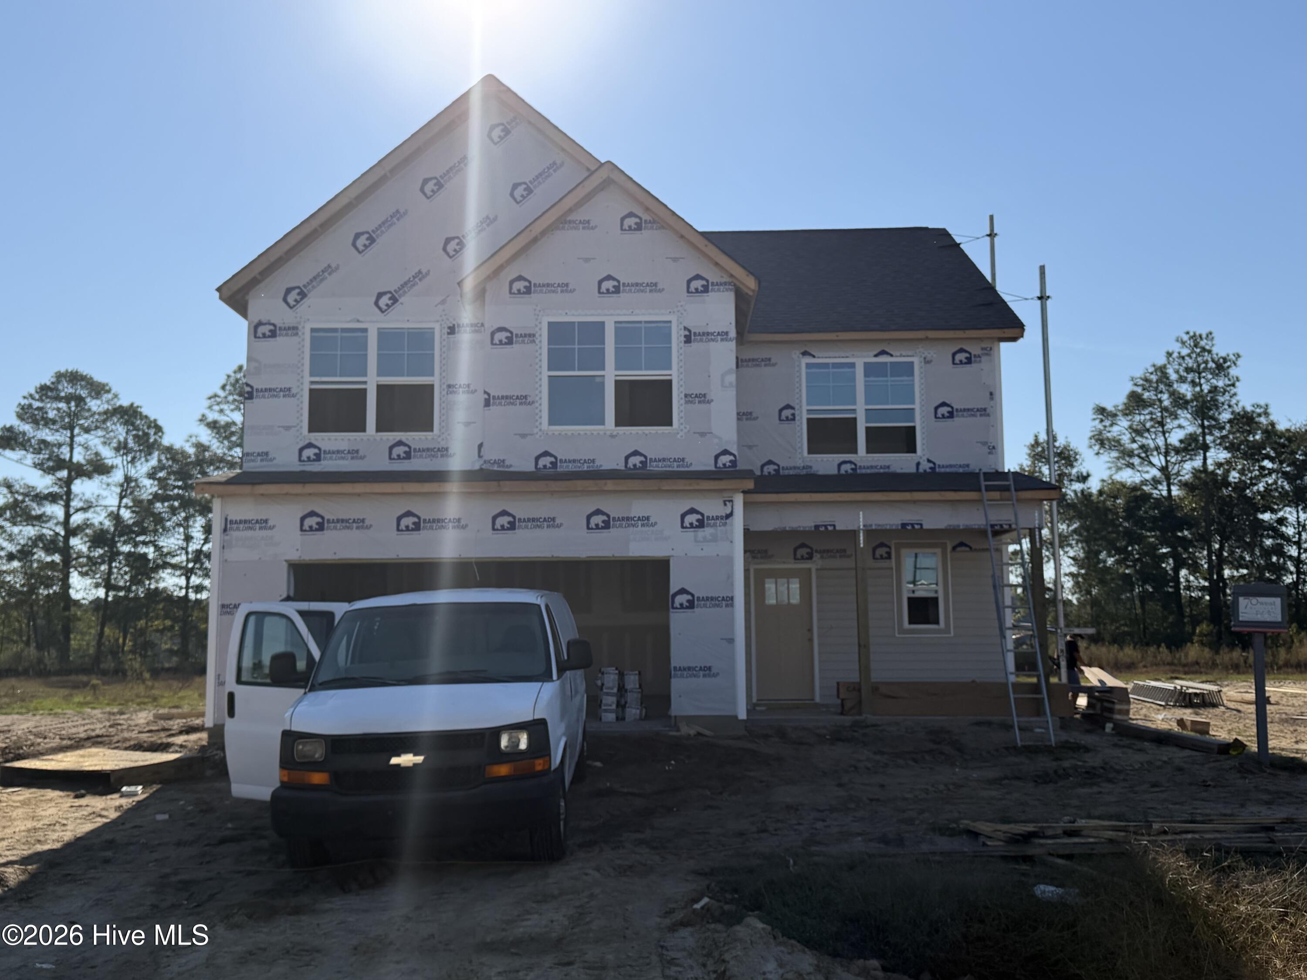
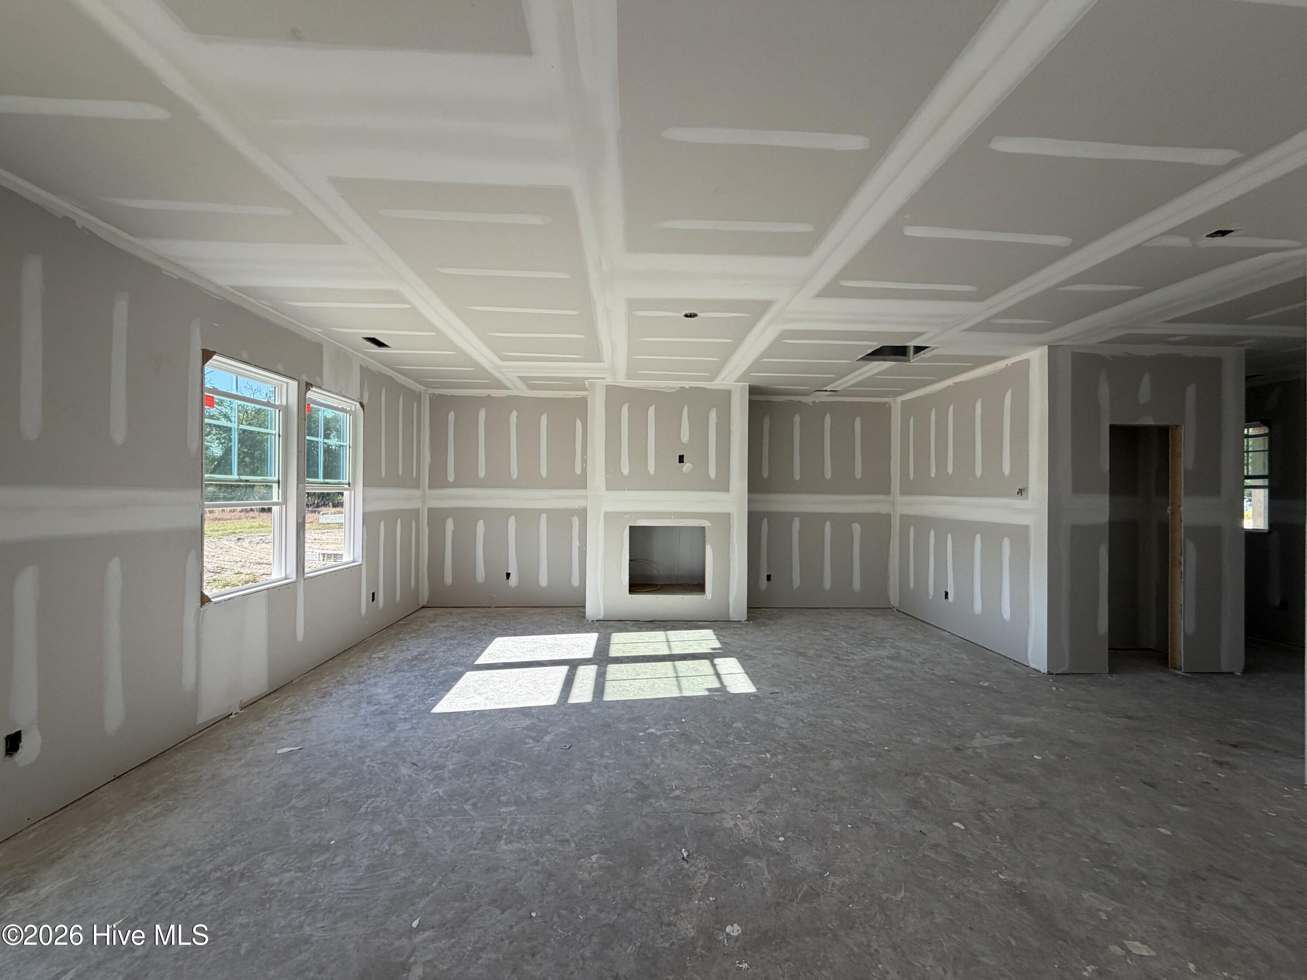
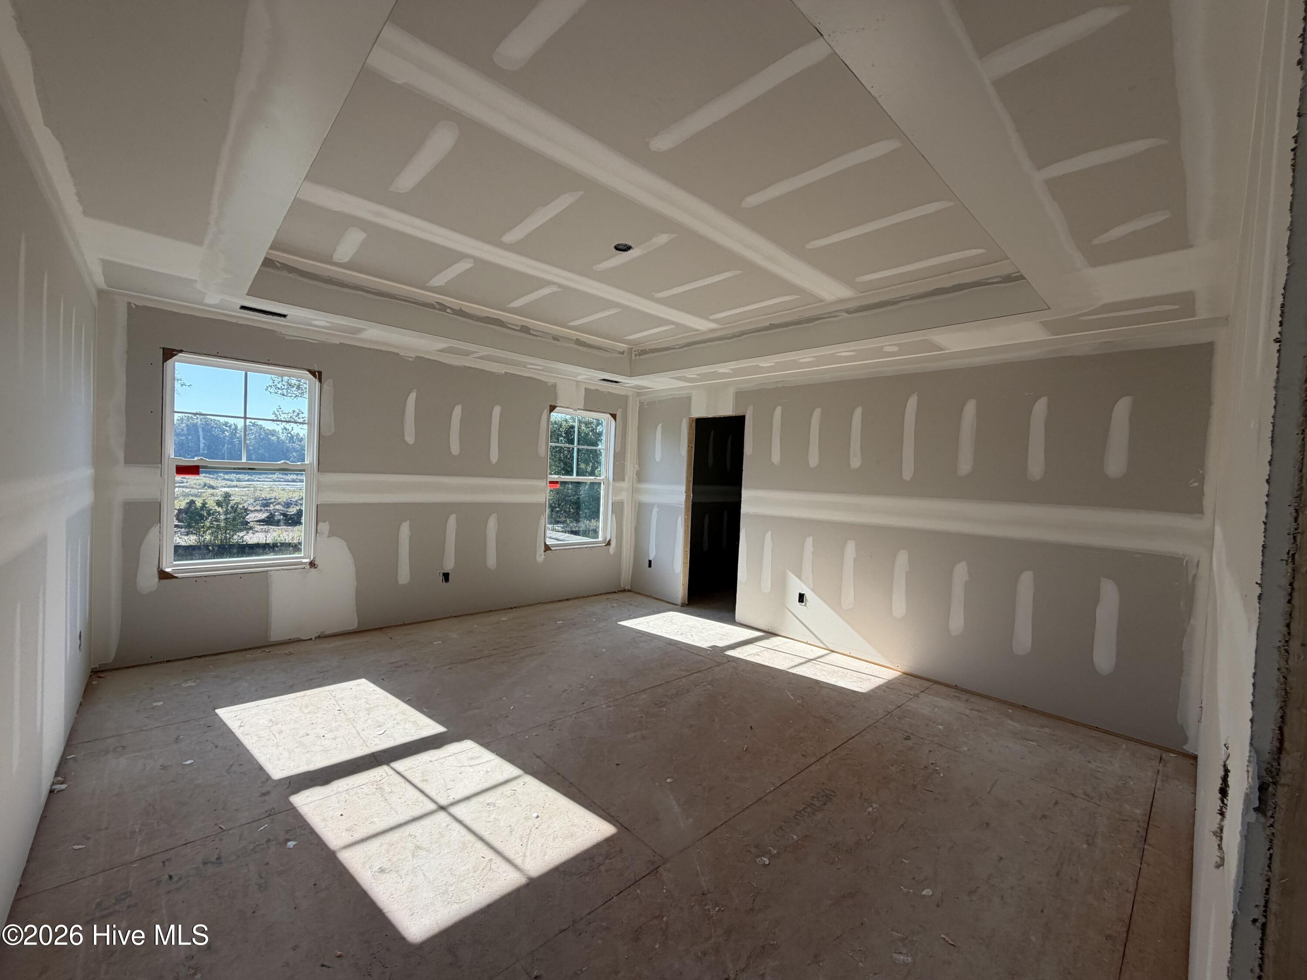
Welcome home to the Moultrie by 70 West Builders! Offering 2,177 square feet of thoughtfully designed living space, this beautiful two-story home features 4 bedrooms and 2.5 bathrooms with a functional layout designed for everyday living and entertaining. The open-concept first floor connects the kitchen, dining area, and family room, creating a welcoming space to gather. The kitchen features ivory cabinetry, sparkling white quartz countertops, and a contrasting island with a warm Sahara stain. Luxury vinyl plank flooring extends throughout the first floor, complemented by craftsman-style trim and crown molding. The family room offers an electric fireplace, while a built-in mudbench adds convenient everyday organization. Upstairs, the spacious owner's suite features a tray ceiling and a soothing accent wall in Sherwin-Williams Liveable Green. Additional highlights include a covered rear porch, an open stair railing, and durable luxury vinyl tile in the laundry room and full bathrooms. With its blend of warm finishes, practical upgrades, and inviting living spaces, the Moultrie offers a wonderful place to call home. Discover the quality and thoughtful design of 70 West Builders!
Additional Features
- County: Onslow
- Days on Market: 0
- Pool: No
- Tax Number: 61a-31
- Water/Sewer: Sewer Connected, Water Connected
- Year Built: 2027
- Property Type: Residential
- Property Sub Type: Single Family Residence
- Tax Year: 2026
- HOA Fees: $595.00
Financial
- Short Sale: Standard
Interior Features
- Cool System: Heat Pump
- Heat System: Heat Pump, Electric
- Interior: Ceiling Fan(s), Pantry
- Room Type: Master Bedroom, Bedroom 1, Bedroom 2, Bedroom 3, Dining Area, Living Room, Dining Room
- Total Rooms: 7
- Levels: Two
- Heating Fuel: Electric
- Full Baths: 2
- 1/2 Baths: 1
- Basement Description: None
Exterior Features
- Fuel Tanks: None
- Parking: Garage
- Roof: Architectural Shingle
- Siding: Vinyl Siding
- Is New Construction: Yes
- Construction: Vinyl Siding,Wood Frame
- Foundation: Slab
- Utilities: Sewer Connected,Water Connected
- Garage Spaces: 2
- Parking Spaces: 2
- Fencing: None
- Exterior: Vinyl Siding
- Patio/Deck Description: Covered,Front Porch,Rear Porch
- Is Horse Property: No
- Zoning: R-10
- Building Total Area (Sq.Ft): 2177
- Road Description: Maintained,Asphalt
- Road Improvements: See Remarks
- View Description: None
Location
- Directions: Gum Branch Road towards Richlands. Right on Quaker Bridge Road, left on Finger Lakes Drive and home is on the right
- Street Number: 708
- County: Onslow
- Latitude: 34.885587
- Longitude: -77.482314
- Marketing City: Jacksonville
Listed by: Stephanie M Osborne from Berkshire Hathaway HomeServices Carolina Premier Properties.