
Location
Agent Comments
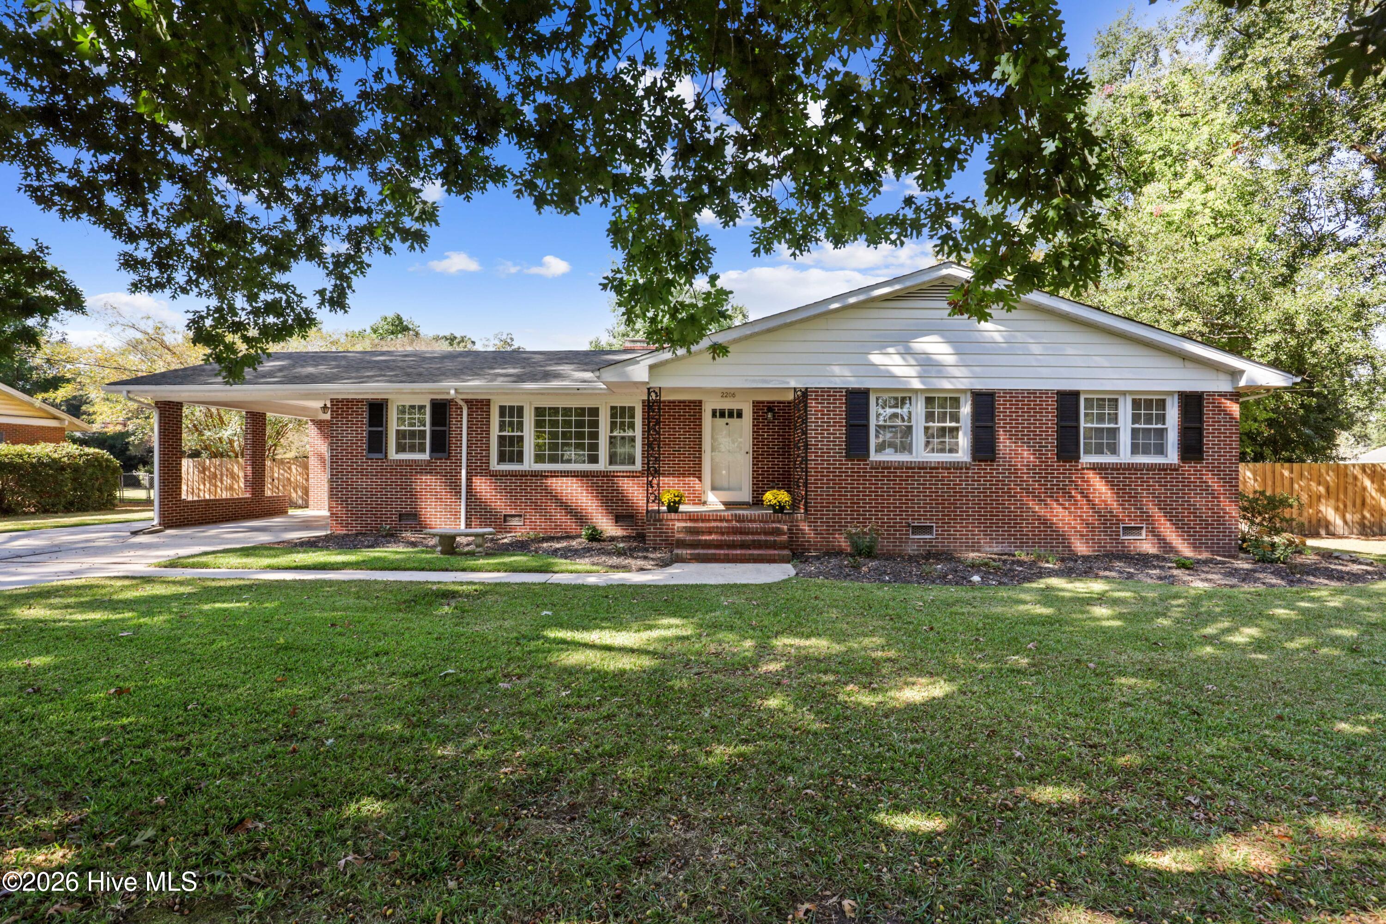
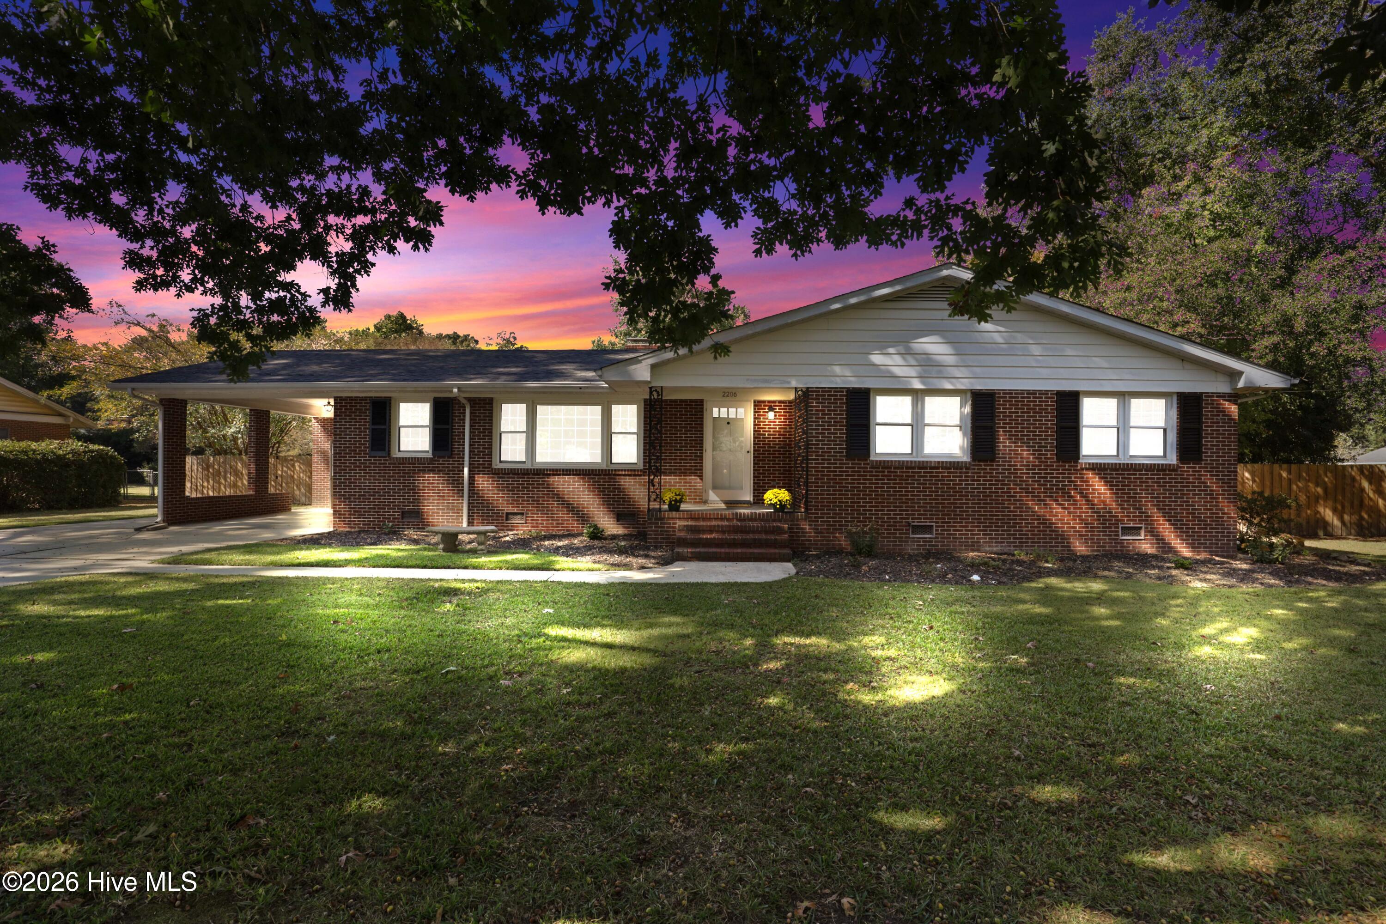
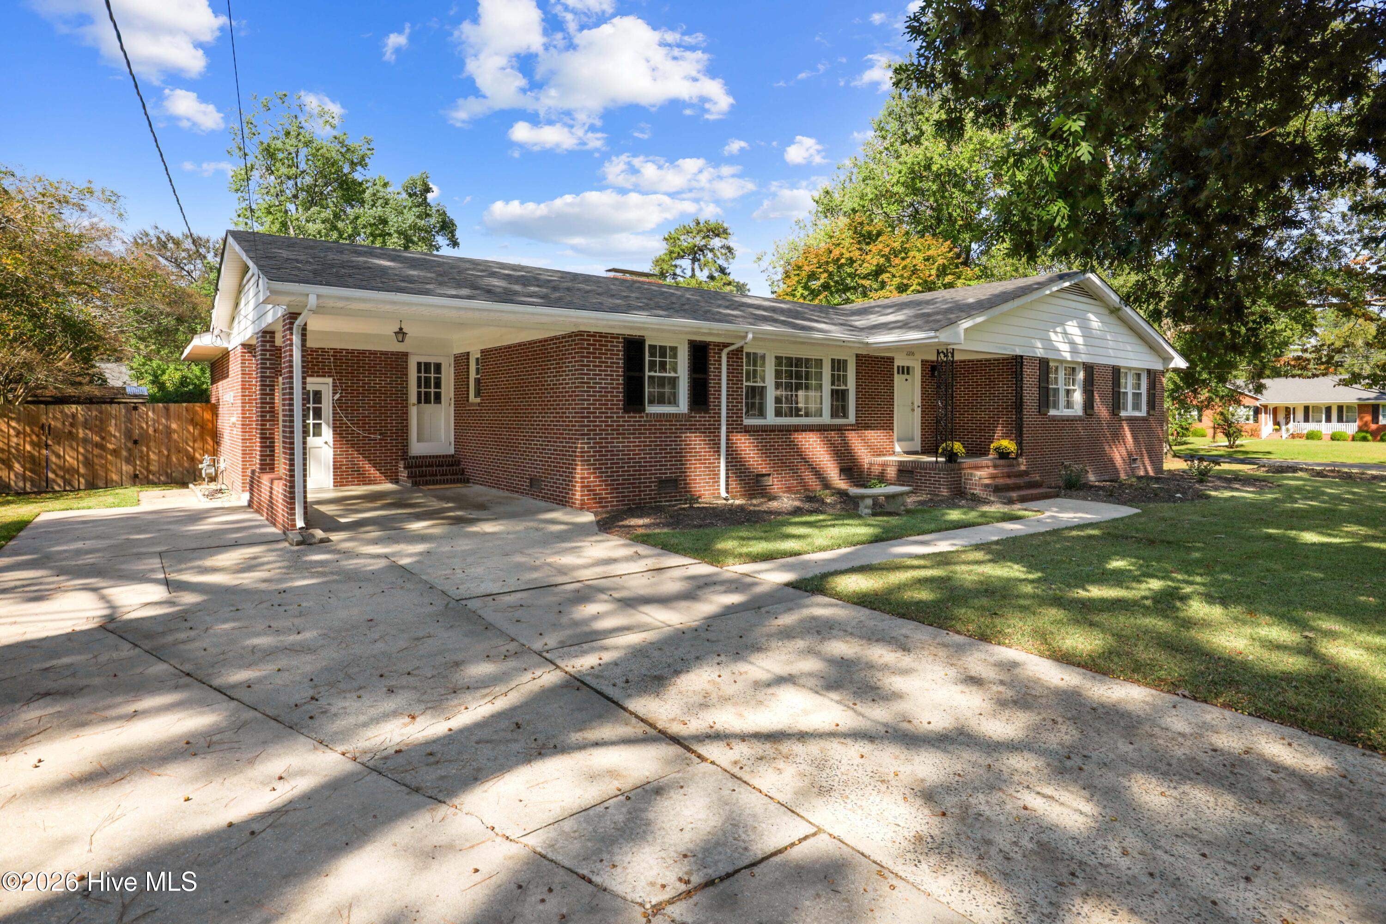
IT'S TIME TO LOVE WHERE YOU LIVE!! This inviting 3-bedroom, 2-bath home is situated on a beautiful corner lot. The interior features a spacious living and dining combination, perfect for entertaining, along with a cozy den complete with a fireplace. The extra-large kitchen is equipped with stainless steel appliances, modern recessed lighting, and convenient access to a large pantry/laundry room, providing plenty of extra space for storage and everyday essentials. Other recent updates include fresh paint throughout, updated bathrooms, and new LVP flooring in the kitchen and den. Enjoy the convenience of a carport and a backyard enclosed with a newly added privacy fence, offering a great space to relax and entertain outdoors and a safe place for children or pets. With its appealing features and recent updates, this home is ready for you to move right in and make it your own.
Amenities
- Built-In Microwave
- Refrigerator
- Dishwasher
- Electric Range
Additional Features
- County: Lenoir
- Days on Market: 0
- Exterior: Storm Doors
- Pool: No
- Tax Number: 2147483647
- Water/Sewer: Natural Gas Connected, Sewer Connected, Water Connected, Fiber Optic
- Year Built: 1963
- Property Type: Residential
- Property Sub Type: Single Family Residence
- Tax Year: 2025
- Tax Amount: $2,333.78
- Unit Type: 3 Bedroom
Financial
- Short Sale: Standard
Interior Features
- Cool System: Central Air
- Floors: LVT/LVP, Carpet, Tile, Vinyl, Wood, Hardwood
- Heat System: Gas Pack, Natural Gas
- Interior: Pantry, Gas Log
- Room Type: Living Room, Dining Area, Den, Master Bedroom, Bedroom 2, Bedroom 3, Laundry
- Total Rooms: 7
- Levels: One
- Heating Fuel: Natural Gas
- Full Baths: 2
- 1/2 Baths: 0
- Furnished: Unfurnished
- Laundry: Dryer Hookup,Washer Hookup,Laundry Room
- Water Heater: Electric
- Attic Description: Pull-Down Stairs
- Basement Description: None
Exterior Features
- Exterior: Storm Doors
- Fuel Tanks: None
- Parking: Concrete
- Roof: Shingle
- Siding: Brick Veneer
- Is New Construction: No
- Construction: Brick Veneer,Wood Frame
- Foundation: Crawl Space
- Water Source: Public
- Septic or Sewer: Municipal Sewer,City of Kinston
- Water Provider: City of Kinston
- Utilities: Natural Gas Connected,Sewer Connected,Water Connected,Fiber Optic
- Garage Spaces: 0
- Parking Spaces: 3
- Fencing: Back Yard,Wood
- Exterior: Brick Veneer
- Patio/Deck Description: Covered,Porch,Rear Porch
- Is Horse Property: No
- Zoning: RA8
- Building Total Area (Sq.Ft): 2090
- Road Description: Maintained,Paved
- Road Improvements: See Remarks
- View Description: None
Location
- Directions: From Vernon Avenue, turn north on Hardee Road. Turn right on Carey Road, then right on Stanton Road. One block on right.
- Street Number: 2206
- County: Lenoir
- Latitude: 35.291878
- Longitude: -77.599871
- Marketing City: Kinston
Listed by: Debra R Lanier from Kinston Realty Group.