
Location
Agent Comments
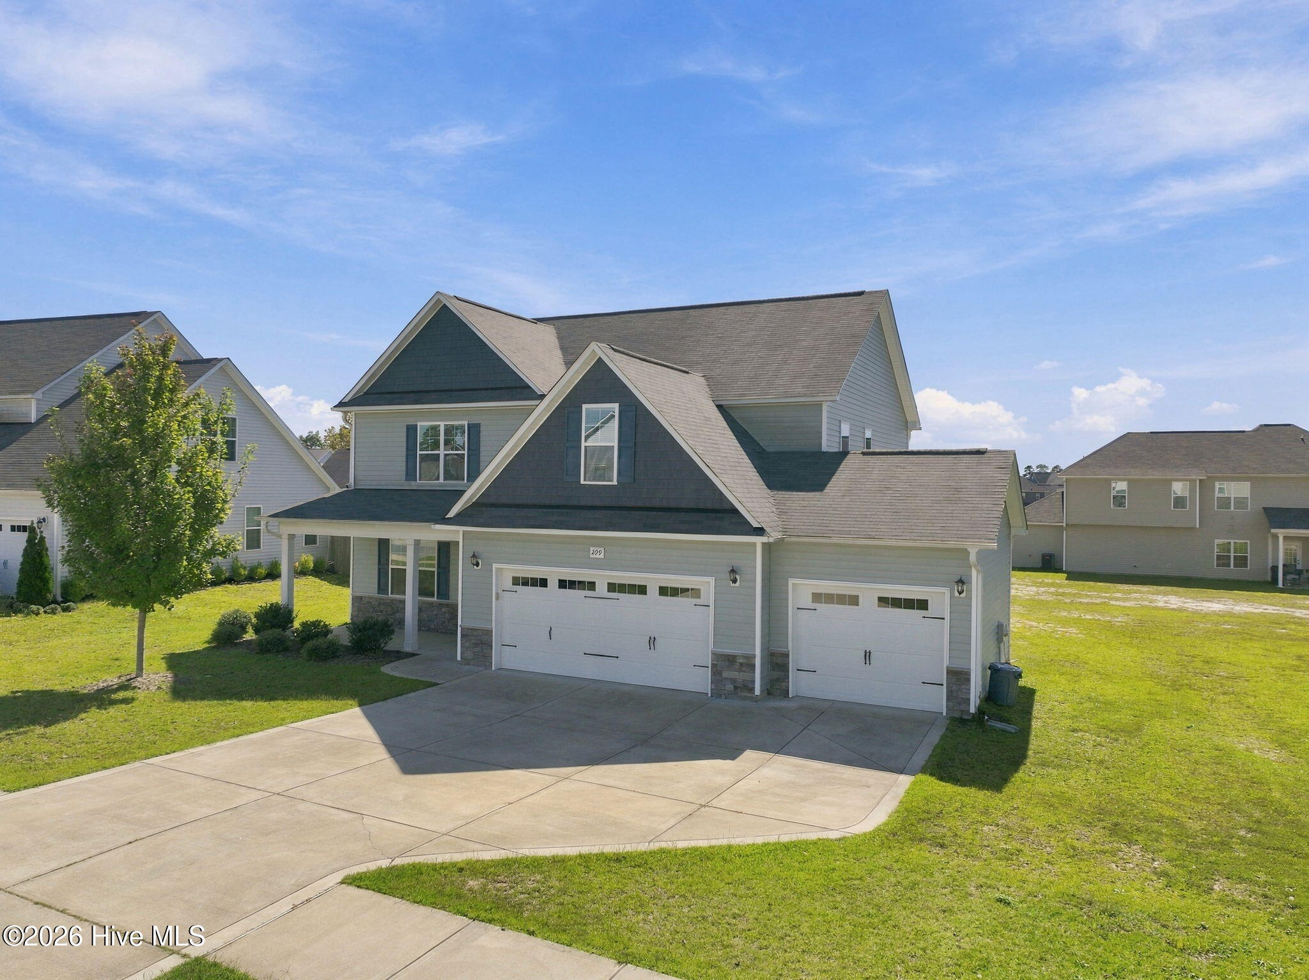
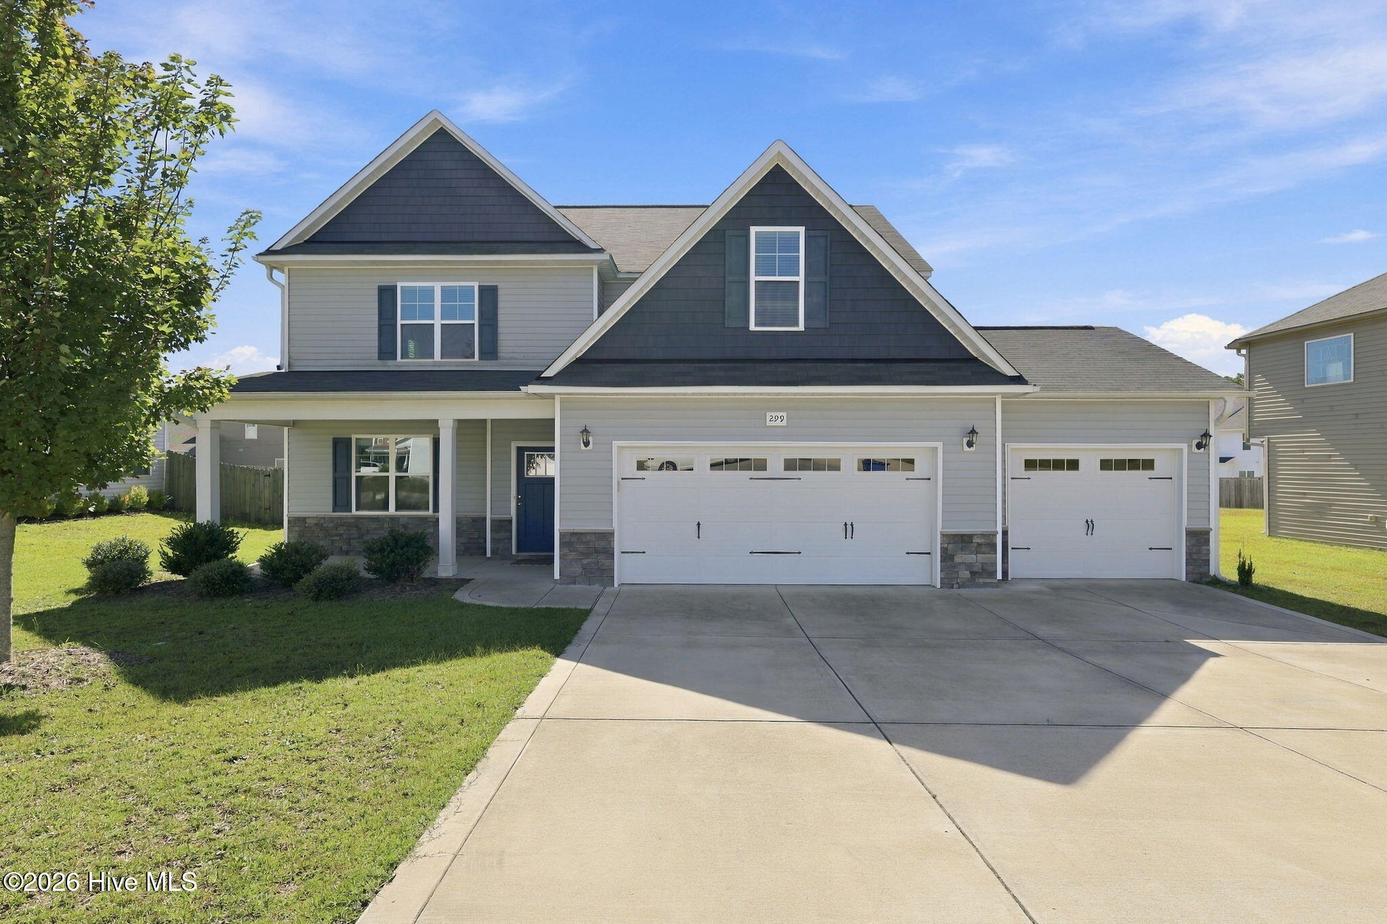
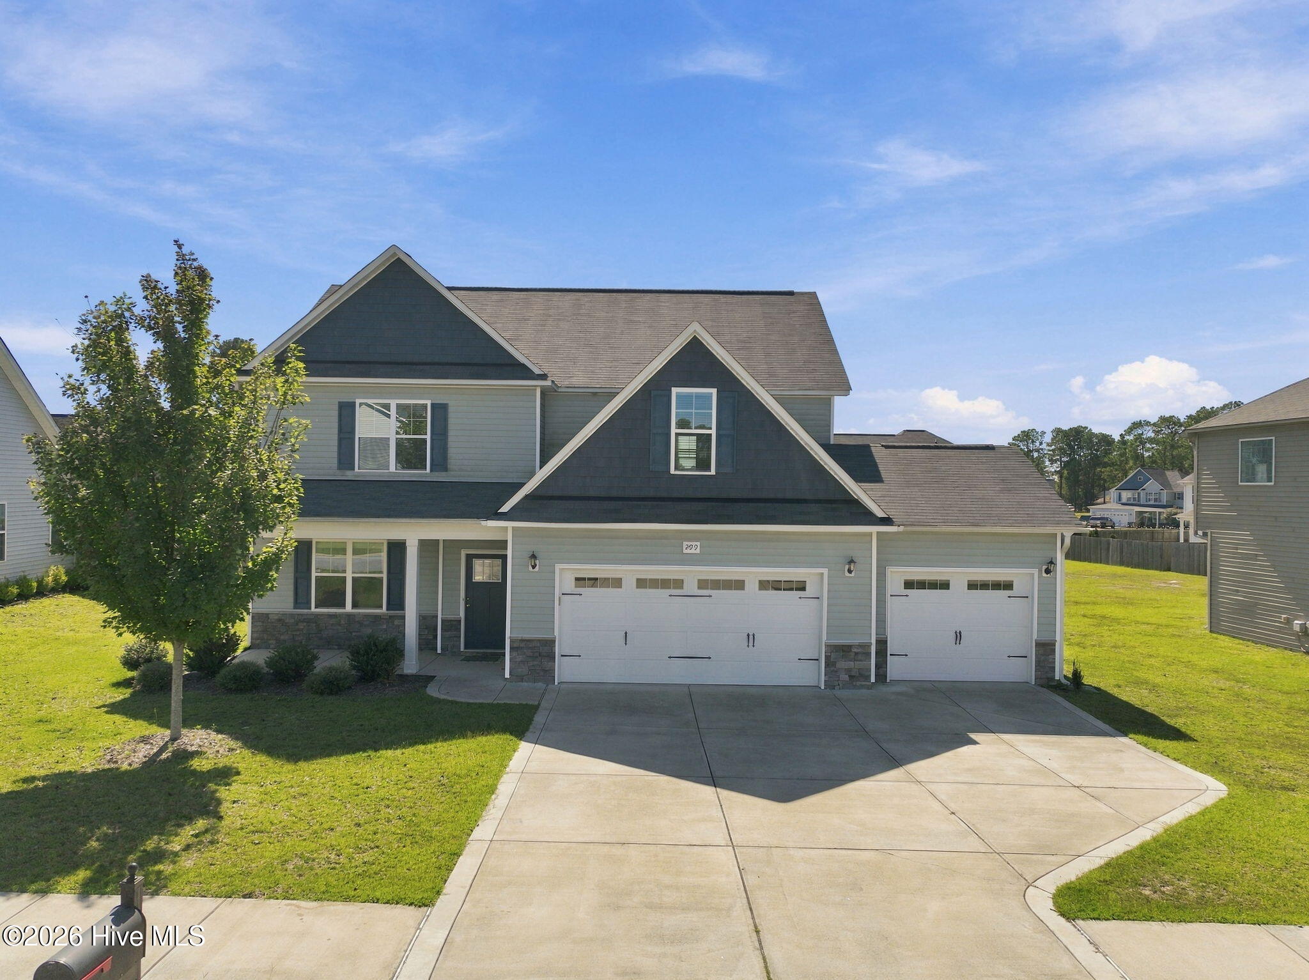
This move-in-ready home offers a fantastic floorplan with plenty of space and privacy for everyone! Featuring spacious bedrooms and a highly desirable 3-car garage, this home has so much to offer. The main level includes a private guest suite with its own bathroom and a separate living area, perfect for guests, extended family, or anyone wanting a little extra privacy. Upstairs, you'll find the remaining generously sized bedrooms, thoughtfully tucked away from the main living areas. Enjoy relaxing on the covered porch, perfect for entertaining or unwinding after a long day! With a great layout designed for comfortable everyday living, this home is ready for its new owners. Enjoy an easy commute to Fort Bragg and a short drive to Southern Pines, shopping, dining, and surrounding areas. Great space, great location, and move-in ready!
Amenities
- Built-In Microwave
- Washer
- Refrigerator
- Range
- Dryer
- Dishwasher
Additional Features
- Association Amenities: None
- County: Hoke
- Days on Market: 1
- Pool: No
- Tax Number: 2147483647
- Water/Sewer: Sewer Connected, Water Connected
- Year Built: 2021
- Property Type: Residential
- Property Sub Type: Single Family Residence
- Tax Year: 2026
- HOA Fees: $264.00
Financial
- Short Sale: Standard
Interior Features
- Cool System: Central Air
- Heat System: Electric, Heat Pump
- Interior: Walk-in Closet(s), Tray Ceiling(s), Solid Surface, Kitchen Island, Ceiling Fan(s), Pantry, Walk-in Shower, Blinds/Shades, Walk-In Closet(s)
- Room Type: Master Bedroom, Bedroom 2, Bedroom 3, Bedroom 4, Bonus Room, Laundry, Living Room, Dining Room, Dining Area, Bathroom 1, Bathroom 2, Bathroom 3
- Total Rooms: 9
- Levels: Two
- Heating Fuel: Electric
- Association Amenities: None
- Full Baths: 3
- 1/2 Baths: 0
- Laundry: Laundry Room
- Water Heater: Electric
- Basement Description: None
Exterior Features
- Fuel Tanks: None
- Parking: Garage Door Opener, Paved, Garage, Parking Pad
- Roof: Composition
- Siding: Vinyl Siding
- Is New Construction: No
- Construction: Vinyl Siding,Wood Frame
- Foundation: Slab
- Utilities: Sewer Connected,Water Connected
- Garage Spaces: 3
- Parking Spaces: 3
- Fencing: None
- Exterior: Vinyl Siding
- Patio/Deck Description: Covered,Patio,Porch
- Is Horse Property: No
- Zoning: R-8
- Building Total Area (Sq.Ft): 2572
- Road Description: City Street,State Road
- Road Improvements: See Remarks
- View Description: None
Location
- Street Number: 299
- County: Hoke
- Latitude: 35.039624
- Longitude: -79.119039
- Marketing City: Raeford
Listed by: Nicole Bowman from Realty World Properties of the Pines.