
Location
Agent Comments
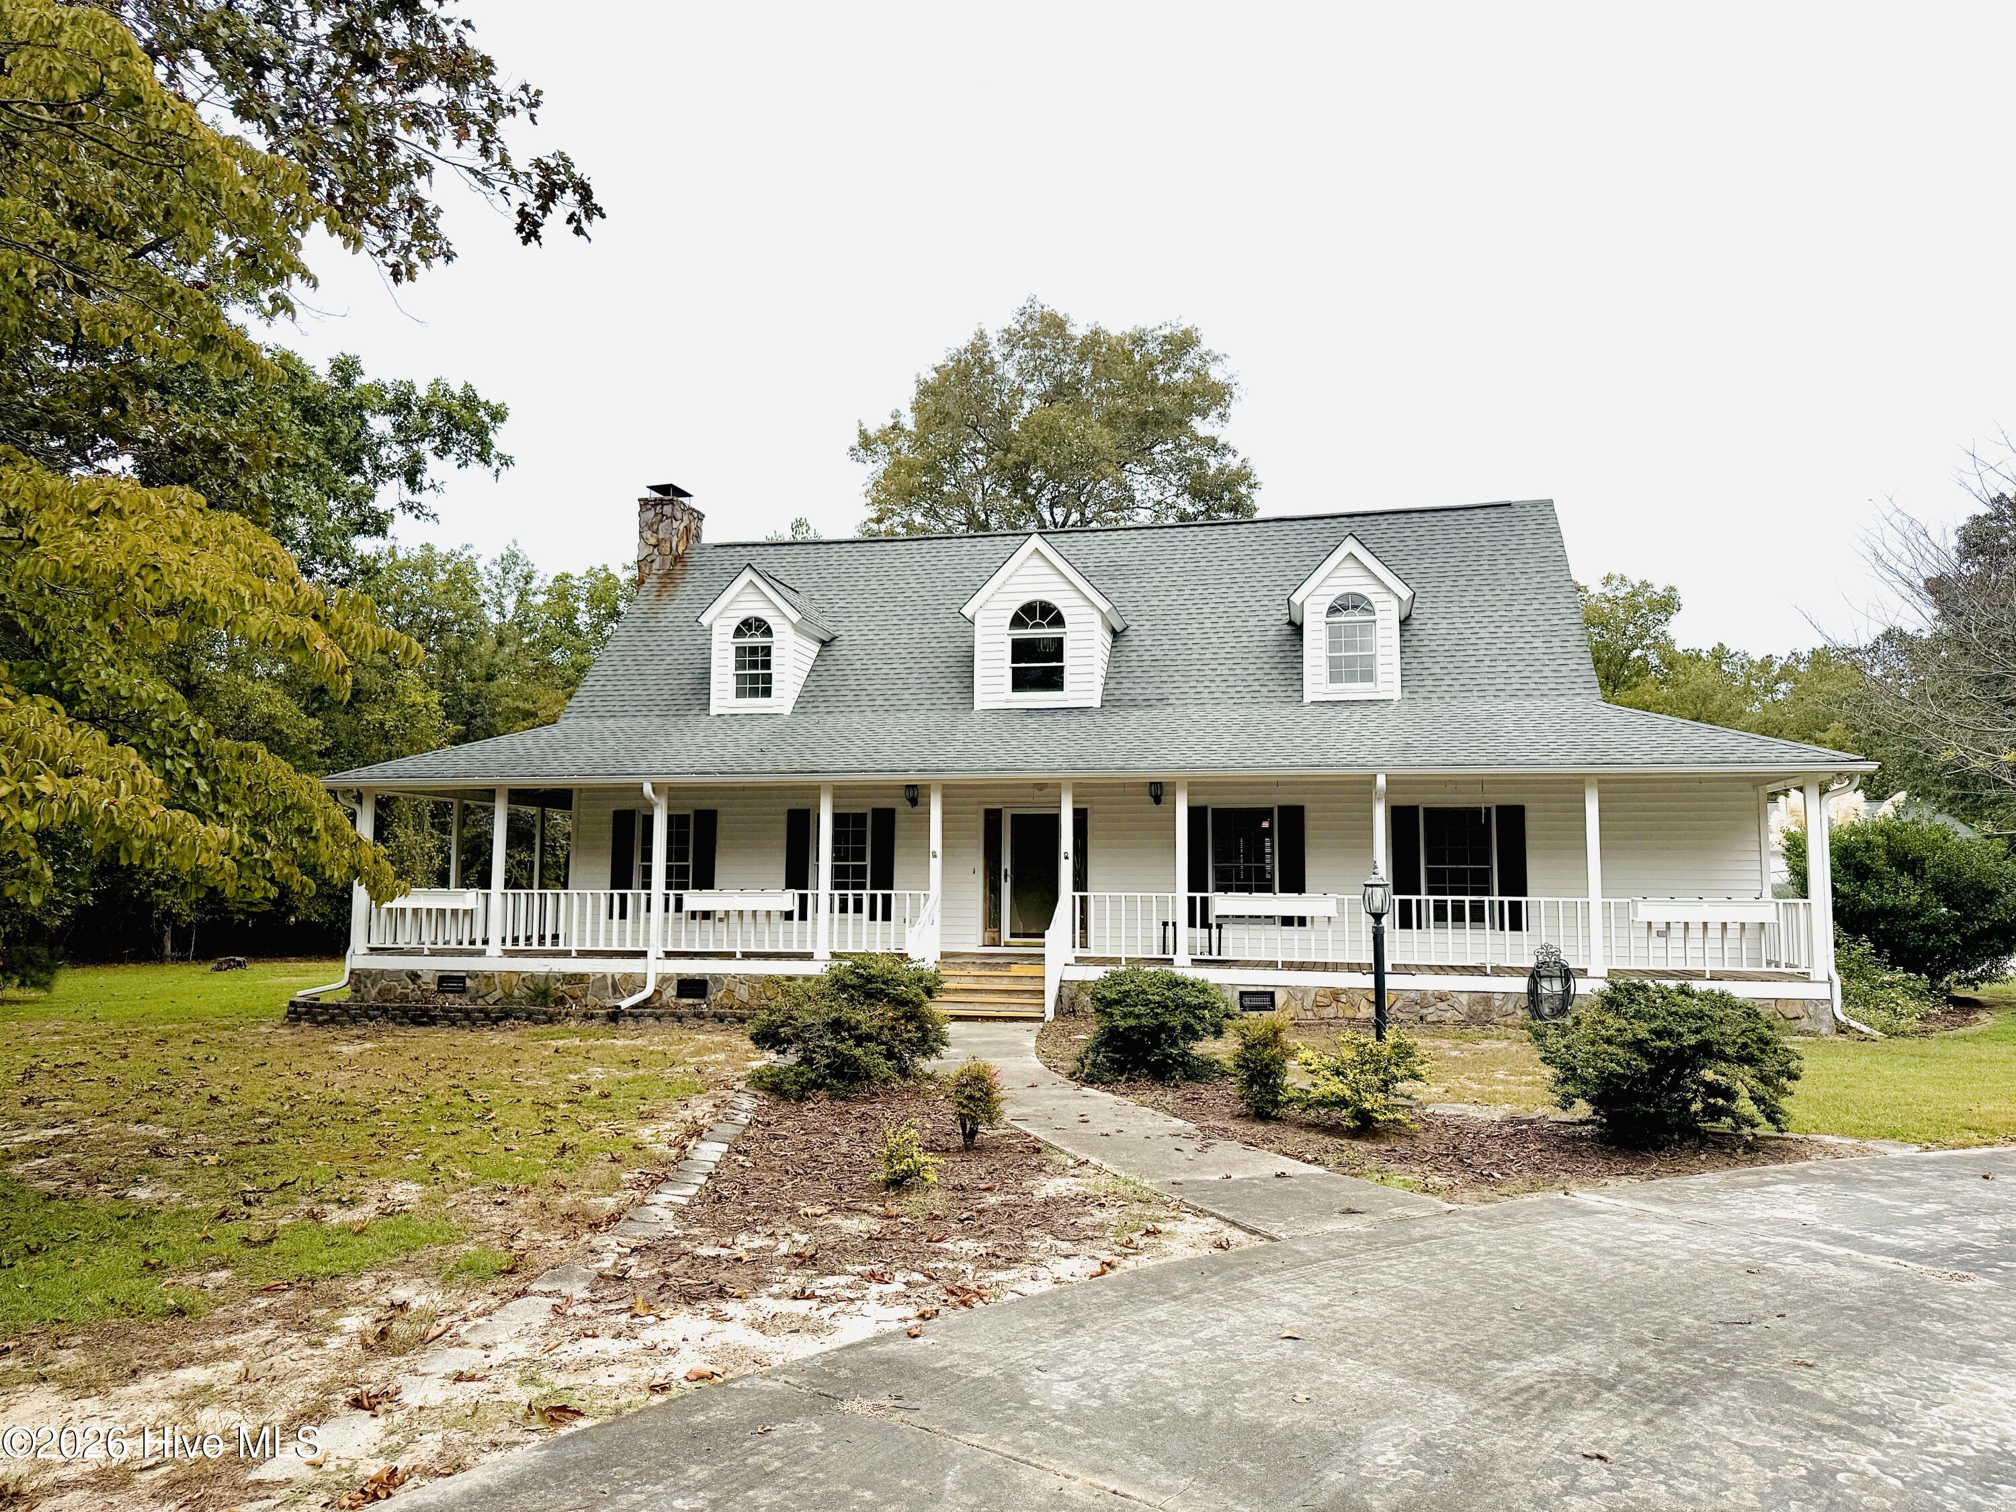
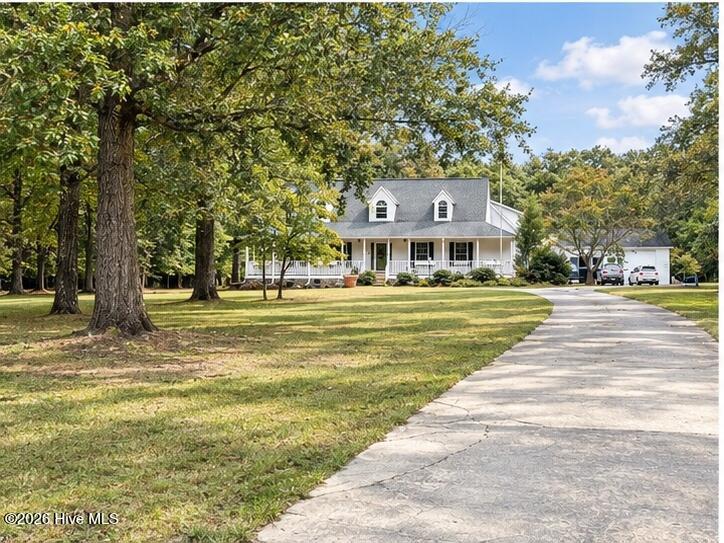
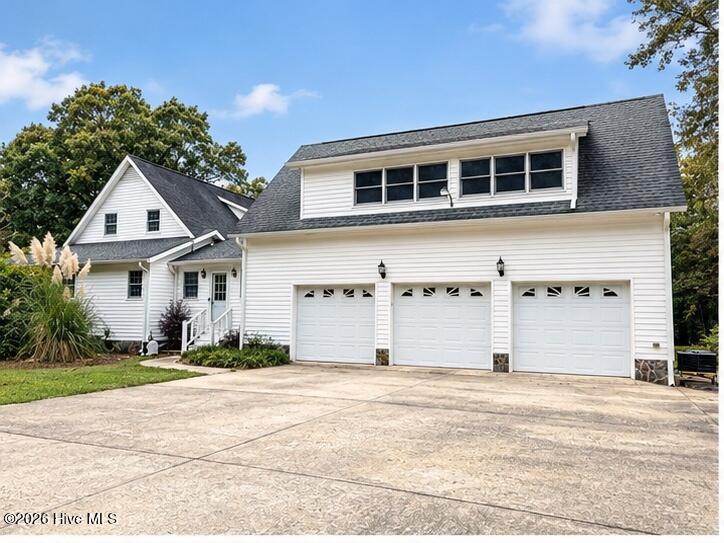
Welcome to this beautiful country home nested on 4.95+/- acres. This charming 2 story home features a classic farmhouse inspired exterior with spacious wrap around porch to catch the morning sunrise. Inside the home offers 3 Bedroom 2.5 bath with comfortable living spaces. Wood fireplace, 3 car garage with loft and half bath that is heated/cooled. This home also offers a screened in back porch, additional 34x50 wired shop with 3 bays and lean-to. Home also comes with a full home generator system.
Amenities
- Gas Oven
- Refrigerator
- Dishwasher
Additional Features
- County: Scotland
- Days on Market: 1
- Pool: No
- Tax Number: 010202 02009
- Water/Sewer: Water Available
- Year Built: 1996
- Property Type: Residential
- Property Sub Type: Single Family Residence
- Tax Year: 2026
- Tax Amount: $2,827.54
Financial
- Short Sale: Standard
Interior Features
- Cool System: Central Air
- Floors: Carpet, Wood
- Heat System: Wood, Fireplace(s), Electric, Forced Air, Natural Gas
- Interior: Ceiling Fan(s)
- Room Type: Master Bedroom, Bedroom 1, Bedroom 2, Dining Room, Dining Area, Great Room, Other, Fnshd Room over Garage
- Total Rooms: 7
- Levels: Two
- Heating Fuel: Electric,Natural Gas,Wood
- Full Baths: 2
- 1/2 Baths: 2
- Laundry: Dryer Hookup,Washer Hookup
- Water Heater: Natural Gas
- Attic Description: Storage
- Basement Description: None
Exterior Features
- Fuel Tanks: None
- Parking: Concrete
- Roof: Shingle,Composition
- Siding: Vinyl Siding
- Is New Construction: No
- Construction: Vinyl Siding,Wood Frame
- Foundation: Crawl Space
- Water Source: Public,Well
- Septic or Sewer: Septic Tank
- Utilities: Water Available
- Garage Spaces: 3
- Parking Spaces: 6
- Fencing: Chain Link,Back Yard
- Exterior: Vinyl Siding
- Patio/Deck Description: Deck,Patio,Porch
- Zoning: R15
- Building Total Area (Sq.Ft): 3034
- Road Description: Concrete
- Road Improvements: See Remarks
- View Description: None
Location
- Street Number: 10941
- County: Scotland
- Latitude: 34.753537
- Longitude: -79.528021
Listed by: Jenna O'Neal from Stateline Realty and Property Management LLC.