
Location
Agent Comments
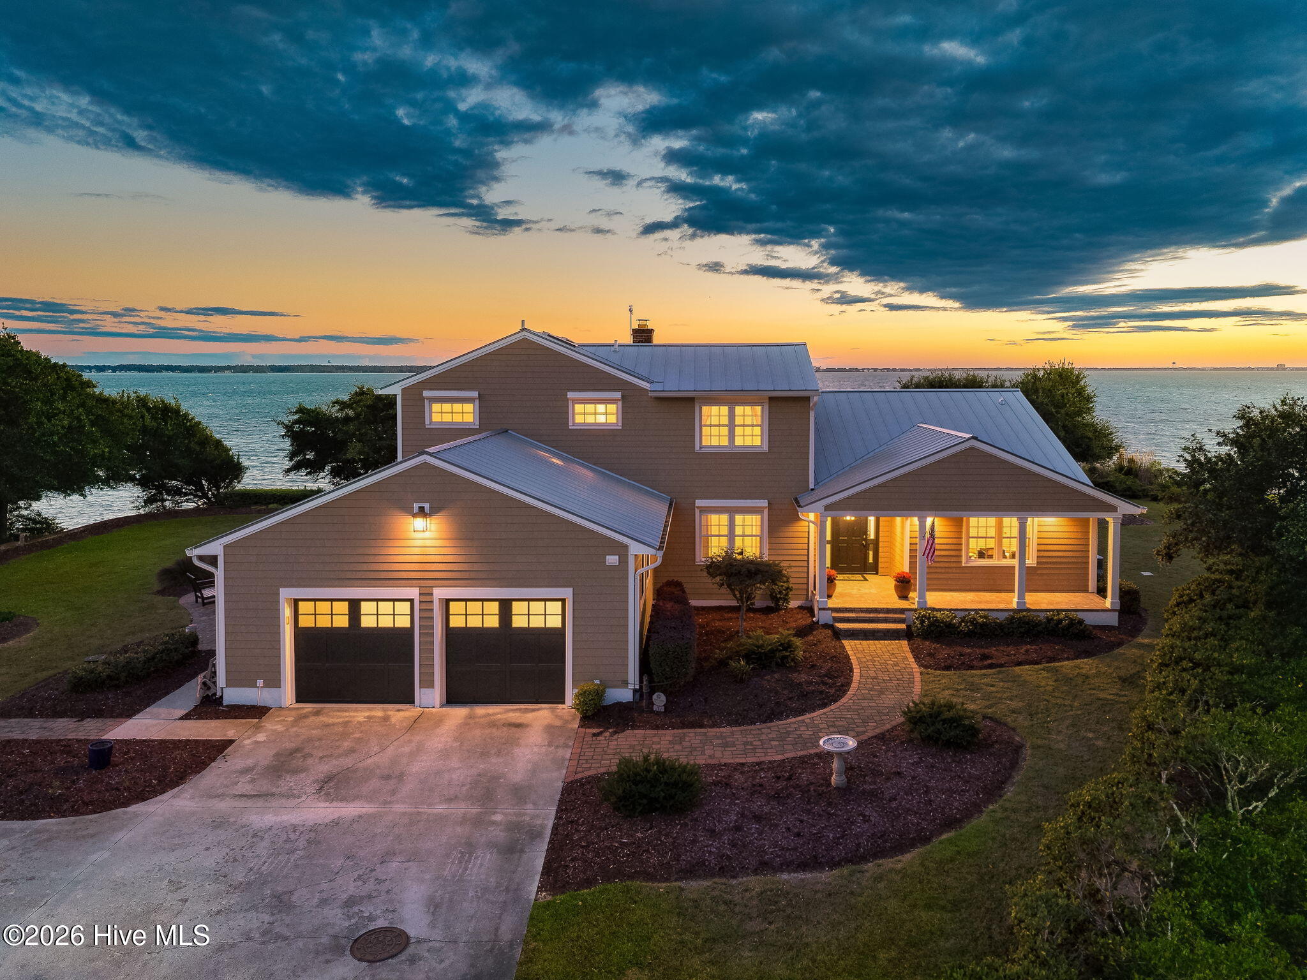
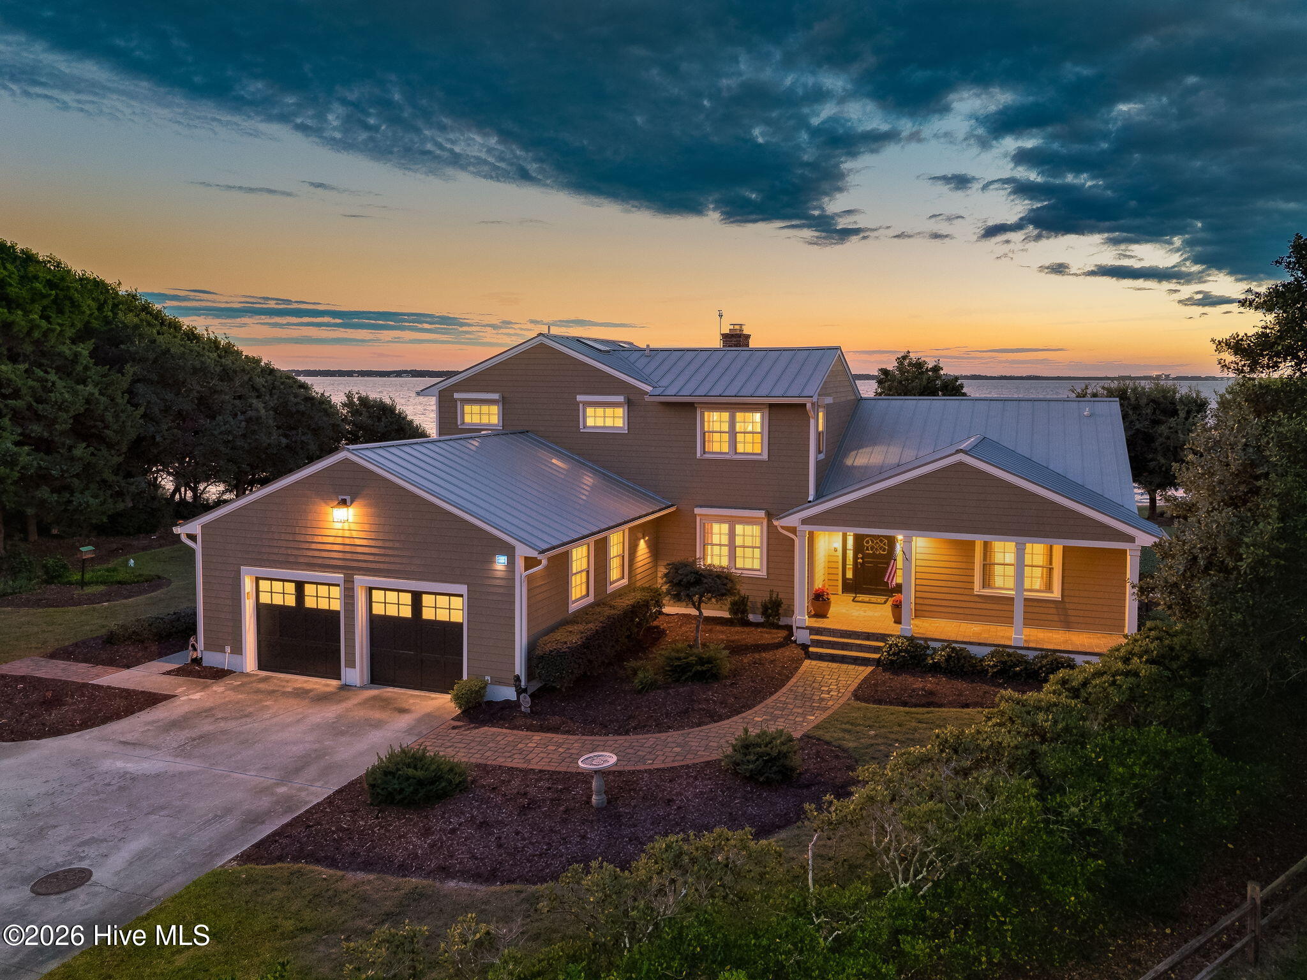
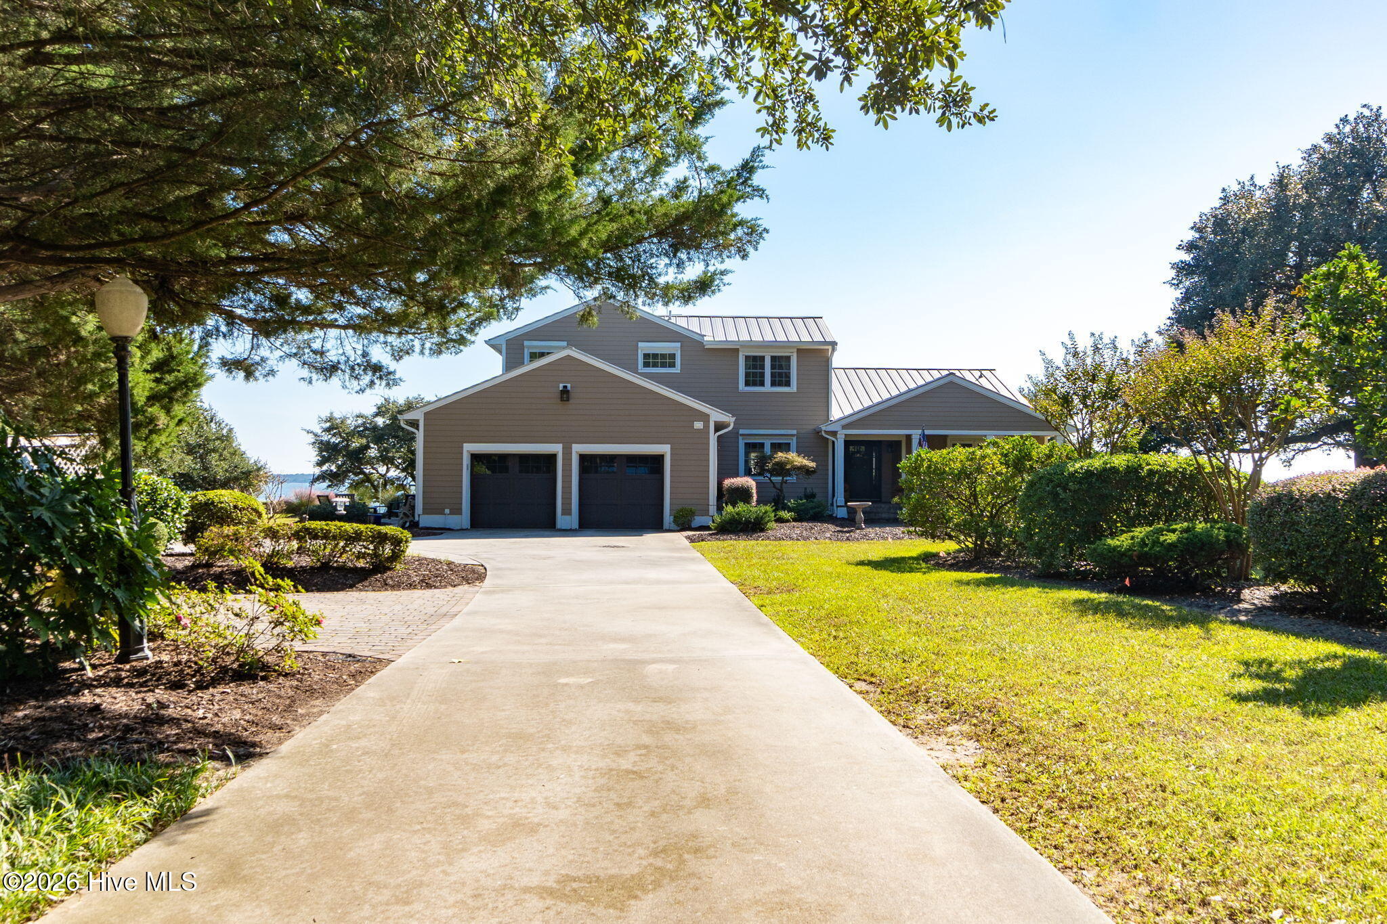
Grand in its setting yet intimate in its charm, this is waterfront coastal living at its finest. Nestled along the shores of Bogue Sound on more than 1.5 acres of beautifully landscaped grounds, this extraordinary waterfront estate captures the very essence of gracious Southern coastal living, where timeless elegance, natural beauty, and the comforts of home come together effortlessly.202 Bogue Drive and the adjoining buildable lot at 204 Bogue Drive offer mature landscaping, terraced stone walls, charming stone patios, and expansive outdoor living spaces that encompass the warm glow of spectacular Bogue Sound sunsets, creating a setting that feels refined, private and wonderfully welcoming. Inside, the home is every bit as inviting as its surroundings. Rich hardwood floors, beautiful natural light, and expansive windows framing sweeping water views lend a sense of warmth and timeless character throughout. Whether gathered around the fireplace, hosting family and friends, or simply enjoying a quiet afternoon with a view, this is a home meant to be lived in and loved. Life on the water is equally exceptional. A private dock invites you to enjoy the beauty of Bogue Sound just steps from home, while a separately deeded boat slip, #15 at Brandywine Bay Marina, is included in the sale, providing a protected place for a vessel up to 35 feet. The adjoining buildable lot offers an extraordinary opportunity for additional privacy, future possibilities, or simply the luxury of enjoying the property's expansive natural setting.Beyond its beauty, the home offers thoughtful features including a metal roof, encapsulated crawlspace, hurricane shutters, and an elevated setting outside the designated flood zone. Residents also enjoy access to community amenities including a swimming pool and tennis courts. Conveniently located near Highways 24 and 70, the property offers easy access to shopping, dining, recreation, and the beautiful beaches of the Crystal Coast.A home where understated luxury meets genuine warmth, where gathering with loved ones comes naturally, and where the beauty of the waterfront becomes part of everyday life.
Amenities
- Electric Oven
- Built-In Microwave
- Water Softener
- Refrigerator
- Ice Maker
- Disposal
- Dishwasher
Additional Features
- Association Amenities: Boat Dock,Community Pool,Gated,Maintenance Common Areas,Maintenance Roads,Street Lights,Tennis Court(s)
- County: Carteret
- Days on Market: 0
- Exterior: Shutters - Board/Hurricane
- Pool: No
- Tax Number: 2147483647
- Waterfront Features: Bulkhead, Deeded Water Access, Sound Side, Water Access Comm
- Water/Sewer: Sewer Connected, Water Connected, See Remarks
- Year Built: 1989
- Property Type: Residential
- Property Sub Type: Single Family Residence
- Tax Year: 2025
- HOA Fees: $187.00
Financial
- Short Sale: Standard
Interior Features
- Cool System: Central Air
- Floors: Carpet, Tile, Hardwood
- Heat System: Electric, Heat Pump
- Interior: Master Downstairs, Central Vacuum, Walk-in Closet(s), Vaulted Ceiling(s), High Ceilings, Entrance Foyer, Mud Room, Solid Surface, Whirlpool, Kitchen Island, Ceiling Fan(s), Pantry, Wet Bar, Blinds/Shades, Eat-in Kitchen, Gas Log, Walk-In Closet(s)
- Room Type: Master Bedroom, Bedroom 2, Bedroom 3, Living Room, Dining Room, Other, Family Room, Laundry
- Total Rooms: 8
- Levels: Two
- Heating Fuel: Electric
- Association Amenities: Boat Dock,Community Pool,Gated,Maintenance Common Areas,Maintenance Roads,Street Lights,Tennis Court(s)
- Full Baths: 3
- 1/2 Baths: 1
- Furnished: Unfurnished
- Laundry: Laundry Room,Utility Sink
- Water Heater: Electric
- Basement Description: None
Exterior Features
- Exterior: Shutters - Board/Hurricane
- Fuel Tanks: None
- Parking: Workshop in Garage, Garage Faces Front, Additional Parking, Paved, Garage, Storage
- Roof: Metal
- Siding: Fiber Cement
- Waterfront Feature: Bulkhead,Deeded Water Access,Sound Side,Water Access Comm
- Is New Construction: No
- Construction: Fiber Cement,Wood Frame
- Foundation: Crawl Space
- Water Source: Community Water,Well
- Septic or Sewer: Community Sewer
- Utilities: Sewer Connected,Water Connected,See Remarks
- Garage Spaces: 2
- Parking Spaces: 2
- Fencing: None
- Exterior: Fiber Cement
- Patio/Deck Description: Open,Covered,Deck,Patio,Porch,Front Porch
- Zoning: R-15
- Building Total Area (Sq.Ft): 3450
- Road Description: Private Road,Paved
- Road Improvements: Sound Front
- View Description: ICW,Sound,Water
Location
- Directions: From Highway 70 turn onto Highway 24, Left on Bay Drive, Right on Bogue Drive, House is on the right
- Street Number: 202 & 204
- County: Carteret
- Latitude: 34.728153
- Longitude: -76.832356
- Marketing City: Morehead City
Listed by: Emily Baran Prohovich from Baran Properties.