
Location
Agent Comments
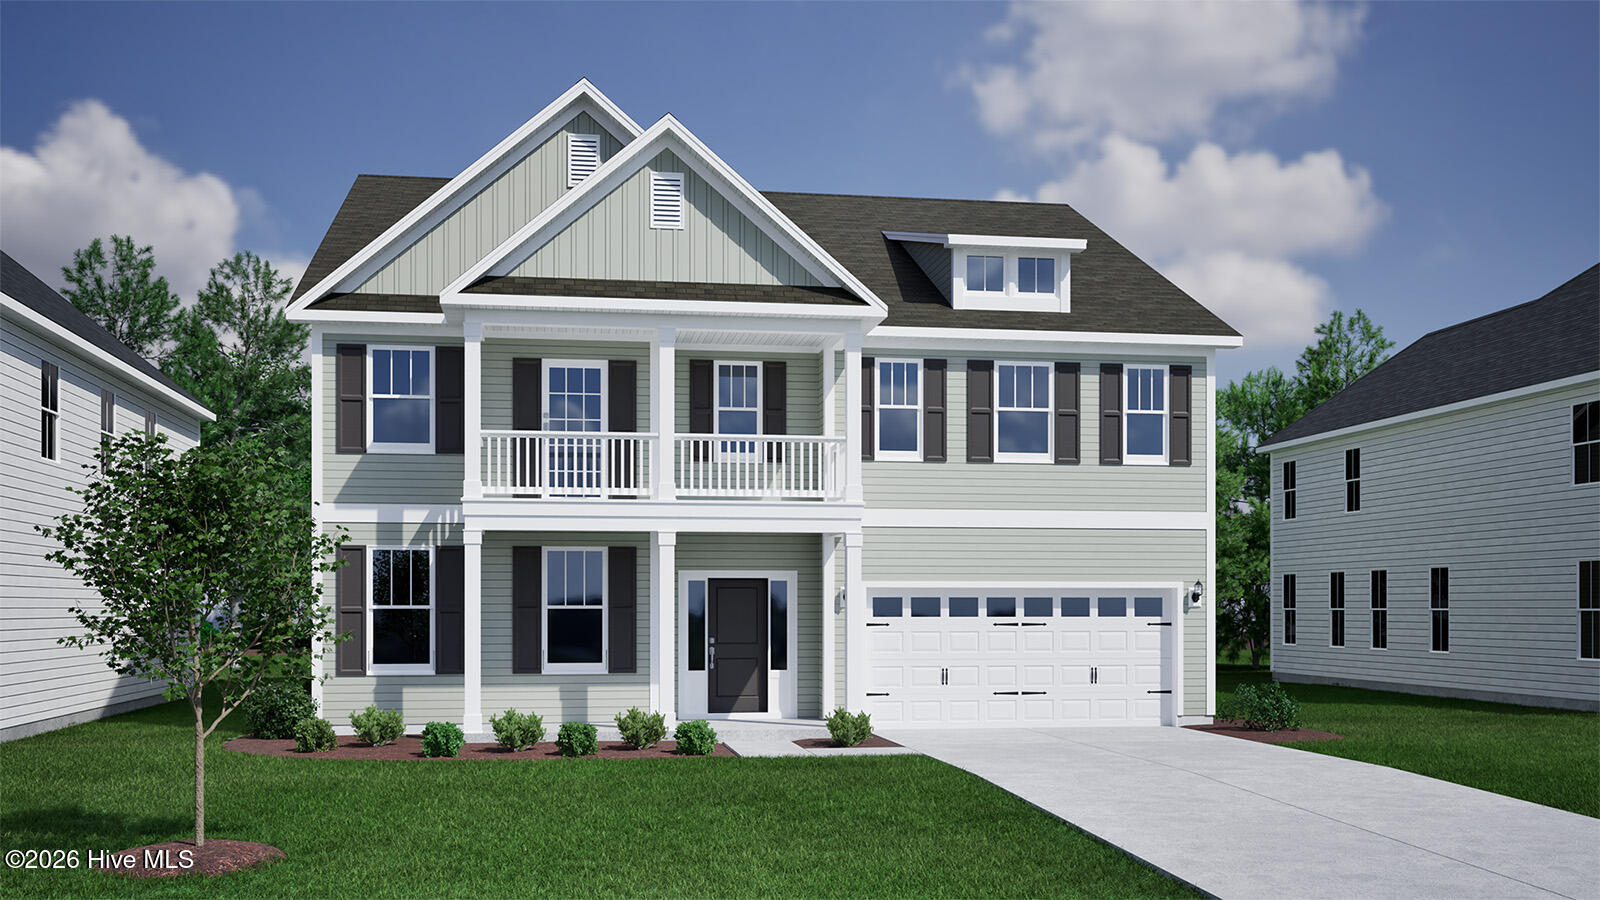
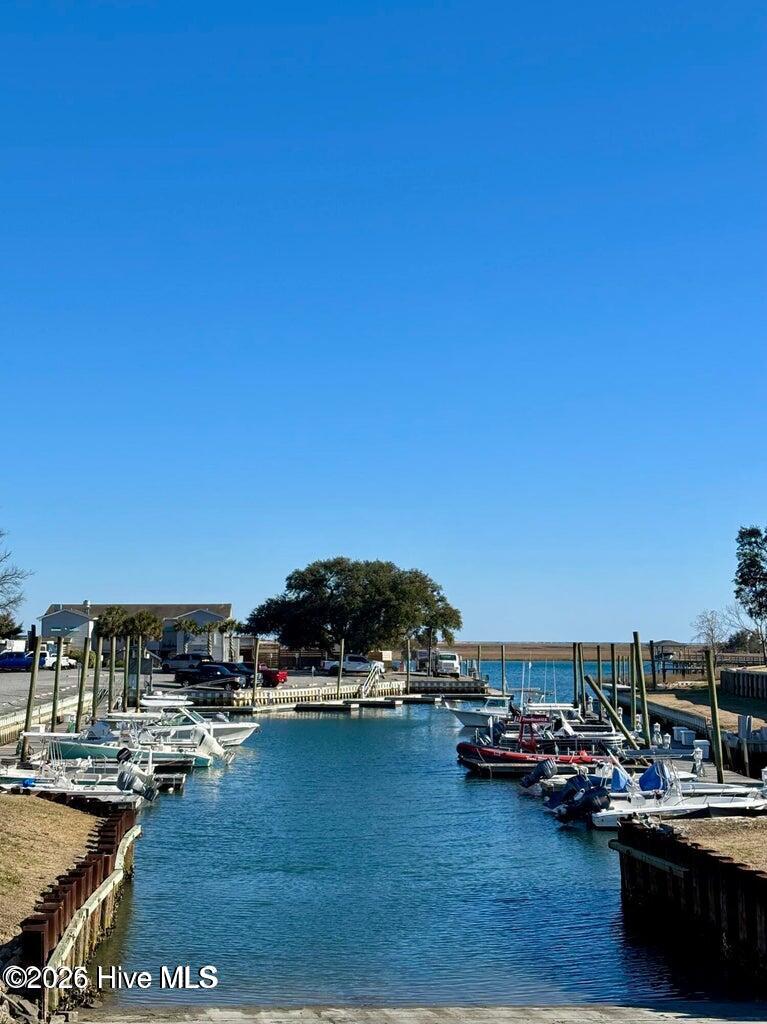
The Yates II is a two-story home with five bedrooms and four and one-half baths. There is a guest bedroom on the first floor. There is a convenient passthrough leading from the dining room to the kitchen with lots of storage. The great room has a beautiful, coffered ceiling with a fireplace and enlarged covered porch. An office and powder bath completes the first floor. Four bedrooms are located upstairs, including the primary suite with luxury bath. The luxurious primary suite dual closets with a vestibule and a luxury bath including a free-standing tub and tile shower. The large laundry room is also conveniently located upstairs with a linen closet and folding table and laundry sink. Bedrooms two and three share a Jack-and-Jill bath and Bedroom four has access to its own bath. All bedrooms have spacious walk-in closets. An open loft is for all to enjoy. Scotts Hill Village offers an unbeatable Wilmington location near the Intracoastal Waterway, shopping, dining and medical.
Amenities
- Gas Cooktop
- Built-In Microwave
- Built-In Gas Oven
- Dishwasher
Additional Features
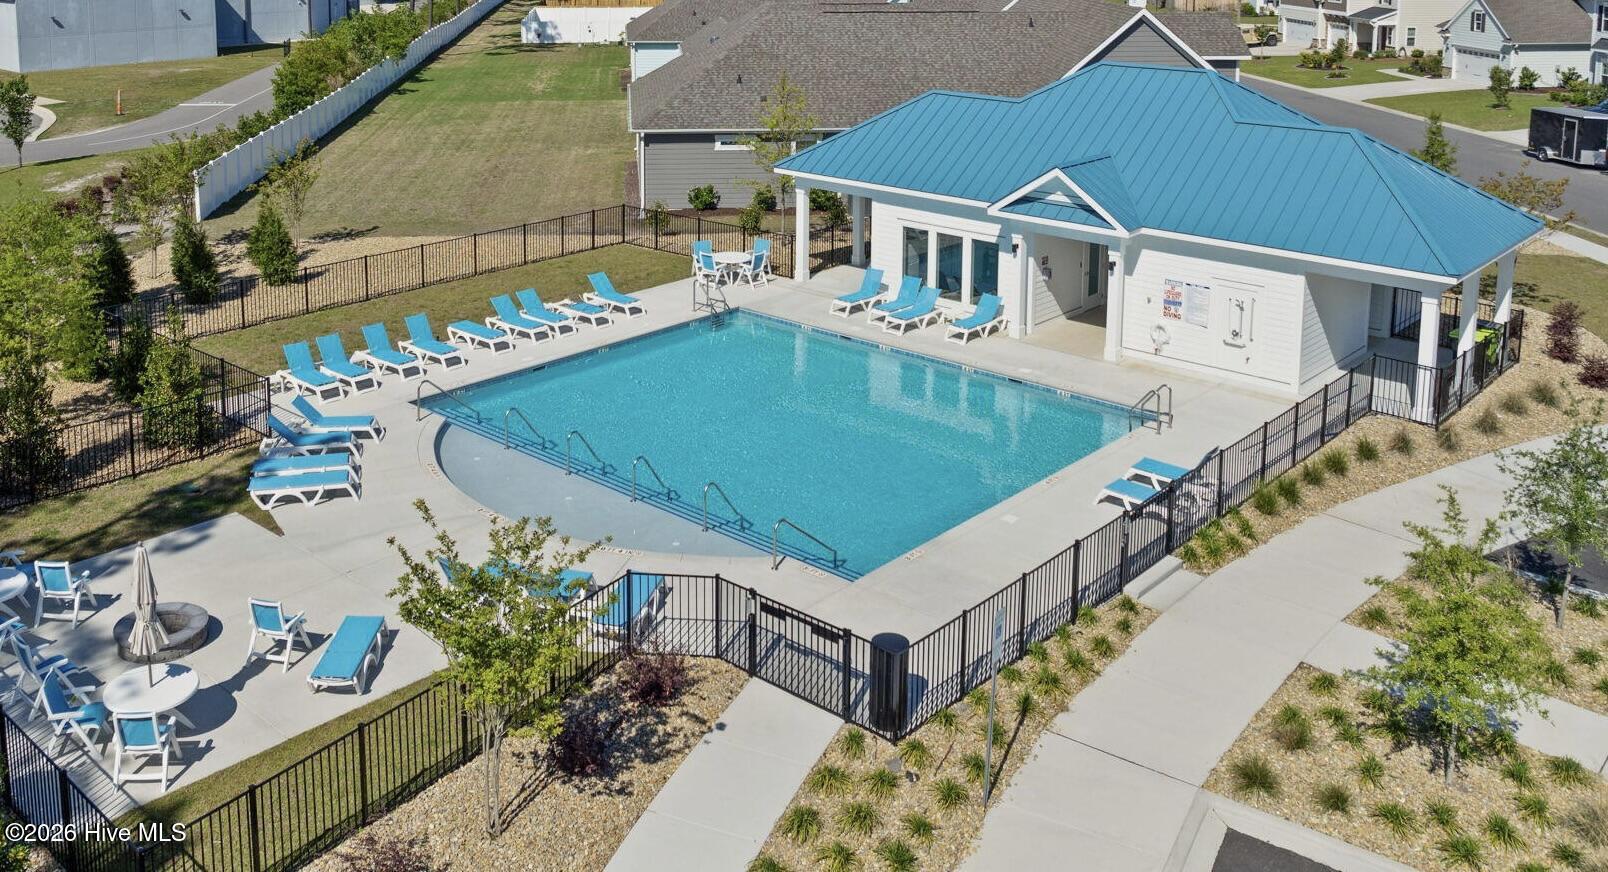
- Association Amenities: Community Pool,Maintenance Common Areas,Maintenance Roads,Management,Sidewalks,Street Lights,Termite Bond,Trail(s),Trash
- County: New Hanover
- Days on Market: 0
- Pool: No
- Tax Number: 3270-45-1548-0000
- Water/Sewer: Natural Gas Connected, Sewer Connected, Underground Utilities, Water Connected
- Year Built: 2026
- Property Type: Residential
- Property Sub Type: Single Family Residence
- HOA Fees: $1,080.00
Financial
- Short Sale: Standard
Interior Features
- Cool System: Central Air, Zoned, Heat Pump
- Heat System: Gas Pack, Heat Pump, Fireplace(s), Electric, Natural Gas, Zoned
- Interior: Walk-in Closet(s), High Ceilings, Kitchen Island, Pantry, Walk-in Shower, Walk-In Closet(s)
- Room Type: Master Bedroom, Bedroom 2, Bedroom 3, Bedroom 4, Bedroom 5, Loft, Dining Area, Family Room, Office, Laundry, Dining Room, Other
- Total Rooms: 11
- Levels: Two
- Heating Fuel: Electric,Natural Gas
- Association Amenities: Community Pool,Maintenance Common Areas,Maintenance Roads,Management,Sidewalks,Street Lights,Termite Bond,Trail(s),Trash
- Full Baths: 4
- 1/2 Baths: 1
- Laundry: Laundry Room
- Water Heater: Natural Gas,Tankless
- Basement Description: None
Exterior Features
- Fuel Tanks: None
- Parking: Garage Faces Front, Attached, Concrete, Garage
- Roof: Architectural Shingle
- Siding: Fiber Cement
- Is New Construction: Yes
- Construction: Fiber Cement,Wood Frame
- Foundation: Slab
- Water Source: Public
- Septic or Sewer: Municipal Sewer,Cape Fear Public Utility Authority
- Water Provider: Cape Fear Public Utility Authority
- Utilities: Natural Gas Connected,Sewer Connected,Underground Utilities,Water Connected
- Garage Spaces: 2
- Parking Spaces: 2
- Fencing: None
- Exterior: Fiber Cement
- Patio/Deck Description: Covered,Porch,Front Porch
- Zoning: R-15
- Building Total Area (Sq.Ft): 4149
- Road Description: Private Road,Maintained,Paved
- Road Improvements: See Remarks
- View Description: None
Location
- Directions: Traveling North on Hwy 17, take a right onto Scotts Hill Loop Rd. Take a right onto Pandion Dr. Then take a left on Sidbury Park Lane and home will be the last one on the left.
- Street Number: 8933
- County: New Hanover
- Latitude: 34.309044
- Longitude: -77.762482
Listed by: Renee S Britt from Mungo Homes.