
Location
Agent Comments
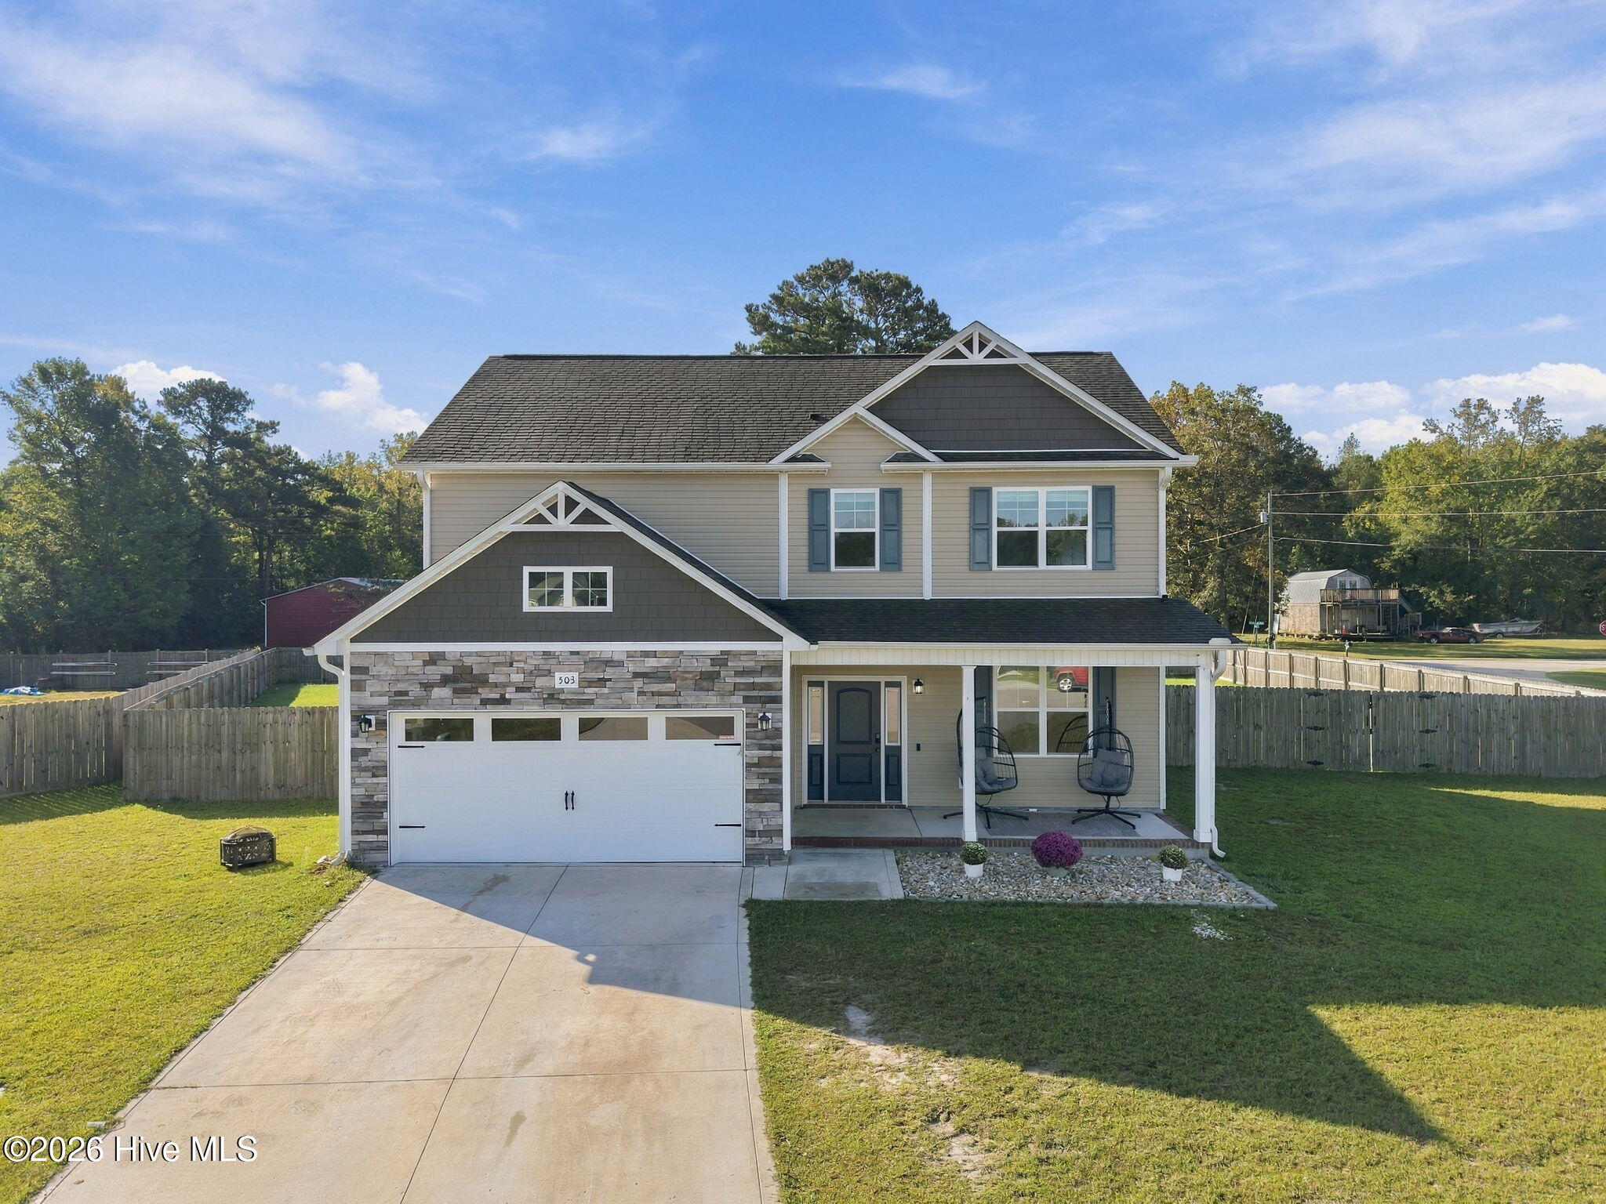
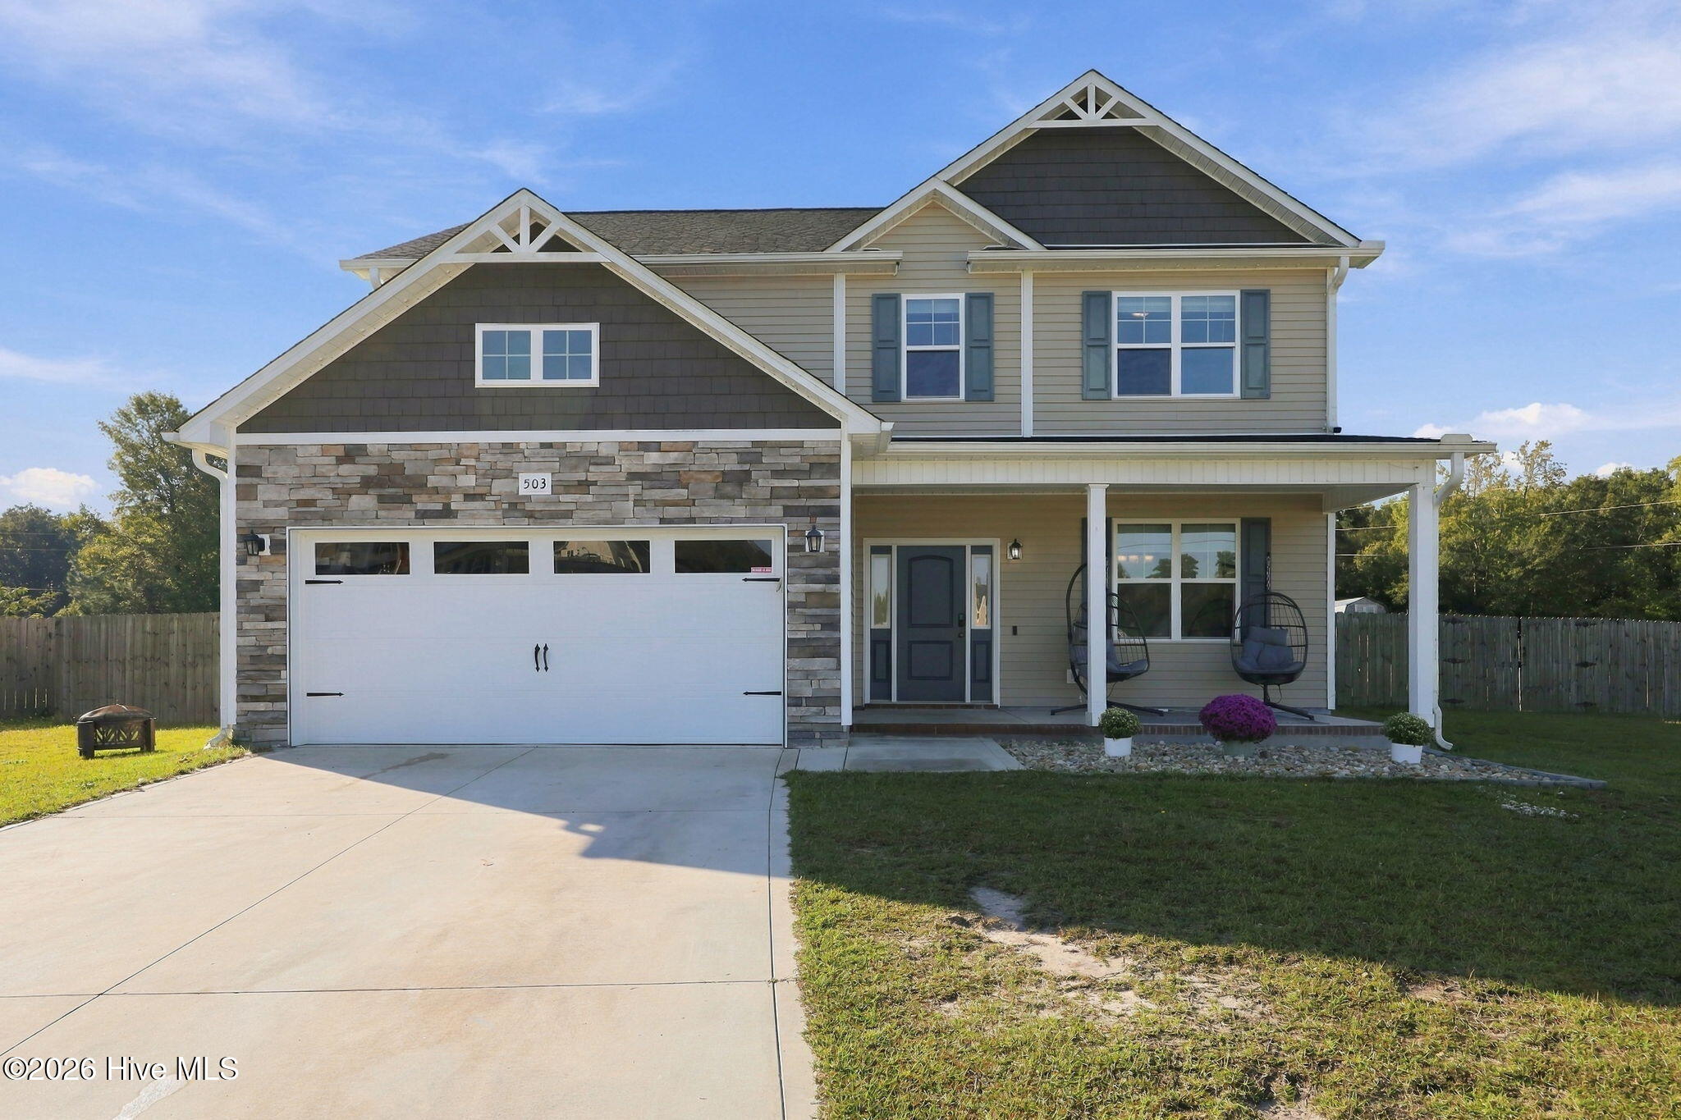
Welcome home to this spacious two-story home in the Gould Farm community of Jacksonville! Offering 3 bedrooms, 2.5 bathrooms plus a bonus room, this home features a functional layout with room to spread out. The main living area flows into the kitchen and dining space, creating a welcoming setting for everyday living and entertaining. The kitchen offers generous cabinet and counter space. The primary suite provides a walk-in closet and private bath featuring a walk-in shower.
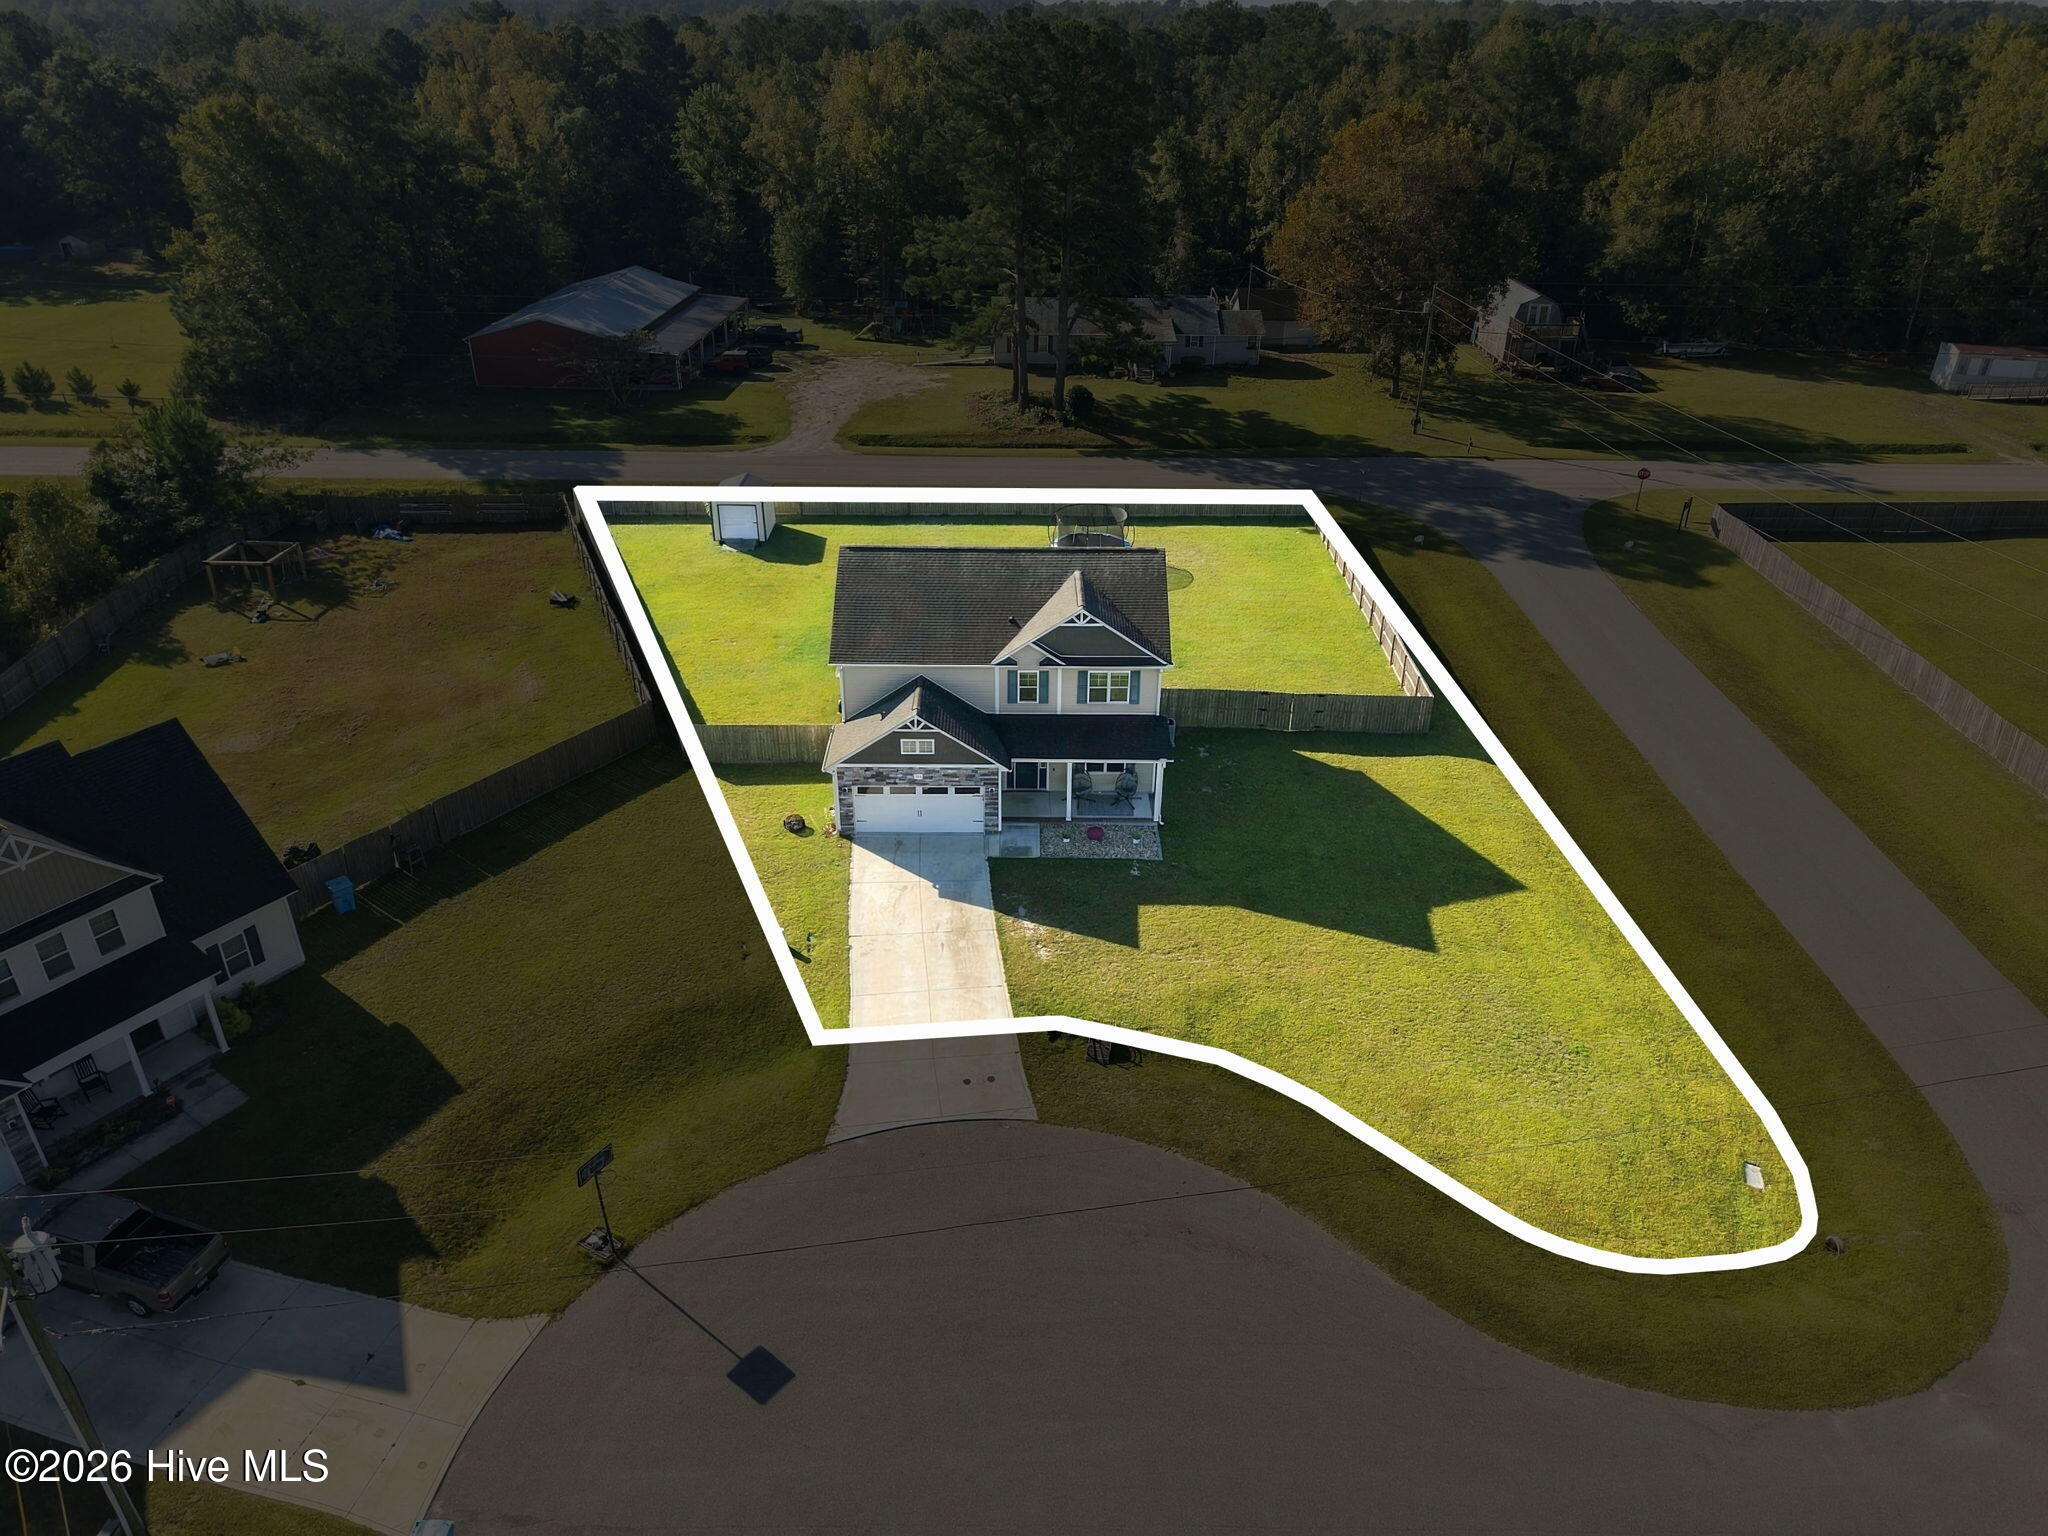
Step outside to enjoy the patio and privacy-fenced backyard. The backyard storage shed conveys with the property, providing extra room for tools and outdoor essentials. With Govee exterior lights already installed, decorating for the holidays is easier than ever - just in time for Christmas!
Schedule your showing today!
Amenities
- Gas Oven
- Electric Oven
- Built-In Microwave
- Dishwasher
Additional Features
- Association Amenities: Maintenance Common Areas,See Remarks
- County: Onslow
- Days on Market: 0
- Exterior: None
- Pool: No
- Tax Number: 324b-42
- Water/Sewer: Natural Gas Connected
- Year Built: 2021
- Property Type: Residential
- Property Sub Type: Single Family Residence
- Tax Year: 2026
- Tax Amount: $2,423.23
- HOA Fees: $115.00
Financial
- Short Sale: Standard
Interior Features
- Cool System: Central Air
- Heat System: Electric, Heat Pump
- Interior: Walk-in Closet(s), Tray Ceiling(s), Entrance Foyer, Pantry, Walk-in Shower, Walk-In Closet(s)
- Room Type: Master Bedroom, Bedroom 1, Bedroom 2, Bonus Room, Living Room, Dining Area, Dining Room, Breakfast Nook
- Total Rooms: 8
- Levels: Two
- Heating Fuel: Electric
- Association Amenities: Maintenance Common Areas,See Remarks
- Full Baths: 2
- 1/2 Baths: 1
- Laundry: Laundry Room
- Attic Description: Access Only
- Basement Description: None
Exterior Features
- Exterior: None
- Fuel Tanks: None
- Parking: Paved
- Roof: Architectural Shingle
- Siding: Stone, Vinyl Siding
- Is New Construction: No
- Construction: Stone,Vinyl Siding,Wood Frame
- Foundation: Slab
- Septic or Sewer: Septic Tank
- Utilities: Natural Gas Connected
- Garage Spaces: 2
- Parking Spaces: 2
- Fencing: Privacy,Wood
- Exterior: Stone,Vinyl Siding
- Patio/Deck Description: Patio,Porch
- Zoning: R-15
- Building Total Area (Sq.Ft): 2241
- Road Description: Paved
- Road Improvements: See Remarks
- View Description: None
Location
- Street Number: 503
- County: Onslow
- Latitude: 34.750984
- Longitude: -77.500086
Listed by: Seleste Olson from MacDonald Realty Group.