
Location
Agent Comments
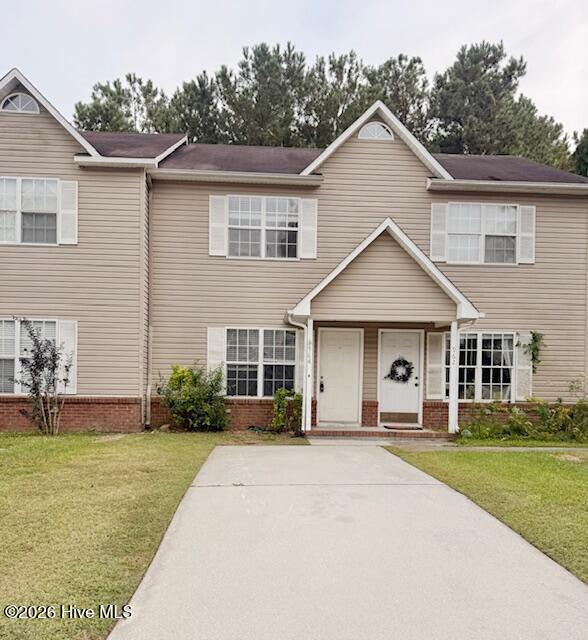
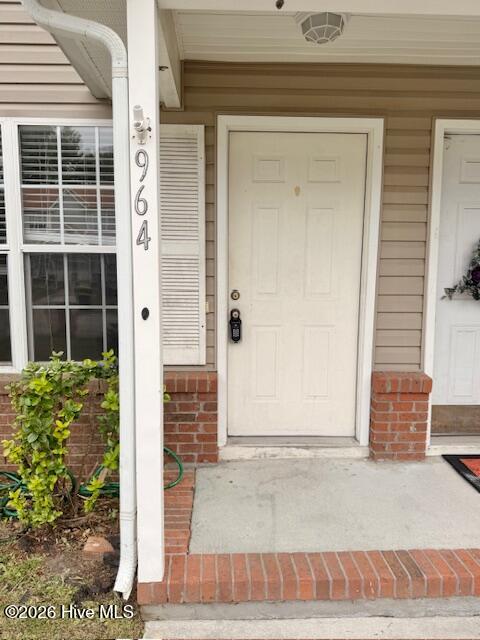
INVESTMENT OPPORTUNITY - 2 BEDROOM, 2 BATH TOWNHOME | 964 W Pueblo
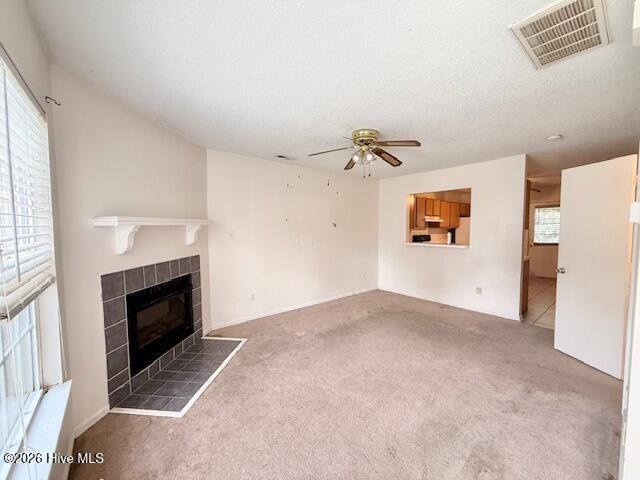
Looking for your next investment property? This 2-bedroom, 2-bath interior townhome at 964 W Pueblo offers excellent potential for investors looking to add to their rental portfolio. While the property needs some TLC, it offers an opportunity to build equity, make improvements, and capitalize on its rental income potential.
This townhome has a history of staying rented, making it an attractive option for investors seeking a property with established rental demand and the potential for consistent cash flow. Several key components have already been updated, including the HVAC system in 2017, a newly replaced water heater, and a dishwasher replaced in 2026.
County taxes keep costs low.
With some vision and updates, this property could be a great addition to your investment portfolio. Whether you're an experienced investor or looking for your next rental property project, don't miss the opportunity to explore the potential this townhome has to offer!
Investor opportunity - bring your vision and unlock the potential! Schedule your showing today.
Amenities
- Vented Exhaust Fan
- Refrigerator
- Dishwasher
- Electric Range
Additional Features
- Association Amenities: Maintenance Common Areas
- County: Onslow
- Days on Market: 0
- Pool: No
- Tax Number: 1115k-114
- Water/Sewer: Sewer Connected, Water Connected
- Year Built: 1998
- Property Type: Residential
- Property Sub Type: Townhouse
- Tax Year: 2026
- Tax Amount: $963.28
- HOA Fees: $141.00
Financial
- Short Sale: Standard
Interior Features
- Cool System: Central Air
- Floors: Carpet, Tile, Vinyl
- Heat System: Electric, Heat Pump
- Interior: Ceiling Fan(s), Blinds/Shades
- Room Type: Living Room, Dining Area, Master Bedroom, Bedroom 2
- Total Rooms: 4
- Levels: Two
- Heating Fuel: Electric
- Association Amenities: Maintenance Common Areas
- Full Baths: 2
- 1/2 Baths: 1
- Laundry: Dryer Hookup,Washer Hookup,In Kitchen,Laundry Closet
- Water Heater: Electric
- Attic Description: Access Only,Scuttle
- Basement Description: None
Exterior Features
- Fuel Tanks: None
- Parking: Concrete
- Roof: Shingle
- Siding: Vinyl Siding
- Is New Construction: No
- Construction: Vinyl Siding,Wood Frame
- Foundation: Slab
- Water Source: County Water
- Septic or Sewer: Community Sewer
- Utilities: Sewer Connected,Water Connected
- Garage Spaces: 0
- Parking Spaces: 0
- Fencing: None
- Exterior: Vinyl Siding
- Patio/Deck Description: Patio,Front Porch
- Zoning: R-5
- Building Total Area (Sq.Ft): 982
- Road Description: Maintained,City Street,State Road,Paved
- Road Improvements: See Remarks
- View Description: None
Location
- Directions: Piney Green Road to Hunters Trail. Left on Baytree and Right on Pueblo.
- Street Number: 964
- County: Onslow
- Latitude: 34.735322
- Longitude: -77.340892
Listed by: Kendal N Cook from CRI Properties.