
Location
Agent Comments
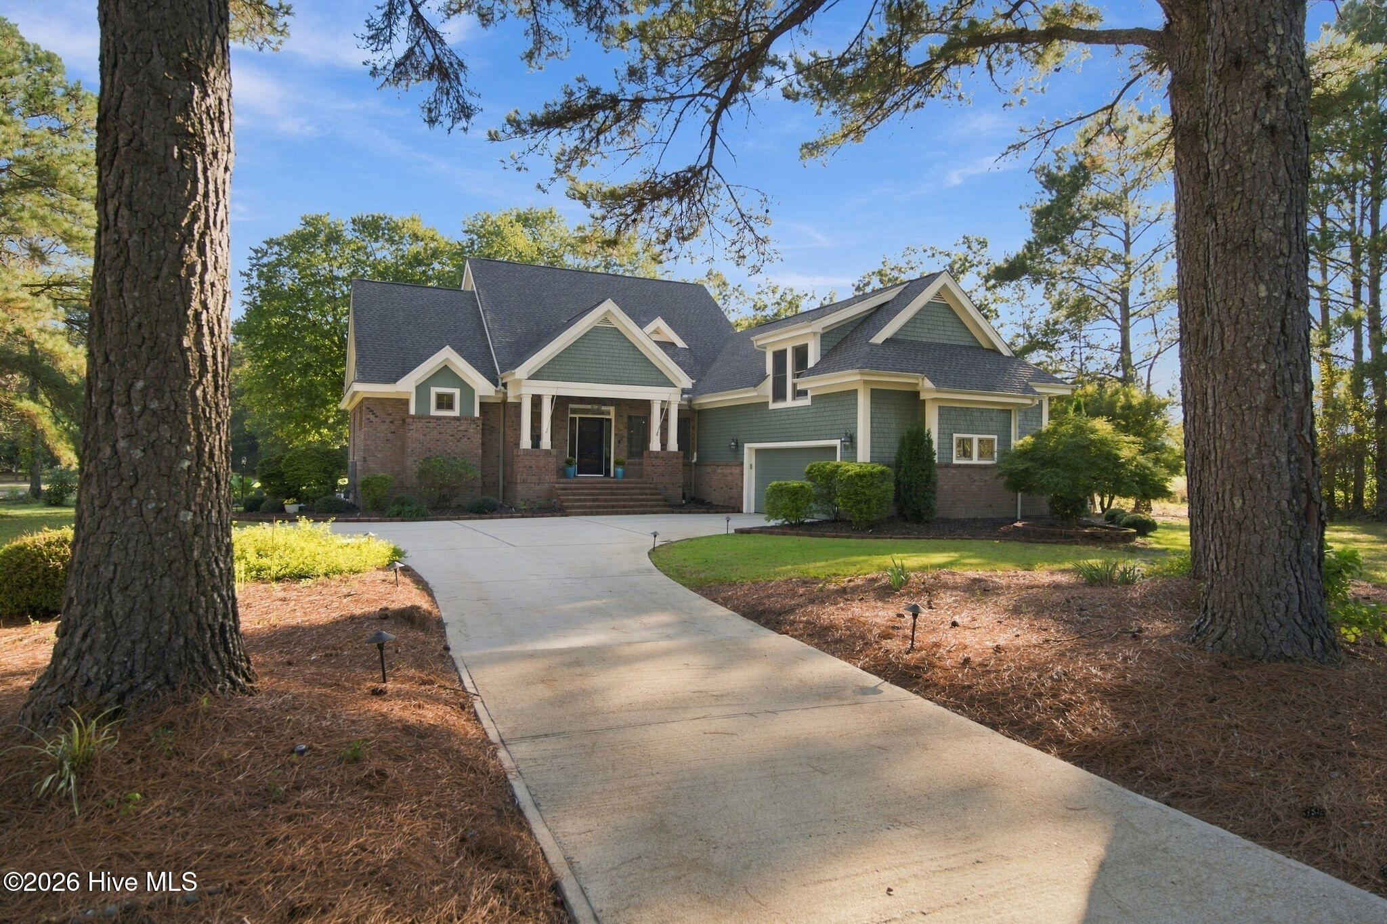
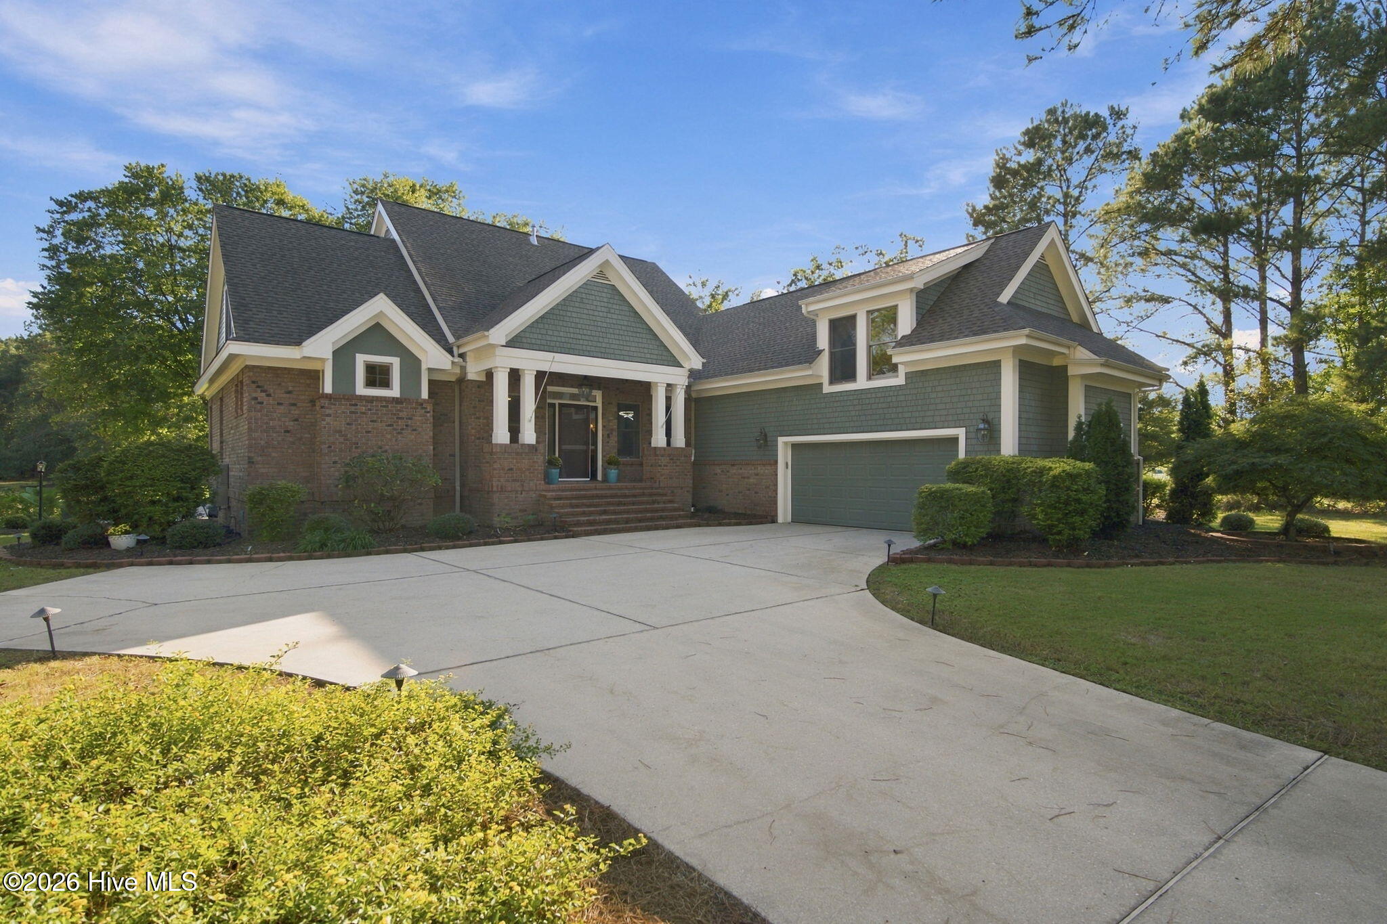
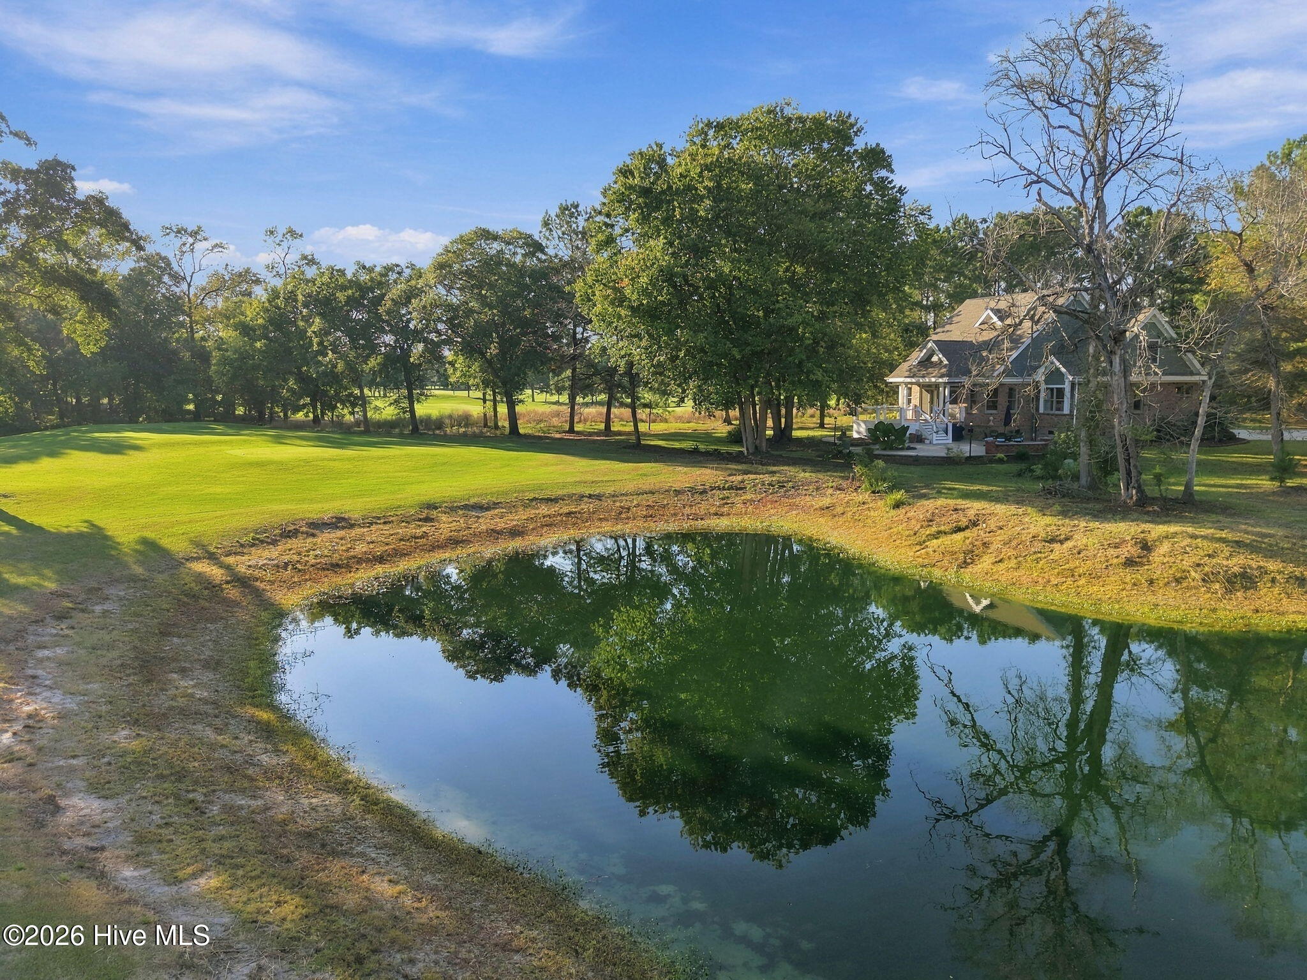
ELEGANT CUSTOM FULL BRICK 4 BR, 3.5 BA WITH 1st & 2nd FLOOR PRIMARY LOCATED IN PRESTIGIOUS GATED RIVER LANDING GOLF COMMUNITY. Nestled on a quiet cul-de-sac, this elegant full brick home blends timeless craftsmanship with modern comfort. Perfectly positioned on the River Golf Course at hole #1, tee box 2, where you can see both fairways 1 & 2 and still have a view of the clubhouse and small pond. This home is a golfer's dream. It offers privacy, sophistication, and scenic beauty. Inside, you will find solid eucalyptus hardwood flooring, new in 2024, enhancing the home's open and inviting floor plan. The gourmet kitchen, which is quite the showpiece, features Café Professional Series Appliances, a natural gas cooktop, custom cabinetry, and an oversized granite island, designed for both cooking and entertaining. A spacious bonus room sits over the garage, just off the kitchen, which provides a wonderful sense of separation from the main living, offering a large and flexible space, ideal for a playroom, media room, guest suite, fitness area, or a possible home office. The room also features a large walk-in closet adding storage and functionality. The primary bedroom is located on the main level with two walk-in closets and a large en-suite bath with separate shower and large relaxing soaker tub. The second floor boasts spacious bedrooms, all with walk-in closets. Also, located on the second floor, extra thoughtfully designed custom cedar storage spaces with cork flooring that are sure to maximize any storage needs. No wasted space in this home. The outdoor living is equally impressive. A large composite wood deck extends to a beautifully crafted paver patio with a built-in fire pit. Perfect for any size gathering or just relaxing evenings overlooking the serene landscape. Hardwired outdoor lighting enhances the home's curb appeal and creates a warm inviting glow after sunset. With a new roof (2024), meticulous updates, and elegant finishes throughout, this home is move-in ready. 112 Cedar Ct. offers the perfect opportunity to enjoy the exceptional lifestyle of River Landing, a premier gated golf community with award-winning amenities and membership options, designed to suit every lifestyle.
Amenities
- Gas Cooktop
- Down Draft
- Built-In Microwave
- Washer
- Refrigerator
- Humidifier
- Dryer
- Double Oven
- Disposal
- Dishwasher
- Convection Oven
- ENERGY STAR Qualified Appliances
- Tankless Water Heater
Additional Features
- Association Amenities: Basketball Court,Comm Garden,Gated,Golf Course,Maintenance Common Areas,Maintenance Grounds,Maintenance Roads,Maintenance Structure,Playground,Trail(s),Trash,Club Membership
- County: Duplin
- Days on Market: 0
- Exterior: Irrigation System,Storm Doors,Thermal Doors
- Pool: No
- Tax Number: 92941
- Waterfront Features: None
- Water/Sewer: Natural Gas Connected, Sewer Connected, Water Connected
- Year Built: 2001
- Property Type: Residential
- Property Sub Type: Single Family Residence
- Tax Year: 2025
- Tax Amount: $3,748.63
- HOA Fees: $2,060.00
Financial
- Short Sale: Standard
Interior Features
- Cool System: Central Air, Zoned
- Floors: Tile, Wood
- Heat System: Fireplace(s), Radiant Floor, Electric, Heat Pump, Natural Gas, Zoned
- Interior: Master Downstairs, Walk-in Closet(s), High Ceilings, Entrance Foyer, Mud Room, Solid Surface, Kitchen Island, Ceiling Fan(s), Pantry, Walk-in Shower, Blinds/Shades, Gas Log, Walk-In Closet(s)
- Room Type: Master Bedroom, Dining Area, Breakfast Nook, Dining Room, Living Room, Bedroom 2, Bedroom 3, Bedroom 4
- Total Rooms: 8
- Levels: Two
- Heating Fuel: Electric,Natural Gas
- Association Amenities: Basketball Court,Comm Garden,Gated,Golf Course,Maintenance Common Areas,Maintenance Grounds,Maintenance Roads,Maintenance Structure,Playground,Trail(s),Trash,Club Membership
- Full Baths: 2
- 1/2 Baths: 1
- Laundry: In Hall
- Water Heater: Natural Gas,Tankless
- Attic Description: Floored,Walk-In
- Basement Description: None
Exterior Features
- Exterior: Irrigation System, Storm Doors, Thermal Doors
- Fuel Tanks: None
- Parking: Garage Faces Side, Attached, Concrete, Aggregate, Garage Door Opener
- Roof: Architectural Shingle
- Siding: Brick
- Waterfront Feature: None
- Is New Construction: No
- Construction: Brick,Wood Frame
- Foundation: Crawl Space
- Water Source: Public
- Septic or Sewer: Municipal Sewer
- Utilities: Natural Gas Connected,Sewer Connected,Water Connected
- Garage Spaces: 2
- Parking Spaces: 2
- Fencing: None
- Exterior: Brick
- Patio/Deck Description: Open,Covered,Deck,Patio,Porch
- Zoning: Residential
- Building Total Area (Sq.Ft): 3300
- Road Description: Private Road,Maintained
- Road Improvements: Golf Course,Pond Front,Golf Tee
- View Description: Golf Course,Pond,Golf Fairway,Golf Green,Golf Tee
Location
- Street Number: 112
- County: Duplin
- Latitude: 34.74905
- Longitude: -77.922562
Listed by: Angela Drum from Angela Drum Team Realtors.