
Location
Agent Comments
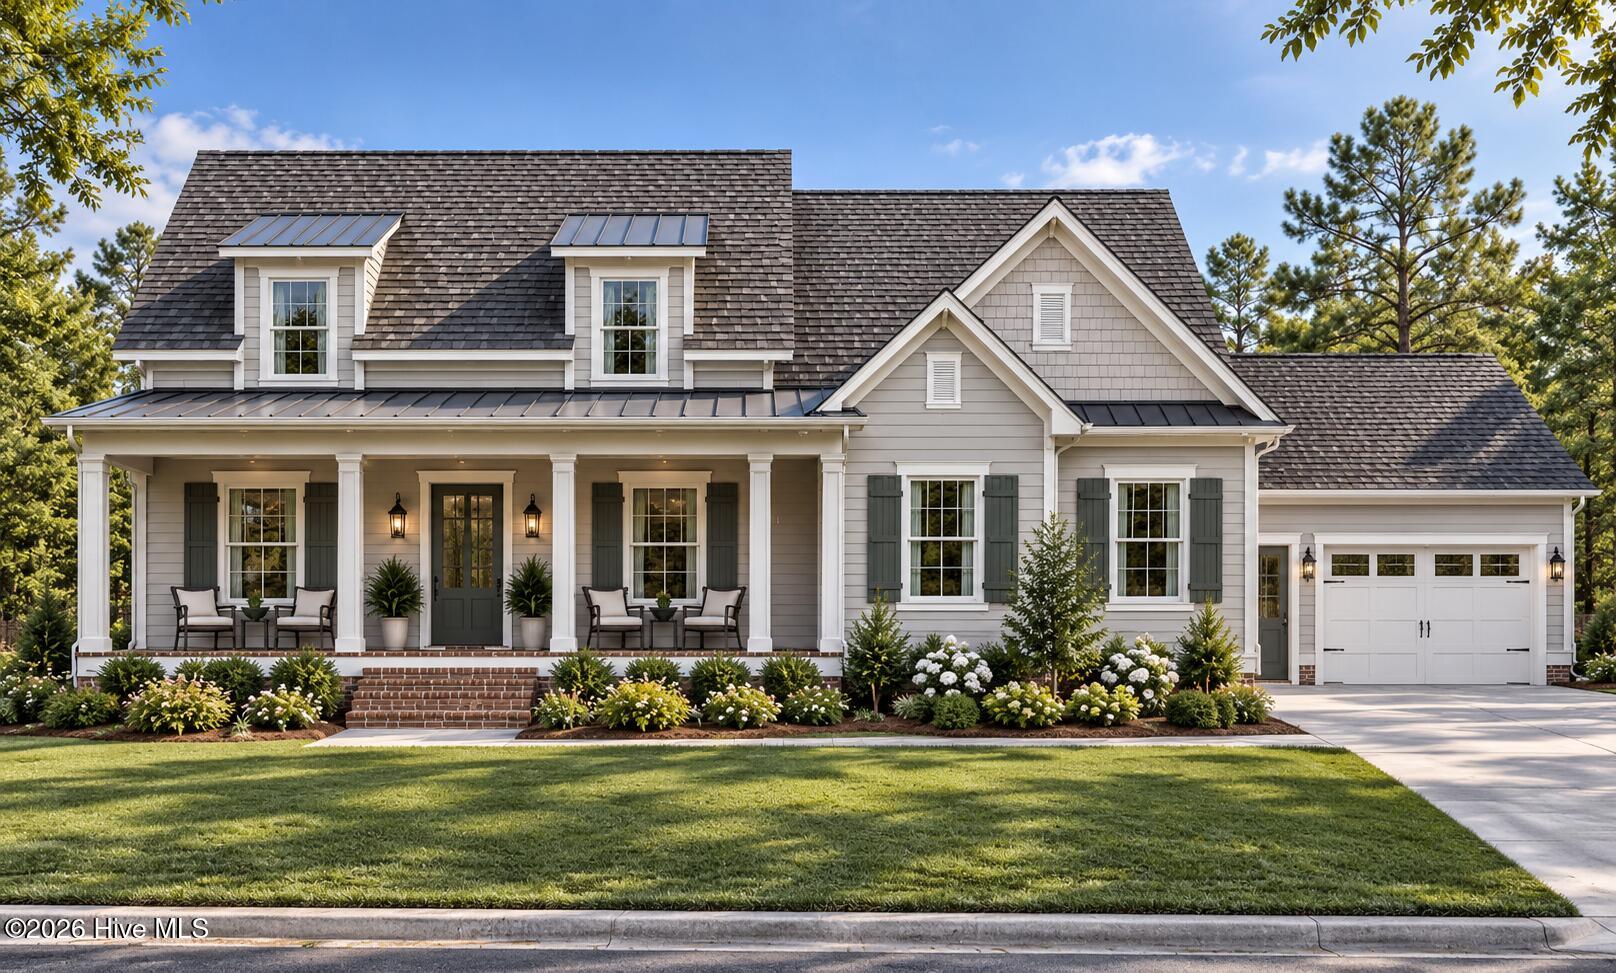
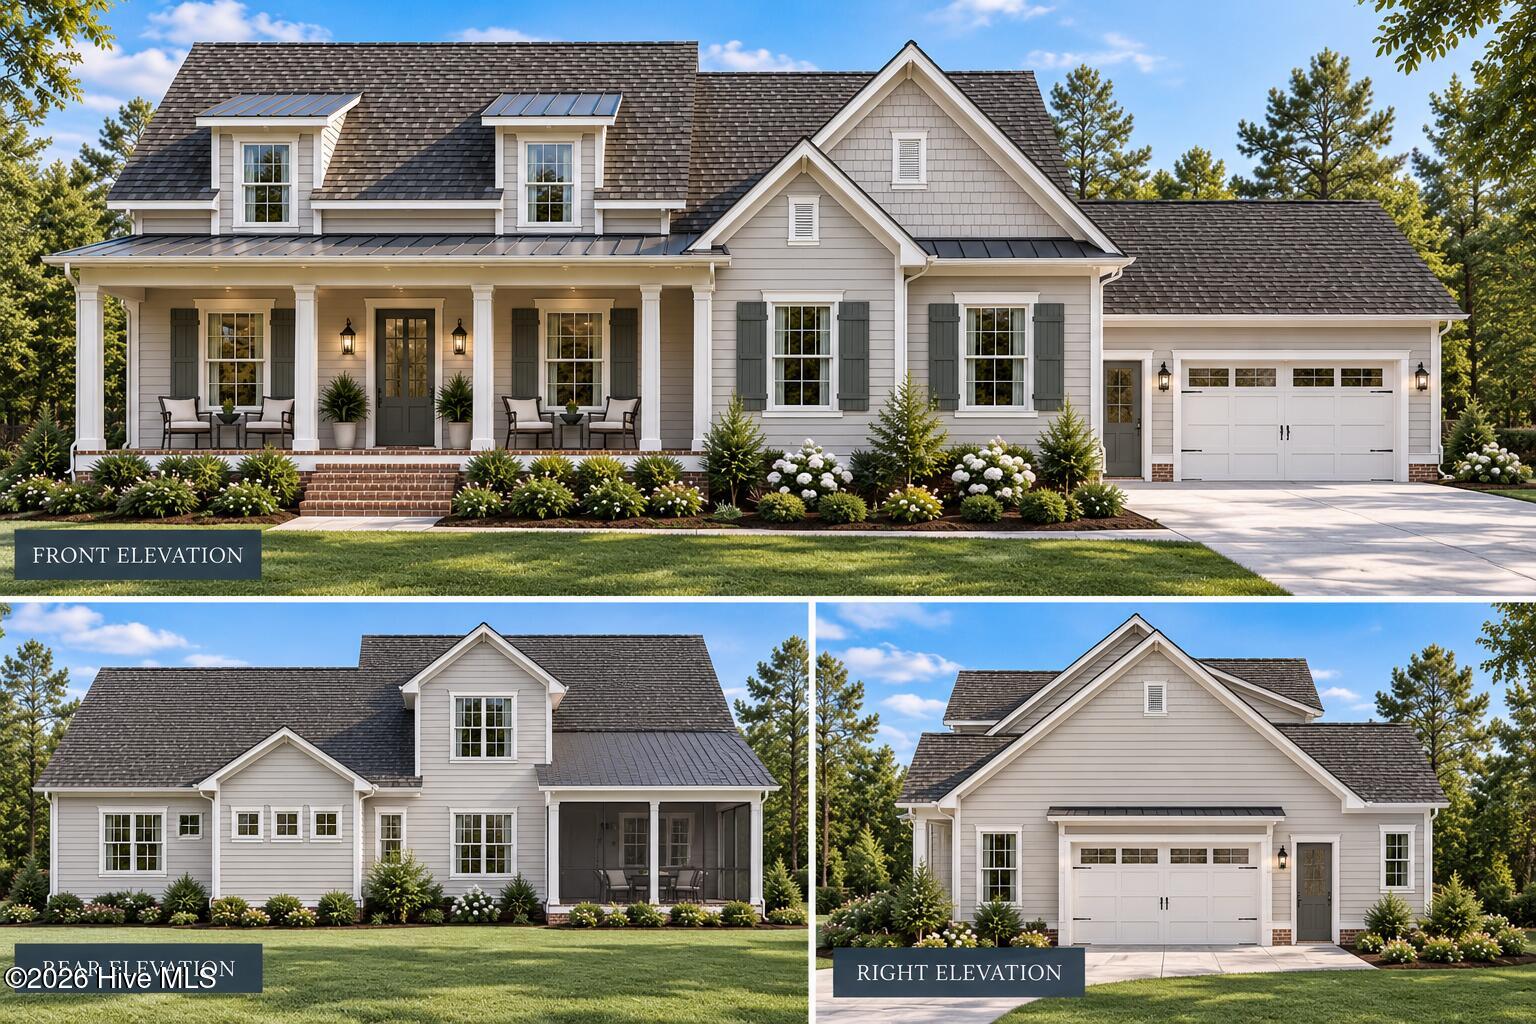
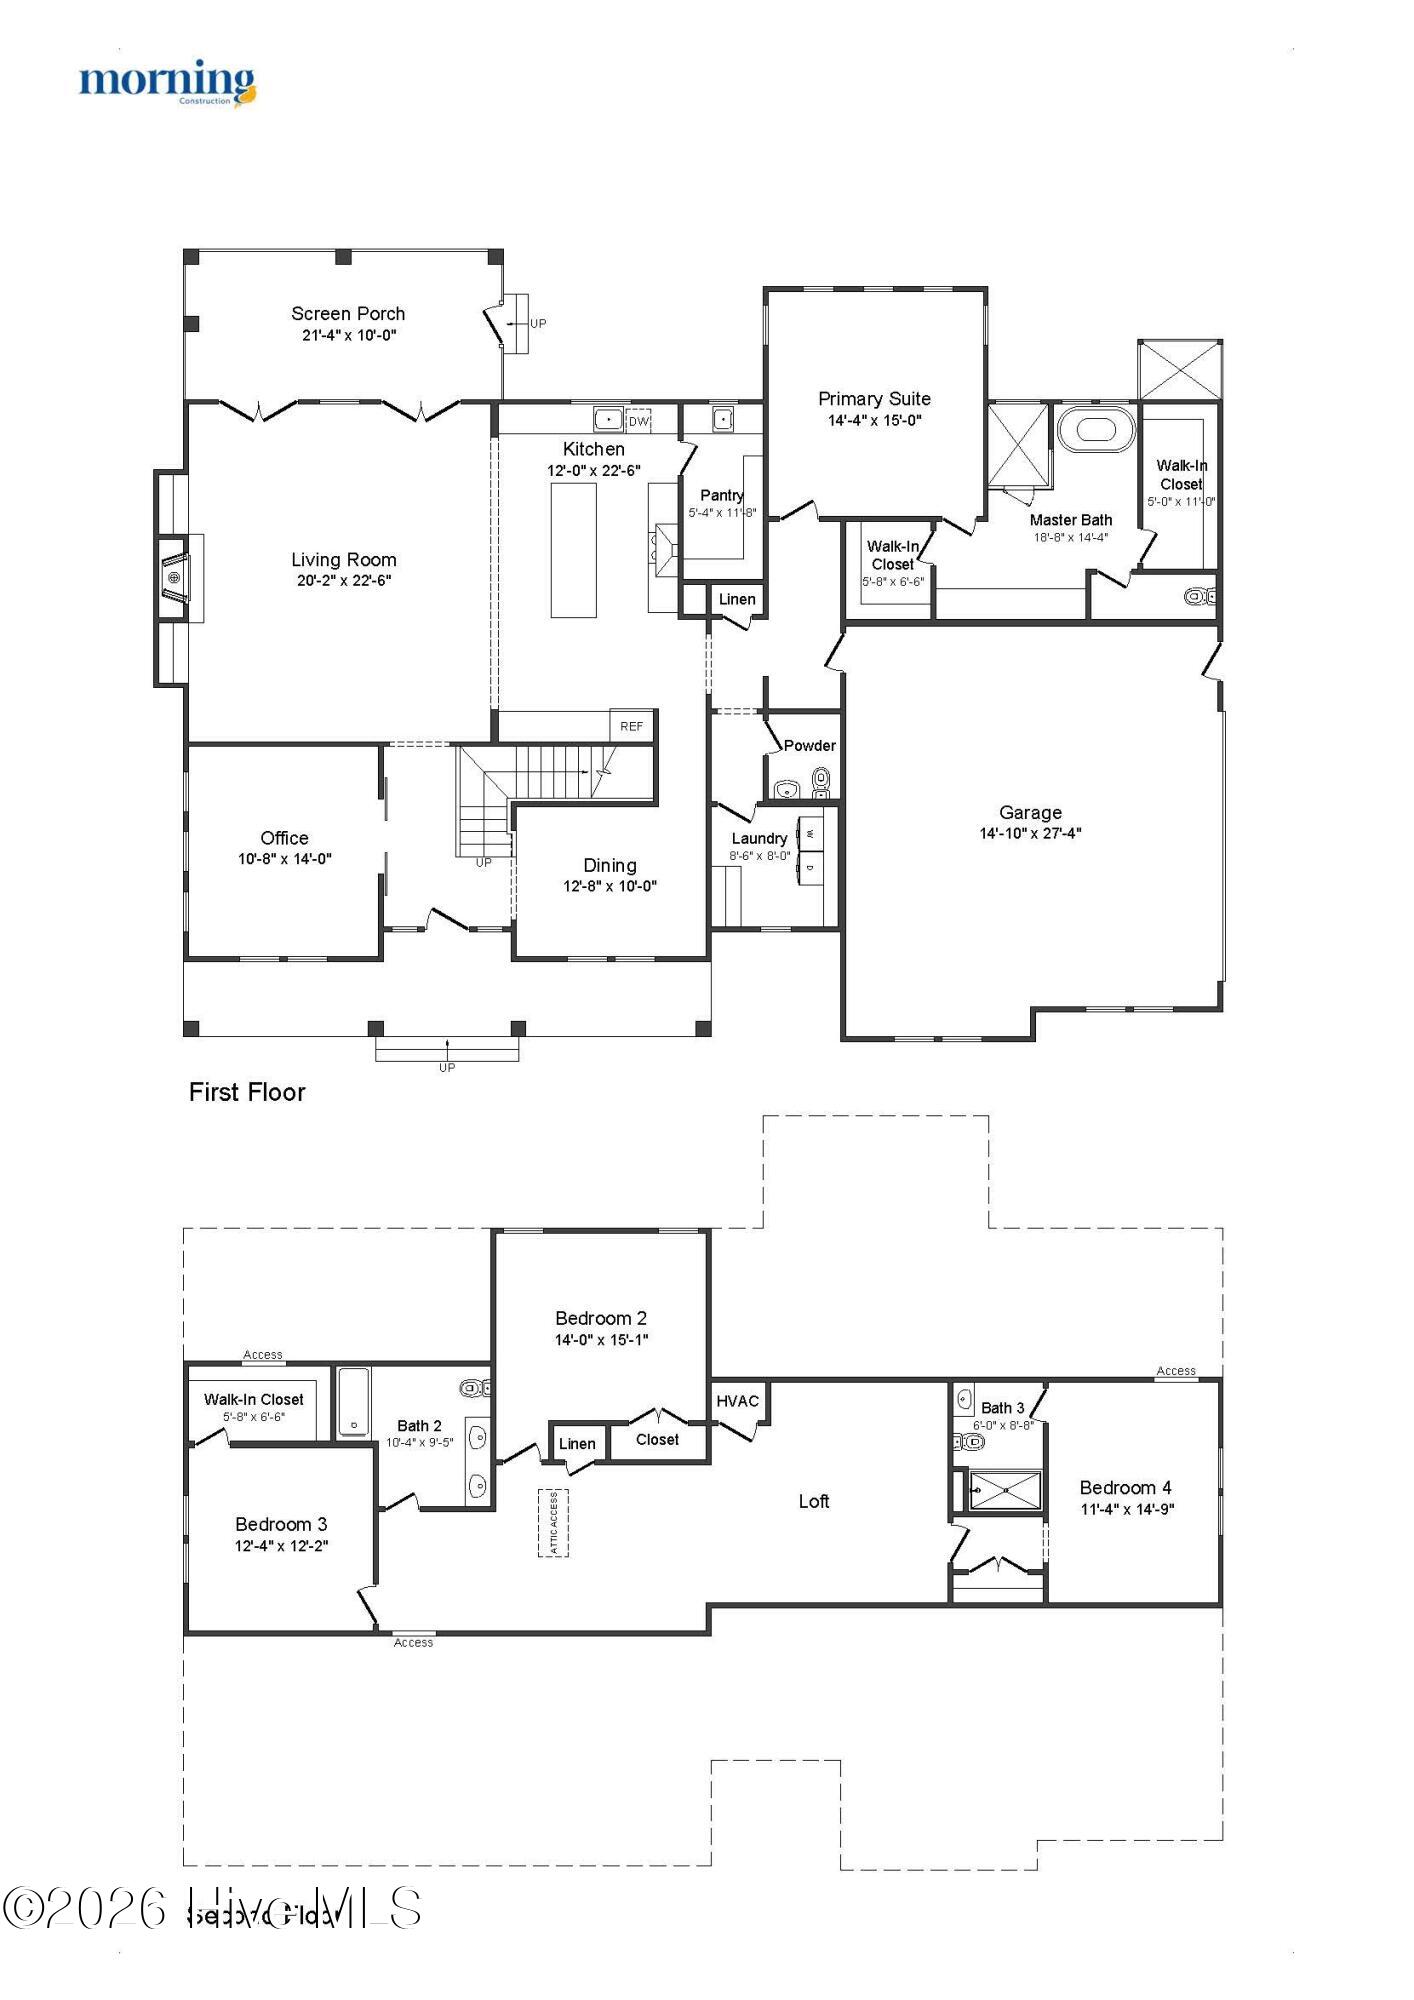
Experience extraordinary coastal living in the sought-after Summerhouse on Everett Bay community in Holly Ridge, NC! Offering an impressive 3,447 heated square feet, this beautiful new construction home features 4 bedrooms, 3 full bathrooms, 1 half bathroom, a dedicated first-floor home office, and upstairs loft. The expansive living room features a fireplace and flows into a spacious kitchen with a center island, walk-in pantry, and dedicated dining area. The first-floor primary suite offers a private retreat with a generous bathroom and two walk-in closets. Upstairs, three additional bedrooms, two full bathrooms, and an open loft. Enjoy the coastal Carolina lifestyle from the welcoming covered front porch or the expansive 21-foot screened rear porch, ideal for morning coffee, outdoor dining, and relaxing evenings. An attached garage and dedicated laundry room add everyday convenience. Located in the gated Summerhouse on Everett Bay community, residents enjoy resort-style amenities, featuring 6 scenic lakes, two gated entries, Resort style community pool with lazy river, pickleball courts, breathtaking clubhouse, boat launch with direct access to the intracoastal waterway including day docks and pier, on-site boat storage, picnic areas, nature park with fire pit, walking trails, open air pavilion, playground, and fully equipped fitness center with lockers & showers. Just a short drive from Surf City, Topsail Island, beautiful beaches, shopping, and dining, this home delivers the perfect combination of space, coastal charm, and convenience. Schedule your private showing today!
Amenities
- Vented Exhaust Fan
- Refrigerator
- Dishwasher
- Gas Range
Additional Features
- Association Amenities: Waterfront Community,Barbecue,Basketball Court,Billiard Room,Boat Dock,Boat Slip - Not Assigned,Clubhouse,Community Pool,Fitness Center,Game Room,Gated,Jogging Path,Maintenance Common Areas,Maintenance Roads,Meeting Room,Park,Party Room,Pickleball,Picnic
- County: Onslow
- Days on Market: 0
- Exterior: Outdoor Shower,Irrigation System
- Pool: Yes
- Pool Features: See Remarks
- Tax Number: 762c-949
- Waterfront Features: Water Access Comm
- Water/Sewer: Sewer Connected, Water Connected
- Year Built: 2026
- Property Type: Residential
- Property Sub Type: Single Family Residence
- Tax Year: 2026
- HOA Fees: $1,800.00
Financial
- Short Sale: Standard
Interior Features
- Cool System: Zoned, Heat Pump
- Floors: LVT/LVP, Tile
- Heat System: Heat Pump, Electric, Zoned
- Interior: Master Downstairs, Walk-in Closet(s), High Ceilings, Ceiling Fan(s), Pantry, Walk-in Shower, Walk-In Closet(s)
- Room Type: Office, Living Room, Dining Area, Dining Room, Master Bedroom, Laundry, Bedroom 2, Bedroom 3, Bedroom 4, Loft
- Total Rooms: 10
- Levels: Two
- Heating Fuel: Electric
- Association Amenities: Waterfront Community,Barbecue,Basketball Court,Billiard Room,Boat Dock,Boat Slip - Not Assigned,Clubhouse,Community Pool,Fitness Center,Game Room,Gated,Jogging Path,Maintenance Common Areas,Maintenance Roads,Meeting Room,Park,Party Room,Pickleball,Picnic
- Full Baths: 3
- 1/2 Baths: 1
- Furnished: Unfurnished
- Laundry: Laundry Room
- Water Heater: Propane,Tankless
- Basement Description: None
Exterior Features
- Exterior: Outdoor Shower, Irrigation System
- Fuel Tanks: None
- Parking: Garage Faces Side, Attached, Garage Door Opener, Paved, Garage
- Pool: See Remarks
- Roof: Architectural Shingle
- Siding: Fiber Cement
- Waterfront Feature: Water Access Comm
- Is New Construction: Yes
- Construction: Fiber Cement,Wood Frame
- Foundation: Slab
- Water Source: Public
- Septic or Sewer: Municipal Sewer
- Utilities: Sewer Connected,Water Connected
- Garage Spaces: 2
- Parking Spaces: 2
- Fencing: None
- Exterior: Fiber Cement
- Patio/Deck Description: Open,Covered,Enclosed,Porch,Screened,Front Porch,Rear Porch
- Zoning: R-20
- Building Total Area (Sq.Ft): 3447
- Road Description: Private Road,Maintained,Paved
- Road Improvements: Lakefront
- View Description: Lake
Location
- Directions: From NC HWY 210, turn right onto Old Folkstone Rd, left onto Tar Landing Rd, left onto Everett Landing Rd, right onto Twining Rose Ln, left onto Lake Firefly Lp, left onto Twining Rose Ln, home will be located on the left.
- Street Number: 274
- County: Onslow
- Latitude: 34.493344
- Longitude: -77.503421
Listed by: Kristen Downing from RE/MAX Executive.